ROOM FOR EVERYONE—6 BEDROOMS INCLUDING A CASITA!
This home is all about space and flexibility. The main property offers five bedrooms and two and a half baths, plus a detached 247 sq. ft. CASITA with its own full bath. The CASITA is currently being used as a bedroom and can easily be converted into a home office, guest suite, private retreat, yoga room, and so much more. Together, that’s six bedrooms and three and a half baths total, making this an ideal setup for multi-generational living.
Inside the 2,883 sq. ft. main home, you’ll find thoughtful upgrades, including an expanded family room and primary suite (with permits), two walk-in closets in the primary suite, high ceilings, an open living and dining room, and an updated kitchen that flows into the family room. Crown molding, newer replaced windows with shutters, a dual-zone system, and fresh finishes give the home a polished, move-in-ready feel. A unique bonus feature is the built-in eating area for your pet, adding everyday convenience for animal lovers.
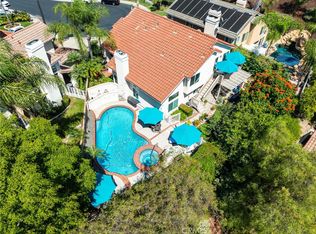
Outside, the property features a multi-purpose sport court/basketball court, an outdoor fireplace, raised garden beds, and orange and lime trees, all enhanced by beautiful landscape lighting. Newer garage doors and stacked stone accents elevate the curb appeal.
Located in Rancho Santa Margarita, this home offers more than just a property—it’s a lifestyle. The city is known for its community events, great restaurants, and convenient shopping, with easy access to the 241 Toll Road and only a 20–25-minute drive to John Wayne Airport. Families will also appreciate the top-rated public schools as well as the nearby private school options. All of this is set within a guard-gated community that offers resort-style amenities, including tennis, sand volleyball, and a pool.
If you’ve been searching for a true multi-generational home in a vibrant community, this property delivers space, comfort, and opportunity. Feel free to reach out to me to schedule a showing. More Photos to come!
Sold for $1,560,000
Listed by: First Team Real Estate • Debra Dunne • Contact: 949-290-7488
Bought with: Realty One Group West
$1,560,000
31945 La Subida Dr, Trabuco Canyon, CA 92679
5beds
2,883sqft
Single Family Residence
Built in 1990
8,450 Square Feet Lot
$1,584,000 Zestimate®
$541/sqft
$6,178 Estimated rent
Home value
$1,584,000
$1.46M - $1.71M
$6,178/mo
Zestimate® history
Owner options
List your home for rent
$6,178/mo
Rent Zestimate®
Find your next renter with Zillow Rental Manager. Plus, with online applications, you can quickly screen prospective tenants – for free.
$6,178/mo
Rent Zestimate®
Refinance and save
$10,198/mo
Est. payment
Refinancing to a lower rate could help reduce your monthly payments and save thousands over the life of the loan.
$10,198/mo
Est. payment
Explore your selling options
Work with a Zillow partner agent
Leverage their expertise and Zillow's premium Showcase listings to get your home seen by more buyers.
Get startedList with your own agent
Get your home in front of millions of buyers by listing it on Zillow.
Learn how to do itSell it yourself
Take full control of how buyers see your home on Zillow by listing For Sale by Owner (FSBO).
List your homeWhat's special
Zillow last checked:
Listing updated:
Listed by:
Debra Dunne DRE #01946597 949-290-7488,
First Team Real Estate
Bought with:
Ann Jeanette Mearig, DRE #01981013
Realty One Group West
Source: CRMLS,MLS#: OC25228132 Originating MLS: California Regional MLS
Originating MLS: California Regional MLSFacts & features
Interior
Bedrooms & bathrooms
- Bedrooms: 5
- Bathrooms: 3
- Full bathrooms: 2
- 1/2 bathrooms: 1
- Main level bathrooms: 1
- Main level bedrooms: 1
Rooms
- Room types: Bedroom, Family Room, Kitchen, Primary Bathroom, Primary Bedroom, Office, Other, Dining Room
Primary bedroom
- Features: Main Level Primary
Bedroom
- Features: All Bedrooms Up
Bathroom
- Features: Bathroom Exhaust Fan, Bathtub, Closet, Dual Sinks, Full Bath on Main Level, Granite Counters, Stone Counters, Remodeled, Separate Shower, Upgraded
Kitchen
- Features: Built-in Trash/Recycling, Granite Counters, Kitchen/Family Room Combo, Pots & Pan Drawers, Remodeled, Updated Kitchen
Other
- Features: Walk-In Closet(s)
Heating
- Central, Forced Air, Fireplace(s)
Cooling
- Central Air
Appliances
- Included: Convection Oven, Double Oven, Dishwasher, Electric Oven, Gas Cooktop, Gas Water Heater, Microwave, Self Cleaning Oven, Vented Exhaust Fan, Water To Refrigerator
- Laundry: Washer Hookup, Gas Dryer Hookup, Laundry Closet
Features
- Breakfast Area, Ceiling Fan(s), Crown Molding, Separate/Formal Dining Room, Eat-in Kitchen, Granite Counters, High Ceilings, In-Law Floorplan, Open Floorplan, Recessed Lighting, All Bedrooms Up, Main Level Primary, Walk-In Closet(s)
- Flooring: Carpet, Tile
- Doors: Double Door Entry, Mirrored Closet Door(s)
- Windows: Double Pane Windows, Plantation Shutters, Screens
- Has fireplace: Yes
- Fireplace features: Family Room, Gas, Outside
- Common walls with other units/homes: No Common Walls
Interior area
- Total interior livable area: 2,883 sqft
Property
Parking
- Total spaces: 3
- Parking features: Driveway, Garage Faces Front, Garage
- Attached garage spaces: 3
Features
- Levels: Two
- Stories: 2
- Entry location: front
- Patio & porch: Front Porch, Open, Patio
- Pool features: Community, In Ground, Association
- Has spa: Yes
- Spa features: Association, Community, Heated, In Ground
- Fencing: Block,Wrought Iron
- Has view: Yes
- View description: Mountain(s), Neighborhood
Lot
- Size: 8,450 Square Feet
- Features: Back Yard, Front Yard, Garden, Yard
Details
- Additional structures: Guest House Detached, Guest House
- Parcel number: 83350129
- Special conditions: Standard
Construction
Type & style
- Home type: SingleFamily
- Architectural style: Traditional
- Property subtype: Single Family Residence
Materials
- Stucco
- Foundation: Slab
Condition
- Updated/Remodeled,Turnkey
- New construction: No
- Year built: 1990
Details
- Builder name: Brighton Homes
Utilities & green energy
- Sewer: Public Sewer
- Water: Public
- Utilities for property: Cable Connected, Electricity Connected, Natural Gas Connected, Sewer Connected, Water Connected
Community & HOA
Community
- Features: Biking, Curbs, Gutter(s), Hiking, Storm Drain(s), Street Lights, Suburban, Sidewalks, Gated, Pool
- Security: Carbon Monoxide Detector(s), Gated with Guard, Gated Community, Gated with Attendant, Smoke Detector(s)
- Subdivision: Brighton Glen (Bg)
HOA
- Has HOA: Yes
- Amenities included: Sport Court, Other Courts, Playground, Pickleball, Pool, Guard, Spa/Hot Tub, Tennis Court(s)
- HOA fee: $350 monthly
- HOA name: Rancho Cielo
- HOA phone: 949-281-2347
Location
- Region: Trabuco Canyon
Financial & listing details
- Price per square foot: $541/sqft
- Tax assessed value: $506,695
- Annual tax amount: $5,150
- Date on market: 11/7/2025
- Cumulative days on market: 22 days
- Listing terms: Cash,Cash to New Loan,Conventional,1031 Exchange,FHA,Fannie Mae,VA Loan
- Inclusions: Ring Doorbell
- Exclusions: Safe in the garage, Birdbath in the backyard, Ring Camera's, Outdoor fireplace screen
Price history
| Date | Event | Price |
|---|---|---|
| 12/29/2025 | Sold | $1,560,000-2.5%$541/sqft |
Source:  CRMLS #OC25228132 Report a problem CRMLS #OC25228132 Report a problem | ||
| 12/16/2025 | Pending sale | $1,600,000$555/sqft |
Source: CRMLS #OC25228132 Report a problem | ||
| 11/30/2025 | Contingent | $1,600,000$555/sqft |
Source: CRMLS #OC25228132 Report a problem | ||
| 11/18/2025 | Price change | $1,600,000-3%$555/sqft |
Source: CRMLS #OC25228132 Report a problem | ||
| 11/7/2025 | Listed for sale | $1,650,000-2.9%$572/sqft |
Source: CRMLS #OC25228132 Report a problem | ||
| 7/10/2025 | Listing removed | $1,699,999$590/sqft |
Source:  SDMLS #OC25030755 Report a problem SDMLS #OC25030755 Report a problem | ||
| 6/23/2025 | Listed for sale | $1,699,999+431.2%$590/sqft |
Source: SDMLS #OC25030755 Report a problem | ||
| 10/25/2001 | Sold | $320,000+30.1%$111/sqft |
Source: Public Record Report a problem | ||
| 4/26/1996 | Sold | $246,000+2.5%$85/sqft |
Source: Public Record Report a problem | ||
| 12/29/1994 | Sold | $240,000$83/sqft |
Source: Public Record Report a problem | ||
Public tax history
| Year | Property taxes | Tax assessment |
|---|---|---|
| 2025 | $5,150 +1.9% | $506,695 +2% |
| 2024 | $5,054 +2.4% | $496,760 +2% |
| 2023 | $4,935 +1.8% | $487,020 +2% |
| 2022 | $4,846 +2.1% | $477,471 +2% |
| 2021 | $4,748 +0.9% | $468,109 +1% |
| 2020 | $4,705 | $463,310 +2% |
| 2019 | $4,705 +2.1% | $454,226 +2% |
| 2018 | $4,610 +4% | $445,320 +2% |
| 2017 | $4,431 | $436,589 +2% |
| 2016 | $4,431 +0% | $428,029 +1.5% |
| 2015 | $4,429 -13.3% | $421,600 +2% |
| 2014 | $5,110 | $413,342 +0.5% |
| 2013 | -- | $411,474 +2% |
| 2012 | -- | $403,406 +2% |
| 2011 | -- | $395,497 +0.8% |
| 2010 | -- | $392,542 -0.2% |
| 2009 | -- | $393,475 +2% |
| 2008 | -- | $385,760 +7.8% |
| 2007 | -- | $357,942 +3.5% |
| 2006 | -- | $345,924 +2% |
| 2005 | -- | $339,142 +2% |
| 2004 | -- | $332,493 +1.9% |
| 2003 | -- | $326,400 +2% |
| 2002 | -- | $320,000 +18% |
| 2001 | $5,598 +2.8% | $271,100 +2% |
| 2000 | $5,446 | $265,785 |
Find assessor info on the county website
Neighborhood: 92679
Nearby homes
- $1,631,9003 bd3 ba2.7k sqft31941 La Subida Dr, Trabuco Canyon, CA 92679Off Market
- $1,581,2004 bd3 ba2.5k sqft31951 La Subida Dr, Trabuco Canyon, CA 92679Off Market
- $1,475,0004 bd3 ba2.3k sqft21861 Caminito Dr, Trabuco Canyon, CA 92679Sold
- $1,552,2004 bd2 ba2.4k sqft21862 Caminito Dr, Trabuco Canyon, CA 92679Off Market

- $1,526,4004 bd3 ba2.5k sqft31931 La Subida Dr, Trabuco Canyon, CA 92679Off Market
- $1,620,0005 bd3 ba2.7k sqft31952 La Subida Dr, Trabuco Canyon, CA 92679For Sale
- $1,509,2004 bd3 ba2.5k sqft21855 Caminito Dr, Trabuco Canyon, CA 92679Off Market
- $1,567,0004 bd3 ba2.3k sqft21871 Las Nubes Dr, Trabuco Canyon, CA 92679Off Market
Nearby schools
GreatSchools rating
- 7/10Robinson Elementary SchoolGrades: K-6Distance: 0.4 mi
- 7/10Rancho Santa Margarita Intermediate SchoolGrades: 7-8Distance: 0.9 mi
- 10/10Mission Viejo High SchoolGrades: 9-12Distance: 6.5 mi
Schools provided by the listing agent
- Elementary: Robinson Ranch
- Middle: Rancho Santa Margarita
- High: Mission Viejo
Source: CRMLS. This data may not be complete. We recommend contacting the local school district to confirm school assignments for this home.
Get a cash offer in 3 minutes
Find out how much your home could sell for in as little as 3 minutes with a no-obligation cash offer.
Estimated market value
$1,584,000
Get a cash offer in 3 minutes
Find out how much your home could sell for in as little as 3 minutes with a no-obligation cash offer.
Estimated market value
$1,584,000
- California
- Orange County
- Trabuco Canyon
- 92679
- 31945 La Subida Dr
Nearby cities
Nearby zip codes
Other Trabuco Canyon Topics
