Nestled against the backdrop of the majestic Saddleback Mountains, Coto de Caza stands as one of Orange County’s most prestigious guard-gated communities. Spanning 5,000 acres of natural beauty, this master-planned enclave offers an unrivaled lifestyle of sophistication and serenity.
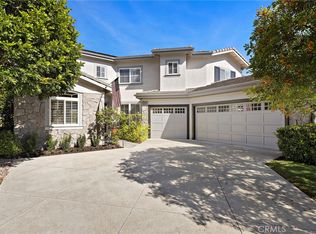
This exquisite residence welcomes you through double doors into a grand foyer, where the formal living room is enhanced by a charming fireplace & graceful ambiance. The adjoining dining room, with French doors that open onto the backyard patio, sets the stage for intimate dinners or vibrant gatherings.
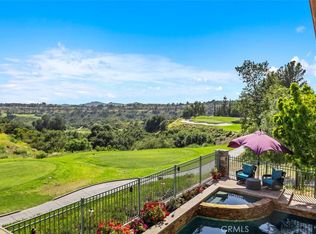
At the heart of the home, the gourmet kitchen impresses with abundant cabinetry, a walk-in pantry, double ovens, a center island with cooktop, & a sunny breakfast nook—perfect for leisurely mornings. The expansive family room, anchored by a cozy brick fireplace, flows seamlessly to the outdoors through double doors, unveiling a spacious lattice-covered patio ideal for year-round entertaining. The main level also features a private bedroom with ensuite bath, complemented by a powder room for guests. Upstairs, the oversized primary suite is a true retreat setting the mood with a tranquil fireplace, highlighting a remodeled spa-inspired bathroom with soaking tub, walk-in shower, & dual vanities. Two generous walk-in closets add both convenience and luxury. Step onto your private balcony to savor tranquil golf course views while enjoying your morning coffee.
Secondary bedrooms share a well-appointed full bath with dual sinks, while a massive bonus room offers the versatility to serve as a 5th bedroom, media lounge, or home office. Outdoors, the expansive backyard is a blank canvas for creating your personal paradise—whether that’s a lush garden, a sparkling pool, or an entertainer’s dream space. Completing this lovely home is a three-car garage with epoxy flooring, new interior and exterior paint and carpeting. Property has been virtually staged.
Life in Coto de Caza offers not only the privacy of a gated community, but also access to a wealth of amenities, including scenic trails, golf, & an unmatched sense of community. Property has been virtually staged.
The information stated in the MLS about this property in NOT guaranteed and Buyer/Buyer’s Agent are strongly advised to independently verify all information contained herein, including but not limited to any numerical references to square footage, lot size, value of upgrades, or otherwise. AG
For sale
Listed by: BHHS CA Properties • Cheryl Korte • Contact: 949-677-3264
$2,149,000
3 Mantenida, Coto De Caza, CA 92679
4beds
3,475sqft
Single Family Residence
Built in 1989
0.28 Acres Lot
$2,089,500 Zestimate®
$618/sqft
$353/mo HOA
What's special
- 339 days |
- 392 |
- 5 |
Zillow last checked:
Listing updated:
Listed by:
Cheryl Korte DRE #01147988 949-677-3264,
BHHS CA Properties
Source: CRMLS,MLS#: PW25214629 Originating MLS: California Regional MLS
Originating MLS: California Regional MLSFacts & features
Interior
Bedrooms & bathrooms
- Bedrooms: 4
- Bathrooms: 4
- Full bathrooms: 2
- 3/4 bathrooms: 1
- 1/2 bathrooms: 1
- Main level bathrooms: 2
- Main level bedrooms: 1
Rooms
- Room types: Bonus Room, Bedroom, Entry/Foyer, Family Room, Laundry, Living Room, Other, Pantry, Dining Room
Bedroom
- Features: Bedroom on Main Level
Bathroom
- Features: Bathroom Exhaust Fan, Bathtub, Closet, Dual Sinks, Full Bath on Main Level, Soaking Tub, Separate Shower, Tile Counters, Tub Shower
Kitchen
- Features: Kitchen Island, Kitchen/Family Room Combo, Tile Counters, Walk-In Pantry
Other
- Features: Walk-In Closet(s)
Pantry
- Features: Walk-In Pantry
Heating
- Forced Air, Fireplace(s)
Cooling
- Central Air, Dual
Appliances
- Included: Double Oven, Dishwasher, Gas Cooktop, Disposal, Microwave, Self Cleaning Oven, Water To Refrigerator
- Laundry: Electric Dryer Hookup, Gas Dryer Hookup, Laundry Room
Features
- Balcony, Breakfast Area, Cathedral Ceiling(s), Separate/Formal Dining Room, Open Floorplan, Pantry, Tile Counters, Bedroom on Main Level, Walk-In Pantry, Walk-In Closet(s)
- Flooring: Carpet, Tile, Wood
- Doors: Double Door Entry, French Doors
- Has fireplace: Yes
- Fireplace features: Family Room, Living Room, Primary Bedroom
- Common walls with other units/homes: No Common Walls
Interior area
- Total interior livable area: 3,475 sqft
Property
Parking
- Total spaces: 3
- Parking features: Asphalt, Direct Access, Driveway, Garage Faces Front, Garage, Storage
- Attached garage spaces: 3
Features
- Levels: Two
- Stories: 2
- Entry location: 1
- Patio & porch: Concrete, Covered, Front Porch, Patio
- Pool features: None
- Fencing: Block
- Has view: Yes
- View description: Golf Course
Lot
- Size: 0.28 Acres
- Features: 0-1 Unit/Acre, Cul-De-Sac, Front Yard, Sprinklers In Rear, Sprinklers In Front, Lawn, Level, On Golf Course, Sprinklers Timer, Sprinklers On Side, Sprinkler System, Yard
Details
- Parcel number: 80435103
- Special conditions: Trust
- Horse amenities: Riding Trail
Construction
Type & style
- Home type: SingleFamily
- Property subtype: Single Family Residence
Materials
- Roof: Spanish Tile
Condition
- Repairs Cosmetic
- New construction: No
- Year built: 1989
Details
- Builder name: JM Peters
Utilities & green energy
- Sewer: Public Sewer
- Water: Public
- Utilities for property: Cable Available, Electricity Connected, Natural Gas Connected, Sewer Connected, Water Connected
Community & HOA
Community
- Features: Biking, Dog Park, Golf, Hiking, Horse Trails, Park, Gated
- Security: Security System, Carbon Monoxide Detector(s), Gated with Guard, Gated Community, Gated with Attendant, 24 Hour Security, Smoke Detector(s)
- Subdivision: East Point (Ep)
HOA
- Has HOA: Yes
- Amenities included: Dog Park, Other Courts, Trail(s)
- HOA fee: $353 monthly
- HOA name: CZ Master
- HOA phone: 800-232-7517
Location
- Region: Coto De Caza
Financial & listing details
- Price per square foot: $618/sqft
- Tax assessed value: $811,274
- Date on market: 9/11/2025
- Cumulative days on market: 339 days
- Listing terms: 1031 Exchange
Estimated market value
$2,089,500
$1.99M - $2.19M
$7,651/mo
Price history
| Date | Event | Price |
|---|---|---|
| 6/14/2026 | Price change | $2,149,000-2.2%$618/sqft |
Source:  CRMLS #PW25214629 Report a problem CRMLS #PW25214629 Report a problem | ||
| 1/1/2026 | Listing removed | $7,000$2/sqft |
Source: CRMLS #PW25256797 Report a problem | ||
| 11/8/2025 | Listed for rent | $7,000$2/sqft |
Source: CRMLS #PW25256797 Report a problem | ||
| 9/11/2025 | Listed for sale | $2,198,000$633/sqft |
Source: CRMLS #PW25214629 Report a problem | ||
Public tax history
| Year | Property taxes | Tax assessment |
|---|---|---|
| 2026 | -- | $811,274 +2% |
| 2025 | $8,080 +1.7% | $795,367 +2% |
| 2024 | $7,948 +2.1% | $779,772 +2% |
| 2023 | $7,782 +1.9% | $764,483 +2% |
| 2022 | $7,635 +2% | $749,494 +2% |
| 2021 | $7,487 +1% | $734,799 +1% |
| 2020 | $7,413 | $727,265 +2% |
| 2019 | $7,413 +2% | $713,005 +2% |
| 2018 | $7,267 +4% | $699,025 +2% |
| 2017 | $6,988 | $685,319 +2% |
| 2016 | $6,988 +1.5% | $671,882 +1.5% |
| 2015 | $6,886 +3.2% | $661,790 +2% |
| 2014 | $6,672 | $648,827 +0.5% |
| 2013 | -- | $645,895 +2% |
| 2012 | -- | $633,231 +2% |
| 2011 | -- | $620,815 +0.8% |
| 2010 | -- | $616,176 -0.2% |
| 2009 | -- | $617,640 +2% |
| 2008 | -- | $605,530 +2% |
| 2007 | -- | $593,657 +2% |
| 2006 | -- | $582,017 +2% |
| 2005 | -- | $570,605 +2% |
| 2004 | -- | $559,417 +1.9% |
| 2003 | -- | $549,165 +2% |
| 2002 | -- | $538,398 +2% |
| 2001 | $6,422 -0.6% | $527,842 +2% |
| 2000 | $6,463 | $517,493 |
Find assessor info on the county website
Monthly payment
Est. payment
Payment breakdown
Explore the cost of this home by adjusting the details. Changes won't be saved.Climate risks
Neighborhood: 92679
Nearby schools
GreatSchools rating
- 8/10Tijeras Creek Elementary SchoolGrades: K-5Distance: 1.5 mi
- 8/10Las Flores Middle SchoolGrades: 6-8Distance: 3.3 mi
- 9/10Tesoro High SchoolGrades: 9-12Distance: 2.8 mi
Schools provided by the listing agent
- High: Tesoro
Source: CRMLS. This data may not be complete. We recommend contacting the local school district to confirm school assignments for this home.
- $1,875,0003 bd3 ba2.8k sqft1 Mantenida, Coto De Caza, CA 92679Off Market
- $1,682,1003 bd3 ba2.8k sqft5 Mantenida, Coto De Caza, CA 92679Off Market
- $2,057,8004 bd3 ba2.8k sqft6 Mantenida, Coto De Caza, CA 92679Off Market

- $1,697,6004 bd3 ba3.4k sqft7 Mantenida, Coto De Caza, CA 92679Off Market
- $2,121,2004 bd3 ba3.4k sqft9 Mantenida, Coto De Caza, CA 92679Off Market
- $2,112,3004 bd3 ba3.4k sqft10 Mantenida, Coto De Caza, CA 92679Off Market
- $2,381,8004 bd4 ba3.4k sqft11 Mantenida, Coto De Caza, CA 92679Off Market
- $2,064,8004 bd3 ba3.4k sqft2 Calle De Princesa, Coto De Caza, CA 92679Off Market
A local agent can set up tours, give advice and negotiate with sellers.
Similar homes
- $1,999,0004 bd4 ba3.1k sqft20 Edgewood, Coto De Caza, CA 92679For Sale
 MLS ID #OC26122296, Debi Buckley, Pacific Sotheby's Int'l Realty. CRMLS
 - $1,749,0004 bd3 ba2.7k sqft44 Sagitta Way, Coto De Caza, CA 92679For Sale
 MLS ID #OC26171268, David O'Brien, Re/Max Real Estate Group. CRMLS
 - $2,980,0005 bd5 ba4.6k sqft14 Quail Pl, Trabuco Canyon, CA 92679For Sale
 MLS ID #OC26172376, Debra Kovacs, CENTURY 21 Affiliated. CRMLS
 - $1,875,0005 bd5 ba3.3k sqft71 Golf Ridge Dr, Trabuco Canyon, CA 92679For Sale
 MLS ID #OC26012929, Flo Bullock, Bullock Russell RE Services. CRMLS
 - $1,299,0004 bd3 ba2.3k sqft21151 Wood Hollow Ln, Trabuco Canyon, CA 92679For SaleMLS ID #OC26174680, William Soto, Redfin. CRMLS
- $2,250,0004 bd3 ba3.3k sqft22971 Tiagua, Mission Viejo, CA 92692For SaleMLS ID #OC26128328, Cheryl Ramirez, Cheryl Ramirez, Broker. CRMLS
- $1,350,0004 bd3 ba2k sqft41 Apache Dr, Coto De Caza, CA 92679For SaleMLS ID #OC26170555, Kirstie Nystedt, Bullock Russell RE Services. CRMLS
- $1,519,0004 bd4 ba3.3k sqft61 Summitcrest, Trabuco Canyon, CA 92679For SaleMLS ID #OC26119722, Nikki Sartipi, Redfin. CRMLS
- $1,450,0004 bd3 ba2.5k sqft32026 Mill Stream Rd, Trabuco Canyon, CA 92679For SaleMLS ID #OC26173422, Gina Christiansen, Coldwell Banker Realty. CRMLS
- $2,100,0003 bd4 ba2.3k sqft32181 Paseo De Manuel, San Juan Capistrano, CA 92675For SaleMLS ID #OC26173815, Michael Ahumada, RE/MAX Select One. CRMLS
- $2,099,0004 bd3 ba3k sqft28141 La Bajada, Laguna Niguel, CA 92677For SaleMLS ID #OC26140921, Sari Ward, First Team Real Estate. CRMLS
- $1,449,9004 bd3 ba2.3k sqft31772 Via Del Viento, Trabuco Canyon, CA 92679For SaleMLS ID #OC26143927, Justin VanLeeuwen, Landmark Realtors. CRMLS
- $3,199,0006 bd5 ba4.7k sqft7 River Rock Dr, Coto De Caza, CA 92679For SaleMLS ID #OC26142478, LindaJue Lu, Pacific Sterling Realty. CRMLS
- $2,169,0005 bd4 ba3k sqft14 Novilla, Laguna Niguel, CA 92677For SaleMLS ID #OC26084795, Halina Szlanta, Realty One Group West. CRMLS
- $2,299,9995 bd4 ba2.8k sqft105 Silver Fox, Irvine, CA 92620For SaleMLS ID #DW26168854, Ralph Almeida, Crown Haven Realty. CRMLS
- $1,875,0004 bd3 ba2.9k sqft27066 Pacific Terrace Dr, Mission Viejo, CA 92692For SaleMLS ID #OC26094762, Erik Westrum, Bullock Russell RE Services. CRMLS
- $1,590,0005 bd3 ba2.9k sqft28811 Vista Aliso Rd, Trabuco Canyon, CA 92679For SaleMLS ID #OC26137931, Derek Kadan, Prime Property Associates. CRMLS
- $1,899,9994 bd3 ba2.9k sqft31171 Santa Margarita Pl, San Juan Capistrano, CA 92675For SaleMLS ID #OC26094817, Jennifer Nunnikhoven, Berkshire Hathaway HomeService. CRMLS
- $2,285,0003 bd3 ba3.2k sqft30891 Marbella Vis, San Juan Capistrano, CA 92675For SaleMLS ID #OC26119442, Mark Lima, Lima Real Estate Group. CRMLS
- $1,798,0004 bd3 ba2.5k sqft21956 Drexel Way, Lake Forest, CA 92630For SaleMLS ID #OC26157735, Kevin Hill, Berkshire Hathaway HomeService. CRMLS
Local buyer's agents are ready to help
