With its recent price improvement, this home represents an exceptional value. The seller is also offering up to a $25,000 credit toward closing costs or an interest rate buy-down, subject to a mutually acceptable offer. Tucked at the end of a quiet cul-de-sac in the coveted Village neighborhood of Coto de Caza, 31711 Via Perdiz is a truly special custom residence where dramatic architecture, incredible privacy, and breathtaking views come together to create a home reminiscent of a mountain retreat in Aspen. Thoughtfully designed to embrace its beautiful natural surroundings, the home enjoys what may be one of the finest view lots in The Village, with sweeping vistas showcased from nearly every room, multiple decks and balconies, and no neighboring home to the left.
The outdoor spaces begin at the front of the property, where a welcoming entertainment area features a tranquil water feature, fire pit, and generous space for grilling and outdoor dining. An additional parking pad in front accommodates two cars—a valuable feature in The Village—while the home's numerous view decks provide intimate spaces to relax and take in the spectacular setting.
Inside, the multi-level floor plan is filled with warmth, character, and three fireplaces. The main level features a bedroom, bathroom, dining room, and well-appointed kitchen with a professional-style Thermador range, Sub-Zero refrigerator, and large wine refrigerator. Just a few steps down, the living room is positioned to capture truly remarkable panoramic views through expansive windows, creating a dramatic backdrop for everyday living and entertaining.
The lower level is home to the private primary suite, complete with its own fireplace and spa-like bath, along with two additional bedrooms, and bathroom and abundant storage. Continuing to the lowest level reveals an extraordinary bonus space of nearly 1,000 square feet, offering endless possibilities for a game room, home theater, office, gym, entertaining space, or combination of uses. Complete with a full bathroom and dry sauna, this impressive retreat opens directly to another view deck featuring a sunken spa.
With its exceptional end-of-cul-de-sac location, extraordinary privacy, expansive indoor and outdoor living spaces, and unforgettable views, this home embraces the unique lifestyle and charm of Coto de Caza's beloved Village.
For sale
Listed by: Pacific Sotheby's Int'l Realty • John Russell • 949-922-7973
Price cut: $50K (11/8)
$1,949,000
31711 Via Perdiz, Trabuco Canyon, CA 92679
4beds
3,939sqft
Single Family Residence
Built in 1982
7,080 Square Feet Lot
$1,895,700 Zestimate®
$495/sqft
$245/mo HOA
What's special
- 73 days
- 571
- 51
Zillow last checked:
Listing updated:
Listed by:
John Russell DRE #01512593 949-922-7973,
Pacific Sotheby's Int'l Realty,
Debra Douglass DRE #01960805 949-309-6160,
Pacific Sotheby's Int'l Realty
Source: CRMLS,MLS#: OC26186703 Originating MLS: California Regional MLS
Facts & features
Interior
Bedrooms & bathrooms
- Bedrooms: 4
- Bathrooms: 4
- Full bathrooms: 4
- Main level bathrooms: 1
- Main level bedrooms: 1
Rooms
- Room types: Bonus Room, Bedroom, Kitchen, Laundry, Living Room, Primary Bedroom, Office, Other, Pantry, Sauna, Dining Room
Primary bedroom
- Features: Primary Suite
Bedroom
- Features: Bedroom on Main Level
Kitchen
- Features: Built-in Trash/Recycling, Granite Counters, Kitchen Island, Walk-In Pantry
Other
- Features: Walk-In Closet(s)
Pantry
- Features: Walk-In Pantry
Heating
- Central
Cooling
- Central Air
Appliances
- Included: Convection Oven, Double Oven, Dishwasher, Free-Standing Range, Gas Range, Microwave, Refrigerator, Range Hood
- Laundry: Inside, Laundry Room
Features
- Beamed Ceilings, Built-in Features, Balcony, Cathedral Ceiling(s), Separate/Formal Dining Room, Granite Counters, Pantry, Recessed Lighting, Storage, Bedroom on Main Level, Primary Suite, Walk-In Pantry, Walk-In Closet(s)
- Flooring: Carpet, Stone, Wood
- Has fireplace: Yes
- Fireplace features: Bonus Room, Dining Room, Living Room, Primary Bedroom
- Common walls with other units/homes: No Common Walls
Interior area
- Total interior livable area: 3,939 sqft
Property
Parking
- Total spaces: 6
- Parking features: Direct Access, Driveway Level, Driveway, Garage
- Attached garage spaces: 2
- Uncovered spaces: 4
Features
- Levels: Three Or More
- Stories: 3
- Entry location: 1
- Exterior features: Barbecue, Lighting, Rain Gutters
- Pool features: None
- Has spa: Yes
- Spa features: Above Ground, Private
- Has view: Yes
- View description: Canyon, Hills, Mountain(s), Panoramic, Trees/Woods
Lot
- Size: 7,080 Square Feet
- Dimensions: 7080
- Features: Cul-De-Sac
Details
- Parcel number: 80414139
- Special conditions: Standard
- Horse amenities: Riding Trail
Construction
Type & style
- Home type: SingleFamily
- Property subtype: Single Family Residence
Condition
- Turnkey
- New construction: No
- Year built: 1982
Utilities & green energy
- Electric: 220 Volts For Spa
- Sewer: Public Sewer
- Water: Public
- Utilities for property: Cable Available, Electricity Connected, Natural Gas Connected, Phone Available, Sewer Connected, Water Connected
Community & HOA
Community
- Features: Biking, Curbs, Dog Park, Horse Trails, Park, Street Lights, Suburban, Sidewalks, Gated
- Security: Carbon Monoxide Detector(s), Gated with Guard, Gated Community, Gated with Attendant, Smoke Detector(s)
- Subdivision: Village (Tv)
HOA
- Has HOA: Yes
- Amenities included: Controlled Access, Sport Court, Dog Park, Maintenance Grounds, Horse Trail(s), Picnic Area, Playground, Guard, Security, Trail(s)
- HOA fee: $245 monthly
- HOA name: The Village HOA
- HOA phone: 949-833-2600
Location
- Region: Trabuco Canyon
Financial & listing details
- Price per square foot: $495/sqft
- Tax assessed value: $1,269,691
- Date on market: 8/28/2026
- Cumulative days on market: 74 days
- Listing terms: Cash,Cash to New Loan,Conventional
Estimated market value
$1,895,700
$1.80M - $1.99M
$6,621/mo
Price history
| Date | Event | Price |
|---|---|---|
| 11/8/2026 | Price change | $1,949,000-2.5%$495/sqft |
Source:  CRMLS #OC26186703 Report a problem | ||
| 9/26/2026 | Price change | $1,999,000-4.8%$507/sqft |
Source: CRMLS #OC26186703 Report a problem | ||
| 8/28/2026 | Listed for sale | $2,100,000+82.6%$533/sqft |
Source: CRMLS #OC26186703 Report a problem | ||
| 2/11/2021 | Sold | $1,150,000-4.2%$292/sqft |
Source: Public Record Report a problem | ||
| 1/6/2021 | Contingent | $1,200,000$305/sqft |
Source:  CRMLS #PW20215265 Report a problem | ||
| 12/16/2020 | Pending sale | $1,200,000$305/sqft |
Source: Greentree Realty Group #PW20215265 Report a problem | ||
| 12/4/2020 | Price change | $1,200,000-3.9%$305/sqft |
Source: Greentree Realty Group #PW20215265 Report a problem | ||
| 10/14/2020 | Listed for sale | $1,249,000$317/sqft |
Source: Greentree Realty Group #PW20215265 Report a problem | ||
| 9/10/2019 | Listing removed | $1,249,000$317/sqft |
Source: Pacific PlatinumPropertiesInc #OC19131146 Report a problem | ||
| 7/11/2019 | Price change | $1,249,000-7.5%$317/sqft |
Source: Pacific PlatinumPropertiesInc #OC19131146 Report a problem | ||
| 6/6/2019 | Listed for sale | $1,350,000+17.4%$343/sqft |
Source: Pacific PlatinumPropertiesInc #OC19131146 Report a problem | ||
| 4/10/2018 | Sold | $1,150,000-8%$292/sqft |
Source: Public Record Report a problem | ||
| 12/26/2017 | Pending sale | $1,250,000$317/sqft |
Source: Wealth Resource Institute #OC17248454 Report a problem | ||
| 11/18/2017 | Listed for sale | $1,250,000$317/sqft |
Source: Wealth Resource Institute #OC17248454 Report a problem | ||
| 11/7/2017 | Pending sale | $1,250,000$317/sqft |
Source: Wealth Resource Institute #OC17248454 Report a problem | ||
| 11/1/2017 | Listed for sale | $1,250,000+2%$317/sqft |
Source: Wealth Resource Institute #OC17248454 Report a problem | ||
| 7/1/2017 | Listing removed | $1,225,000$311/sqft |
Source: The DeBlis Group, Inc #OC17021512 Report a problem | ||
| 3/17/2017 | Price change | $1,225,000-3.9%$311/sqft |
Source: The DeBlis Group, Inc #OC17021512 Report a problem | ||
| 2/26/2017 | Listed for sale | $1,275,000$324/sqft |
Source: The DeBlis Group, Inc #OC17021512 Report a problem | ||
| 2/7/2017 | Pending sale | $1,275,000$324/sqft |
Source: The DeBlis Group, Inc #OC17021512 Report a problem | ||
| 2/2/2017 | Listed for sale | $1,275,000$324/sqft |
Source: The DeBlis Group, Inc #OC17021512 Report a problem | ||
| 11/1/2016 | Listing removed | $1,275,000$324/sqft |
Source: The DeBlis Group, Inc #OC16193376 Report a problem | ||
| 10/1/2016 | Price change | $1,275,000-1.8%$324/sqft |
Source: The DeBlis Group, Inc #OC16193376 Report a problem | ||
| 9/2/2016 | Listed for sale | $1,299,000+18.2%$330/sqft |
Source: The DeBlis Group, Inc #OC16193376 Report a problem | ||
| 5/13/2015 | Listing removed | $1,099,000$279/sqft |
Source: Re/Max Real Estate Group #OC14218768 Report a problem | ||
| 5/11/2015 | Sold | $1,099,000+2.2%$279/sqft |
Source: Agent Provided Report a problem | ||
| 4/5/2005 | Sold | $1,075,000+38.7%$273/sqft |
Source: Public Record Report a problem | ||
| 11/8/2002 | Sold | $775,000+17.4%$197/sqft |
Source: Public Record Report a problem | ||
| 2/9/2001 | Sold | $660,000+246.5%$168/sqft |
Source: Public Record Report a problem | ||
| 6/30/2000 | Sold | $190,478$48/sqft |
Source: Public Record Report a problem | ||
Public tax history
| Year | Property taxes | Tax assessment |
|---|---|---|
| 2026 | -- | $1,269,691 +2% |
| 2025 | $12,554 +1.7% | $1,244,796 +2% |
| 2024 | $12,348 +2.1% | $1,220,389 +2% |
| 2023 | $12,088 +1.8% | $1,196,460 +2% |
| 2022 | $11,879 -3.4% | $1,173,000 -3% |
| 2021 | $12,300 +1% | $1,208,855 +1% |
| 2020 | $12,177 | $1,196,460 +2% |
| 2019 | $12,177 +2% | $1,173,000 +5.9% |
| 2018 | $11,938 +7.9% | $1,107,720 +2% |
| 2017 | $11,062 | $1,086,000 +5.5% |
| 2016 | $11,062 +5% | $1,029,463 +1.5% |
| 2015 | $10,533 +7.5% | $1,014,000 +6.1% |
| 2014 | $9,800 | $955,996 +21% |
| 2013 | -- | $790,080 |
| 2012 | -- | $790,080 -4% |
| 2011 | -- | $823,000 +8.4% |
| 2010 | -- | $759,000 -4.5% |
| 2009 | -- | $795,000 -28.9% |
| 2008 | -- | $1,118,430 |
| 2007 | -- | $1,118,430 +2% |
| 2006 | -- | $1,096,500 +36.2% |
| 2005 | -- | $805,258 +2% |
| 2004 | -- | $789,469 +1.9% |
| 2003 | -- | $775,000 +15.1% |
| 2002 | -- | $673,200 +32% |
| 2001 | $5,431 +1.4% | $510,000 +2% |
| 2000 | $5,357 | $500,000 |
Find assessor info on the county website
Monthly payment
Est. payment
Payment breakdown
Explore the cost of this home by adjusting the details. Changes won't be saved.Climate risks
Neighborhood: 92679
Nearby schools
Schools provided by the listing agent
- Elementary: Wagon Wheel
- Middle: Las Flores
- High: Tesoro
Source: CRMLS. This data may not be complete. We recommend contacting the local school district to confirm school assignments for this home.
- $1,361,7003 bd3 ba2.2k sqft31721 Via Perdiz, Trabuco Canyon, CA 92679Off Market

- $971,6002 bd2 ba1.5k sqft31731 Via Perdiz, Trabuco Canyon, CA 92679Off Market
- $2,362,5005 bd4 ba4.9k sqft31712 Via Perdiz, Trabuco Canyon, CA 92679Sold
- $1,501,2003 bd2 ba3k sqft31741 Via Perdiz, Trabuco Canyon, CA 92679Off Market

Similar homes
- $2,098,0004 bd5 ba3.2k sqft23602 Via Aguila, Trabuco Canyon, CA 92679For Sale
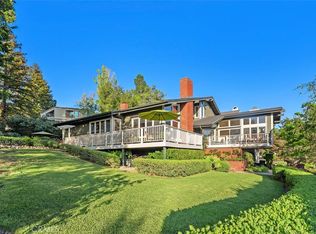 MLS ID #OC26204015, Flo Bullock, Bullock Russell RE Services. CRMLS
- $1,899,0005 bd3 ba2.6k sqft46 Lexington Way, Coto De Caza, CA 92679For Sale
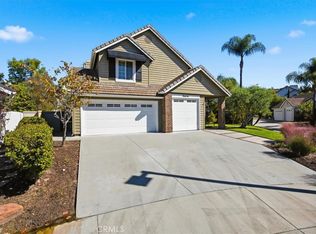 MLS ID #SB26231951, Justin Thomas, Beach City Brokers. CRMLS
- $1,975,0004 bd3 ba3k sqft17 Raleigh Ct, Coto De Caza, CA 92679For Sale
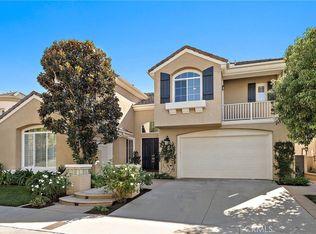 MLS ID #OC26227830, Jan Pingree, Regency Real Estate Brokers. CRMLS
- $1,925,0005 bd4 ba3.2k sqft5 Mountain Gate, Coto De Caza, CA 92679For Sale
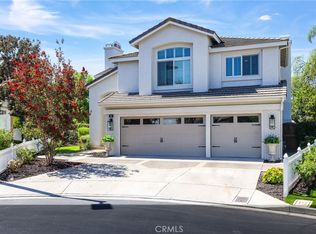 MLS ID #OC26187795, Susan McDonnell, HomeSmart, Evergreen Realty. CRMLS
