Absolutely stunning panoramic mountain views set the stage for this beautifully upgraded home in the highly desirable Robinson Ranch community. From the moment you step inside, the spacious and open floor plan, soaring vaulted ceilings, and striking spiral staircase create an impressive sense of space and character.
At the heart of the home is the gourmet kitchen, one of the sellers’ favorite features. It offers quartz countertops, recessed lighting, upgraded stainless steel appliances, double ovens, and a stainless steel single basin sink. The kitchen opens directly to the spacious family room, where remote controlled window shades showcase the incredible mountain views and create a wonderful setting for everyday living and entertaining.
The formal living and dining areas feature plantation shutters, upgraded baseboards, and luxury laminate flooring. The upgraded flooring continues along the staircase and throughout the second floor, complemented by recessed lighting throughout much of the home. Additional upgrades include dual pane windows, a water softener, drip irrigation, artificial turf, and solar panels.
Several major improvements have also been completed, including a new roof, new garage doors, new furnace, new air conditioning system, and water heater, offering added value and peace of mind for the next owner.
The homeowners especially love the friendly neighborhood, incredible mountain views, spacious floor plan, vaulted ceilings, beautiful spiral staircase, and oversized kitchen. Robinson Ranch residents enjoy access to a Junior Olympic sized pool, spa, wading pool, parks, tot lot, sports courts and fields, along with nearby hiking and biking trails, regional parks, golf courses, Rancho Santa Margarita Lake, and award winning schools.
Beautifully updated and move in ready, this exceptional home offers a wonderful combination of comfort, space, style, thoughtful improvements, and breathtaking mountain views.
For sale
Listed by: West Capital Real Estate • Timothy Park • Contact: 818-606-4959
$1,680,000
20811 Porter Ranch Rd, Trabuco Canyon, CA 92679
5beds
2,539sqft
Single Family Residence
Built in 1992
5,555 Square Feet Lot
$1,638,800 Zestimate®
$662/sqft
$232/mo HOA
What's special
- 25 days
- 746
- 24
Zillow last checked:
Listing updated:
Listed by:
Timothy Park DRE #02179321 818-606-4959,
West Capital Real Estate,
Tony Do DRE #01349844 714-657-5503,
West Capital Real Estate
Source: CRMLS,MLS#: OC26184563 Originating MLS: California Regional MLS
Originating MLS: California Regional MLSFacts & features
Interior
Bedrooms & bathrooms
- Bedrooms: 5
- Bathrooms: 3
- Full bathrooms: 3
- Main level bathrooms: 1
- Main level bedrooms: 1
Rooms
- Room types: Bedroom, Converted Bedroom, Family Room, Kitchen, Laundry, Living Room, Other
Bedroom
- Features: Bedroom on Main Level
Other
- Features: Walk-In Closet(s)
Cooling
- Central Air
Appliances
- Laundry: Electric Dryer Hookup, Gas Dryer Hookup, Inside, Laundry Room
Features
- Bedroom on Main Level, Walk-In Closet(s)
- Has fireplace: Yes
- Fireplace features: Family Room, Gas, Gas Starter
- Common walls with other units/homes: No Common Walls
Interior area
- Total interior livable area: 2,539 sqft
Property
Parking
- Total spaces: 3
- Parking features: Garage - Attached
- Attached garage spaces: 3
Features
- Levels: Two
- Stories: 2
- Entry location: Gound
- Pool features: Community, Association
- Has view: Yes
- View description: Canyon, Hills, Mountain(s)
Lot
- Size: 5,555 Square Feet
- Features: Back Yard, Drip Irrigation/Bubblers, Front Yard
Details
- Parcel number: 84215432
- Special conditions: Standard
Construction
Type & style
- Home type: SingleFamily
- Property subtype: Single Family Residence
Condition
- New construction: No
- Year built: 1992
Utilities & green energy
- Sewer: Public Sewer
- Water: Public
Community & HOA
Community
- Features: Biking, Curbs, Foothills, Hiking, Park, Street Lights, Sidewalks, Pool
- Subdivision: Other
HOA
- Has HOA: Yes
- Amenities included: Sport Court, Outdoor Cooking Area, Other Courts, Picnic Area, Playground, Pool, Trail(s)
- HOA fee: $232 monthly
- HOA name: Trabuco Highlands
- HOA phone: 949-833-2600
Location
- Region: Trabuco Canyon
Financial & listing details
- Price per square foot: $662/sqft
- Tax assessed value: $1,558,519
- Date on market: 8/22/2026
- Cumulative days on market: 25 days
- Listing terms: Cash,Cash to New Loan,Conventional
Estimated market value
$1,638,800
$1.56M - $1.72M
$5,931/mo
Price history
| Date | Event | Price |
|---|---|---|
| 8/23/2026 | Listed for sale | $1,680,000+12.1%$662/sqft |
Source:  CRMLS #OC26184563 Report a problem CRMLS #OC26184563 Report a problem | ||
| 7/25/2023 | Sold | $1,498,000$590/sqft |
Source: Public Record Report a problem | ||
| 7/6/2023 | Pending sale | $1,498,000$590/sqft |
Source: CRMLS #OC23102852 Report a problem | ||
| 6/19/2023 | Contingent | $1,498,000$590/sqft |
Source: CRMLS #OC23102852 Report a problem | ||
| 6/14/2023 | Listed for sale | $1,498,000+29.9%$590/sqft |
Source: CRMLS #OC23102852 Report a problem | ||
| 6/24/2021 | Sold | $1,153,000+4.8%$454/sqft |
Source: Public Record Report a problem | ||
| 6/9/2021 | Pending sale | $1,100,000$433/sqft |
Source: CRMLS #OC21100781 Report a problem | ||
Public tax history
| Year | Property taxes | Tax assessment |
|---|---|---|
| 2026 | -- | $1,558,519 +2% |
| 2025 | $15,704 +1.8% | $1,527,960 +2% |
| 2024 | $15,420 +25.3% | $1,498,000 +24.9% |
| 2023 | $12,303 +1.8% | $1,199,581 +2% |
| 2022 | $12,084 +192.2% | $1,176,060 +188% |
| 2021 | $4,136 +0.9% | $408,395 +1% |
| 2020 | $4,098 | $404,208 +2% |
| 2019 | $4,098 +2.1% | $396,283 +2% |
| 2018 | $4,015 +4.1% | $388,513 +2% |
| 2017 | $3,859 | $380,896 +2% |
| 2016 | $3,859 +1.7% | $373,428 +1.5% |
| 2015 | $3,794 -25.7% | $367,819 +2% |
| 2014 | $5,104 | $360,614 +0.5% |
| 2013 | -- | $358,985 +2% |
| 2012 | -- | $351,947 +2% |
| 2011 | -- | $345,047 +0.8% |
| 2010 | -- | $342,469 -0.2% |
| 2009 | -- | $343,284 +2% |
| 2008 | -- | $336,553 +2% |
| 2007 | -- | $329,954 +2% |
| 2006 | -- | $323,485 +2% |
| 2005 | -- | $317,143 +2% |
| 2004 | -- | $310,925 +1.9% |
| 2003 | -- | $305,227 +2% |
| 2002 | -- | $299,243 +2% |
| 2001 | $4,490 +2.8% | $293,376 +2% |
| 2000 | $4,366 | $287,624 |
Find assessor info on the county website
Monthly payment
Est. payment
Payment breakdown
Explore the cost of this home by adjusting the details. Changes won't be saved.Climate risks
Neighborhood: 92679
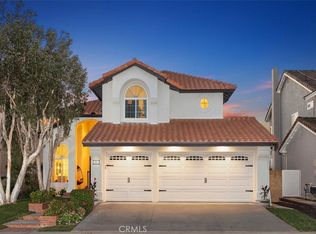
- $1,525,0004 bd3 ba2.2k sqft20821 Porter Ranch Rd, Trabuco Canyon, CA 92679Sold
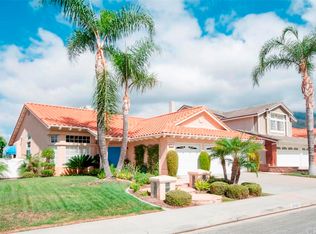
- $1,301,5003 bd2 ba1.7k sqft20801 Porter Ranch Rd, Trabuco Canyon, CA 92679Off Market
- $1,294,5003 bd2 ba1.7k sqft20801 Porter Ranch Rancho Santa, Rancho Santa Margarita, CA 92679Off Market
- $1,397,7004 bd3 ba2.5k sqft20831 Porter Ranch Rd, Trabuco Canyon, CA 92679Off Market
Similar homes
- $1,550,0004 bd3 ba2.2k sqft20811 Shadow Rock Ln, Trabuco Canyon, CA 92679For Sale
 MLS ID #OC26174359, Ben Tate, Compass. CRMLS
 - $1,499,8004 bd3 ba2.5k sqft21 Somerset, Trabuco Canyon, CA 92679For Sale
 MLS ID #OC26127385, Brian Doubleday, Doubleday Group. CRMLS
 - $1,695,0004 bd3 ba2.1k sqft31 Columbus, Irvine, CA 92620For Sale
 MLS ID #NP26197517, Joan League, Coldwell Banker Realty. CRMLS
 - $2,479,0005 bd5 ba3.7k sqft19 Easthill, Trabuco Canyon, CA 92679For Sale
 MLS ID #WS26172809, QIANQIAN GE, Wetrust Realty. CRMLS
Local buyer's agents are ready to help
