There is something quietly special about the homes that become the backdrop for life's best memories. The places where birthday candles are blown out around the dining table, summer afternoons disappear into evenings by the pool, & neighbors gradually become lifelong friends.
Welcome to 3 Caelum Court, a beautiful residence nestled on a peaceful cul-de-sac within Crooked Oak, one of South Coto de Caza's most beloved neighborhoods. Filled with natural light & designed for everyday living, this is a home that feels inviting from the moment you step inside.
At its heart, the kitchen naturally brings everyone together. Offering generous preparation space, a casual breakfast counter, & adjoining dining area, it flows effortlessly into the family room, allowing conversations to continue long after meals have ended. Nearby, formal living & dining rooms provide elegant spaces for holidays, dinner parties, & traditions that become part of every family's story.
Outside, Southern California living takes center stage. A sparkling pool & spa invite endless summer afternoons, while the built-in barbecue, expansive patio, & generous grassy lawn create an outdoor setting equally suited for gatherings, birthday parties, or quiet evenings beneath the stars. Whether hosting family or simply enjoying a weekend at home, every space has been designed to bring people together.
With five bedrooms, including a highly desirable main-level bedroom, the floor plan offers exceptional flexibility for guests, extended family, or a private office. Upstairs, the primary suite serves as a peaceful retreat with an adjoining office or sitting room. A separate study alcove offers another flexible space for homework, reading, or creative pursuits, while the upstairs laundry room adds everyday convenience.
Solar adds energy efficiency to this exceptional home.
Perfectly positioned in the heart of South Coto de Caza, Crooked Oak is treasured for its quiet streets, welcoming atmosphere, & convenient access to Wagon Wheel Elementary, scenic hiking & equestrian trails, nearby parks, & the amenities that make this guard-gated community one of Orange County's most desirable places to call home.
Some homes impress the day you arrive. Others become the place no one wants to leave. 3 Caelum Court is that rare combination—a home thoughtfully designed not only for the way we live today, but for the memories still waiting to be made.
For sale
Listed by: Pacific Sotheby's Int'l Realty • John Russell • Contact: 949-922-7973
Price cut: $75.1K (8/14)
$2,474,900
3 Caelum Ct, Coto De Caza, CA 92679
5beds
3,724sqft
Single Family Residence
Built in 1999
8,228 Square Feet Lot
$2,408,500 Zestimate®
$665/sqft
$385/mo HOA
What's special
- 45 days
- 1,360
- 99
Zillow last checked:
Listing updated:
Listed by:
John Russell DRE #01512593 949-922-7973,
Pacific Sotheby's Int'l Realty,
Debi Buckley DRE #02075561,
Pacific Sotheby's Int'l Realty
Source: CRMLS,MLS#: OC26142046 Originating MLS: California Regional MLS
Originating MLS: California Regional MLSFacts & features
Interior
Bedrooms & bathrooms
- Bedrooms: 5
- Bathrooms: 4
- Full bathrooms: 4
- Main level bathrooms: 1
- Main level bedrooms: 1
Rooms
- Room types: Bathroom, Bedroom, Family Room, Kitchen, Laundry, Living Room, Primary Bathroom, Primary Bedroom, Office, Other, Pantry, Dining Room
Primary bedroom
- Features: Primary Suite
Bedroom
- Features: Bedroom on Main Level
Bathroom
- Features: Bathroom Exhaust Fan, Bathtub, Dual Sinks, Enclosed Toilet, Full Bath on Main Level, Tile Counters, Tub Shower
Kitchen
- Features: Butler's Pantry, Kitchen Island, Kitchen/Family Room Combo, Quartz Counters, Remodeled, Updated Kitchen, Walk-In Pantry
Pantry
- Features: Walk-In Pantry
Heating
- Forced Air, Fireplace(s)
Cooling
- Central Air
Appliances
- Included: 6 Burner Stove, Barbecue, Double Oven, Dishwasher, Exhaust Fan, Freezer, Disposal, Microwave, Refrigerator, Self Cleaning Oven, Water Heater
- Laundry: Washer Hookup, Electric Dryer Hookup, Gas Dryer Hookup, Laundry Room, Upper Level
Features
- Breakfast Bar, Built-in Features, Breakfast Area, Ceiling Fan(s), Separate/Formal Dining Room, Bedroom on Main Level, Jack and Jill Bath, Primary Suite, Walk-In Pantry, Walk-In Closet(s)
- Flooring: Carpet, Tile
- Windows: Double Pane Windows, Roller Shields
- Has fireplace: Yes
- Fireplace features: Family Room, Gas, Gas Starter
- Common walls with other units/homes: No Common Walls
Interior area
- Total interior livable area: 3,724 sqft
Property
Parking
- Total spaces: 3
- Parking features: Door-Multi, Direct Access, Driveway, Garage Faces Front, Garage, Garage Door Opener, Garage Faces Side
- Attached garage spaces: 3
Accessibility
- Accessibility features: Safe Emergency Egress from Home
Features
- Levels: Two
- Stories: 2
- Entry location: 1 / Front Door
- Patio & porch: Patio
- Exterior features: Barbecue, Lighting, Rain Gutters, Brick Driveway
- Has private pool: Yes
- Pool features: Heated, In Ground, Private
- Has spa: Yes
- Spa features: Heated, In Ground, Private
- Fencing: Block,Wrought Iron
- Has view: Yes
- View description: Park/Greenbelt, Neighborhood
Lot
- Size: 8,228 Square Feet
- Features: Back Yard, Sprinklers In Rear, Sprinklers In Front, Sprinkler System, Street Level
Details
- Additional structures: Second Garage
- Parcel number: 75513115
- Special conditions: Standard
- Horse amenities: Riding Trail
Construction
Type & style
- Home type: SingleFamily
- Property subtype: Single Family Residence
Materials
- Foundation: Slab
Condition
- Updated/Remodeled,Turnkey
- New construction: No
- Year built: 1999
Details
- Builder model: B Red Oak 2
- Builder name: John Laing
Utilities & green energy
- Electric: Photovoltaics Third-Party Owned
- Sewer: Sewer Tap Paid
- Water: Public
- Utilities for property: Cable Available, Electricity Connected, Natural Gas Connected, Phone Available, Sewer Connected, Water Connected
Community & HOA
Community
- Features: Biking, Dog Park, Foothills, Golf, Horse Trails, Park, Street Lights, Suburban, Sidewalks, Gated
- Security: Security System, Carbon Monoxide Detector(s), Security Gate, Gated with Guard, Gated Community, Gated with Attendant, 24 Hour Security, Smoke Detector(s), Security Guard
- Subdivision: Crooked Oak (Crok)
HOA
- Has HOA: Yes
- Amenities included: Sport Court, Dog Park, Maintenance Grounds, Horse Trail(s), Management, Picnic Area, Playground, Guard, Security, Trail(s)
- HOA fee: $385 monthly
- HOA name: Cz Master
- HOA phone: 949-855-1800
Location
- Region: Coto De Caza
Financial & listing details
- Price per square foot: $665/sqft
- Tax assessed value: $1,991,754
- Date on market: 7/18/2026
- Cumulative days on market: 45 days
- Listing terms: Cash,Cash to New Loan,Conventional
- Road surface type: Paved
Estimated market value
$2,408,500
$2.29M - $2.53M
$7,646/mo
Price history
| Date | Event | Price |
|---|---|---|
| 8/14/2026 | Price change | $2,474,900-2.9%$665/sqft |
Source:  CRMLS #OC26142046 Report a problem CRMLS #OC26142046 Report a problem | ||
| 7/28/2026 | Price change | $2,550,000-3%$685/sqft |
Source: CRMLS #OC26142046 Report a problem | ||
| 7/18/2026 | Listed for sale | $2,629,000+40.1%$706/sqft |
Source: CRMLS #OC26142046 Report a problem | ||
| 8/24/2022 | Sold | $1,877,000-5.9%$504/sqft |
Source: Public Record Report a problem | ||
| 8/6/2022 | Pending sale | $1,995,000$536/sqft |
Source: CRMLS #OC22136431 Report a problem | ||
| 7/22/2022 | Contingent | $1,995,000$536/sqft |
Source: CRMLS #OC22136431 Report a problem | ||
| 7/16/2022 | Price change | $1,995,000-4.8%$536/sqft |
Source: CRMLS #OC22136431 Report a problem | ||
| 6/25/2022 | Listed for sale | $2,095,000+293.8%$563/sqft |
Source: CRMLS #OC22136431 Report a problem | ||
| 12/13/1999 | Sold | $532,000$143/sqft |
Source: Public Record Report a problem | ||
Public tax history
| Year | Property taxes | Tax assessment |
|---|---|---|
| 2026 | -- | $1,991,754 +2% |
| 2025 | $19,750 +2% | $1,952,700 +2% |
| 2024 | $19,370 -31.8% | $1,914,412 +2% |
| 2023 | $28,404 +251.2% | $1,876,875 +132.4% |
| 2022 | $8,087 +3% | $807,483 +2% |
| 2021 | $7,851 +0.1% | $791,650 +1% |
| 2020 | $7,845 | $783,533 +2% |
| 2019 | $7,845 +2% | $768,170 +2% |
| 2018 | $7,690 +0.8% | $753,108 +2% |
| 2017 | $7,628 | $738,342 +2% |
| 2016 | $7,628 +0.4% | $723,865 +1.5% |
| 2015 | $7,598 +3.6% | $712,992 +2% |
| 2014 | $7,332 | $699,026 +0.5% |
| 2013 | -- | $695,867 +2% |
| 2012 | -- | $682,223 +2% |
| 2011 | -- | $668,847 +0.8% |
| 2010 | -- | $663,849 -0.2% |
| 2009 | -- | $665,427 +2% |
| 2008 | -- | $652,380 +2% |
| 2007 | -- | $639,589 +2% |
| 2006 | -- | $627,049 +2% |
| 2005 | -- | $614,754 +2% |
| 2004 | -- | $602,700 +1.9% |
| 2003 | -- | $591,654 +2% |
| 2002 | -- | $580,053 +2% |
| 2001 | $7,299 +2.3% | $568,680 +6.9% |
| 2000 | $7,132 | $532,000 |
Find assessor info on the county website
Monthly payment
Est. payment
Payment breakdown
Explore the cost of this home by adjusting the details. Changes won't be saved.Climate risks
Neighborhood: 92679
Nearby schools
Schools provided by the listing agent
- Elementary: Wagon Wheel
- Middle: Las Flores
- High: Tesoro
Source: CRMLS. This data may not be complete. We recommend contacting the local school district to confirm school assignments for this home.

Similar homes
- $2,398,0005 bd4 ba4k sqft16 Vela Ct, Coto De Caza, CA 92679For Sale
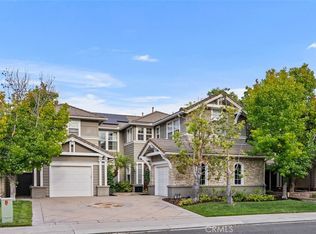 MLS ID #OC26176359, Flo Bullock, Bullock Russell RE Services. CRMLS
 - $2,100,0005 bd4 ba3.2k sqft5 Mountain Gate, Coto De Caza, CA 92679For Sale
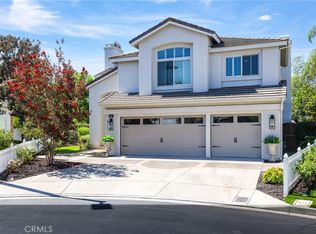 MLS ID #OC26187795, Susan McDonnell, HomeSmart, Evergreen Realty. CRMLS
 - $2,590,0004 bd5 ba4k sqft9 Sunningdale, Coto De Caza, CA 92679For Sale
 MLS ID #TR26057668, Danny Hao, JC Pacific Corp.. CRMLS
 - $2,180,0005 bd3 ba3.2k sqft9 Swallows Ln, Coto De Caza, CA 92679For Sale
 MLS ID #OC26155497, Kenneth Bowen, Re/Max Real Estate Group. CRMLS
Local buyer's agents are ready to help
