Skip main navigation
Sold for $1,925,000
  • Listed by: First Team Real Estate • Beau Beardslee • Contact: 949-702-7752
    Bought with: Redfin
    $1,925,000

    24031 Piragua Pl, Laguna Niguel, CA 92677

    4beds
    2,614sqft
    Single Family Residence
    Built in 1988
    6,349 Square Feet Lot
    $1,953,500 Zestimate®
    $736/sqft
    $6,680 Estimated rent

    Home value

    $1,953,500

    $1.80M - $2.13M

    $6,680/mo

    Zestimate® history
    Loading
    Loading...

    Owner options

    List your home for rent

    $6,680/mo

    Rent Zestimate®

    Find your next renter with Zillow Rental Manager. Plus, with online applications, you can quickly screen prospective tenants – for free.

    Learn more

    $6,680/mo

    Rent Zestimate®

    Refinance and save

    $12,177/mo

    Est. payment

    Refinancing to a lower rate could help reduce your monthly payments and save thousands over the life of the loan.

    See today's rates

    $12,177/mo

    Est. payment

    Explore your selling options

    Work with a Zillow partner agent

    Leverage their expertise and Zillow's premium Showcase listings to get your home seen by more buyers.

    Get started

    List with your own agent

    Get your home in front of millions of buyers by listing it on Zillow.

    Learn how to do it

    Sell it yourself

    Take full control of how buyers see your home on Zillow by listing For Sale by Owner (FSBO).

    List your home

    What's special

    Basketball hoopSpiral staircaseTennis courtsBeautifully landscaped backyardExpansive windowsCustom cabinetryResort-style pool and spa
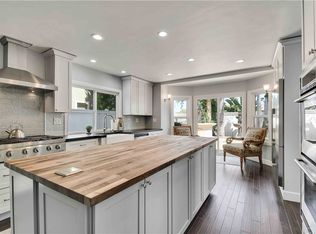
    Welcome to 24031 Piragua in the highly desirable Niguel Coast community of Laguna Niguel. Offering 2,614 sq. ft. of living space on a 6,349 sq. ft. lot, this home is an exceptional blend of style, comfort and tranquility - perfectly situated for those seeking a peaceful retreat with easy access to world-class amenities. Upon entering, you’re greeted by a bright, open floor plan with a beautiful spiral staircase, soaring ceilings and expansive windows that flood the home with natural light. The formal living room and dining area create a sophisticated setting for hosting, while the spacious family room boasts a custom floor to ceiling fireplace providing a beautiful space for relaxing that flows directly to the kitchen. The kitchen is exquisitely designed with custom cabinetry, high end soft closing hinges, Rohl hardware, recessed lighting, granite countertops and stainless steel appliances offering both elegance and function. The adjacent breakfast nook is perfect for casual meals, enjoying morning coffee or simply taking in the beautiful surroundings. The downstairs bathroom is truly a must see. The walk-in shower has custom tile work that shows the utmost disciplined workmanship. The master suite is a true sanctuary, offering stunning hill top and canyon views, a generous walk-in closet and a luxurious en-suite bathroom featuring dual vanities, ample amounts of countertop space, a soaking tub and a separate frameless glass walk-in shower. Three additional well-sized bedrooms provide ample space for family, guests or a home office. Step outside to the extra large beautifully landscaped backyard with a deck for shade that is extra tall in height where you can relax and entertain while enjoying serene views. The private outdoor space is perfect for dining al fresco or simply unwinding in your own personal oasis. Spend your days lounging by the resort-style pool and spa or take advantage of the tennis courts and basketball hoop for some active fun. There is a scenic trail that parallels the Monarch Beach Golf Links leading directly to Salt Creek Beach and the luxurious Ritz-Carlton, offering easy access to the coast. A short drive also takes you to the Dana Point Harbor and the newly revitalized downtown Dana Point. With top-rated schools, beautiful parks and easy access to major roads and beaches, this home offers the best of both luxury and comfort conveniently located in one of Southern California's most sought-after areas. Welcome Home.

    Zillow last checked:

    Listing updated:

    Listed by:

    Beau Beardslee DRE #01940693 949-702-7752,

    First Team Real Estate,

    Derek Ireland DRE #02133894,

    First Team Real Estate

    Bought with:

    Nikki Sartipi, DRE #02041361

    Redfin

    Source: CRMLS,MLS#: OC25003178MLS LogoOriginating MLS: California Regional MLS

    Facts & features

    Interior

    Bedrooms & bathrooms
    • Bedrooms: 4
    • Bathrooms: 3
    • Full bathrooms: 3
    • Main level bathrooms: 1
    • Main level bedrooms: 1
    Rooms
    • Room types: Bedroom, Family Room, Kitchen, Living Room, Primary Bathroom, Primary Bedroom, Other, Pantry, Dining Room
    Bedroom
    • Features: Bedroom on Main Level
    Bathroom
    • Features: Bathtub, Dual Sinks, Granite Counters, Remodeled, Soaking Tub, Separate Shower, Tub Shower, Upgraded, Walk-In Shower
    Kitchen
    • Features: Granite Counters, Kitchen/Family Room Combo, Remodeled, Self-closing Cabinet Doors, Self-closing Drawers, Updated Kitchen, Walk-In Pantry
    Other
    • Features: Walk-In Closet(s)
    Pantry
    • Features: Walk-In Pantry
    Cooling
    • None
    Appliances
    • Included: Dishwasher, Gas Cooktop, Disposal, Gas Oven, Water Heater
    • Laundry: Inside, Laundry Room
    Features
    • Breakfast Area, Ceiling Fan(s), Crown Molding, Cathedral Ceiling(s), Separate/Formal Dining Room, Eat-in Kitchen, Granite Counters, High Ceilings, Open Floorplan, Pantry, Recessed Lighting, Bedroom on Main Level, Walk-In Pantry, Walk-In Closet(s)
    • Flooring: Carpet, Tile
    • Windows: Blinds, Screens
    • Has fireplace: Yes
    • Fireplace features: Family Room
    • Common walls with other units/homes: No Common Walls
    Interior area
    • Total interior livable area: 2,614 sqft

    Property

    Parking
    • Total spaces: 2
    • Parking features: Garage - Attached
    • Attached garage spaces: 2
    Accessibility
    • Accessibility features: Parking
    Features
    • Levels: Two
    • Stories: 2
    • Entry location: 1
    • Patio & porch: Deck, Patio
    • Pool features: Community, Heated, In Ground, Association
    • Has spa: Yes
    • Spa features: Association, Community, Heated, In Ground
    • Has view: Yes
    • View description: Hills, Neighborhood, Panoramic, Valley, Trees/Woods
    • Waterfront features: Beach Access
    Lot
    • Size: 6,349 Square Feet
    • Features: 0-1 Unit/Acre, Back Yard, Close to Clubhouse, Cul-De-Sac, Front Yard, Lawn, Landscaped, Level, Street Level, Value In Land, Yard
    Details
    • Parcel number: 67232205
    • Special conditions: Standard

    Construction

    Type & style
    • Home type: SingleFamily
    • Architectural style: Traditional
    • Property subtype: Single Family Residence
    Materials
    • Roof: Concrete
    Condition
    • Updated/Remodeled
    • New construction: No
    • Year built: 1988

    Utilities & green energy

    • Sewer: Sewer Tap Paid
    • Water: Public

    Community & HOA

    Community
    • Features: Biking, Foothills, Storm Drain(s), Street Lights, Sidewalks, Water Sports, Pool
    • Subdivision: Seacall (Sc)
    HOA
    • Has HOA: Yes
    • Amenities included: Pool, Spa/Hot Tub, Tennis Court(s)
    • HOA fee: $108 monthly
    • HOA name: Niguel Coast
    • HOA phone: 949-716-3998
    • Second HOA fee: $137 monthly
    Location
    • Region: Laguna Niguel

    Financial & listing details

    • Price per square foot: $736/sqft
    • Tax assessed value: $1,963,500
    • Date on market: 1/6/2025
    • Cumulative days on market: 147 days
    • Listing terms: Submit
    • Road surface type: Paved

    Price history

    DateEventPrice
    4/9/2025Sold$1,925,000-1.2%$736/sqft
    Source: CRMLS #OC25003178 Report a problem
    3/11/2025Contingent$1,948,000$745/sqft
    Source: CRMLS #OC25003178 Report a problem
    1/6/2025Listed for sale$1,948,000+499.4%$745/sqft
    Source: CRMLS #OC25003178 Report a problem
    5/16/1997Sold$325,000$124/sqft
    Source: Public Record Report a problem
    5/20/1994Sold$325,000$124/sqft
    Source: Public Record Report a problem

    Public tax history

    YearProperty taxesTax assessment
    2026-- $1,963,500 +271%
    2025$5,288 +1.7%$529,316 +2%
    2024$5,198 +2.2%$518,938 +2%
    2023$5,088 +2%$508,763 +2%
    2022$4,989 +2%$498,788 +2%
    2021$4,892 +1%$489,008 +1%
    2020$4,842 $483,994 +2%
    2019$4,842 +0.7%$474,504 +2%
    2018$4,809 +3.1%$465,200 +2%
    2017$4,664 $456,079 +2%
    2016$4,664 +0.2%$447,137 +1.5%
    2015$4,655 +4.6%$440,421 +2%
    2014$4,449 $431,794 +0.5%
    2013-- $429,843 +2%
    2012-- $421,415 +2%
    2011-- $413,152 +0.8%
    2010-- $410,065 -0.2%
    2009-- $411,040 +2%
    2008-- $402,981 +2%
    2007-- $395,080 +2%
    2006-- $387,334 +2%
    2005-- $379,740 +2%
    2004-- $372,295 +1.9%
    2003-- $365,472 +2%
    2002-- $358,306 +2%
    2001$3,733 +0.2%$351,281 +2%
    2000$3,726 $344,394
    Find assessor info on the county website

    Neighborhood: 92677

    Nearby schools

    GreatSchools rating
    Schools provided by the listing agent
    • Elementary: John Malcom
    • Middle: Niguel Hills
    • High: Dana Hills

    Source: CRMLS. This data may not be complete. We recommend contacting the local school district to confirm school assignments for this home.

    Get a cash offer in 3 minutes
    Find out how much your home could sell for in as little as 3 minutes with a no-obligation cash offer.
    Estimated market value
    $1,953,500
    Get a cash offer in 3 minutes
    Find out how much your home could sell for in as little as 3 minutes with a no-obligation cash offer.
    Estimated market value
    $1,953,500