Skip main navigation
Sold for $1,950,000
  • Listed by: Berkshire Hathaway HomeService • Laura Ginn • Contact: 949-370-1678
    Bought with: GreenTree Properties
    $1,950,000

    22 Via Paquete, San Clemente, CA 92673

    4beds
    3,313sqft
    Single Family Residence
    Built in 2003
    6,546 Square Feet Lot
    $1,948,300 Zestimate®
    $589/sqft
    $7,964 Estimated rent

    Home value

    $1,948,300

    $1.79M - $2.10M

    $7,964/mo

    Zestimate® history
    Loading
    Loading...

    Owner options

    List your home for rent

    $7,964/mo

    Rent Zestimate®

    Find your next renter with Zillow Rental Manager. Plus, with online applications, you can quickly screen prospective tenants – for free.

    Learn more

    $7,964/mo

    Rent Zestimate®

    Refinance and save

    $12,433/mo

    Est. payment

    Refinancing to a lower rate could help reduce your monthly payments and save thousands over the life of the loan.

    See today's rates

    $12,433/mo

    Est. payment

    Explore your selling options

    Work with a Zillow partner agent

    Leverage their expertise and Zillow's premium Showcase listings to get your home seen by more buyers.

    Get started

    List with your own agent

    Get your home in front of millions of buyers by listing it on Zillow.

    Learn how to do it

    Sell it yourself

    Take full control of how buyers see your home on Zillow by listing For Sale by Owner (FSBO).

    List your home

    What's special

    Mature fruit treesMother-in-law or guest quartersGated courtyard entryCoastal breezesTravertine flooring downstairsOpen floor planStainless appliances
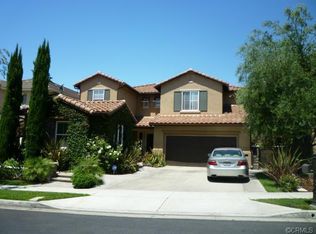
    Mother-In-Law or Guest Quarters make this exquisite Talega property unique. The desirable, Miraleste Plan 3 has a tasteful interior, and features soaring ceilings with a dramatic staircase, an abundance of windows for natural light, formal living room, 4 spacious bedrooms plus loft, 3 1/2 bathrooms, new luxury vinyl flooring on stairs and bedrooms, and travertine flooring downstairs in this open floor plan. The Guest Wing is situated on the main level, complete with a bedroom, walk-in closet, 3/4 bathroom and sitting room. The bright white kitchen adjoins the family room with fireplace and dinette, including a large center island with breakfast bar, stainless appliances, double ovens and walk in pantry. The upper level has 3 additional bedrooms and a loft that can be used as a 5th bedroom, home office or den. The master suite enjoys peek ocean views and an ensuite bathroom with soaking tub, separate shower stall, dual vanities, and two walk-in closets. An inside laundry room is conveniently located on the main level with built-in sink and plenty of cabinets. The exterior is enhanced with a gated courtyard entry, an oversized wrap around backyard with covered patio, coastal breezes, built in BBQ, mature fruit trees and a huge 2nd floor covered balcony accessed by two of the secondary bedrooms. Did we mention Solar! The Solar is owned! Talega amenities include 3 recreational pools, a heated lap pool, many parks, hiking trails, Freddie Couples Golf course, sports fields, tennis courts, Talega events for all age groups including concerts in the park, award winning K-8 Vista Del Mar school and the Talega Village shopping center. Located not far from San Clemente's beaches with world class surf, charming downtown shops, restaurants and the Outlet Mall.

    Zillow last checked:

    Listing updated:

    Listed by:

    Laura Ginn DRE #01352570 949-370-1678,

    Berkshire Hathaway HomeService

    Bought with:

    Kevin Hood, DRE #01236206

    GreenTree Properties

    Source: CRMLS,MLS#: OC26044287MLS LogoOriginating MLS: California Regional MLS

    Facts & features

    Interior

    Bedrooms & bathrooms
    • Bedrooms: 4
    • Bathrooms: 4
    • Full bathrooms: 3
    • 1/2 bathrooms: 1
    • Main level bathrooms: 2
    • Main level bedrooms: 1
    Rooms
    • Room types: Bedroom, Entry/Foyer, Family Room, Guest Quarters, Kitchen, Laundry, Living Room, Primary Bathroom, Primary Bedroom, Other, Pantry, Dining Room
    Bedroom
    • Features: Bedroom on Main Level
    Bathroom
    • Features: Bathtub, Closet, Dual Sinks, Granite Counters, Soaking Tub, Separate Shower, Tub Shower, Walk-In Shower
    Family room
    • Features: Separate Family Room
    Kitchen
    • Features: Granite Counters, Kitchen Island, Kitchen/Family Room Combo, Walk-In Pantry
    Other
    • Features: Walk-In Closet(s)
    Pantry
    • Features: Walk-In Pantry
    Heating
    • Central
    Cooling
    • Central Air
    Appliances
    • Included: Barbecue, Double Oven, Dishwasher, Gas Cooktop, Disposal, Microwave, Refrigerator, Range Hood, Water Heater
    • Laundry: Inside, Laundry Room
    Features
    • Breakfast Bar, Balcony, Ceiling Fan(s), Cathedral Ceiling(s), Separate/Formal Dining Room, Eat-in Kitchen, High Ceilings, In-Law Floorplan, Open Floorplan, Pantry, Recessed Lighting, Two Story Ceilings, Bedroom on Main Level, Primary Suite, Walk-In Pantry, Walk-In Closet(s)
    • Flooring: Stone, Vinyl
    • Windows: Blinds, Double Pane Windows
    • Has fireplace: Yes
    • Fireplace features: Family Room, Gas, Gas Starter
    • Common walls with other units/homes: No Common Walls
    Interior area
    • Total interior livable area: 3,313 sqft

    Property

    Parking
    • Total spaces: 2
    • Parking features: Concrete, Direct Access, Driveway, Garage Faces Front, Garage, Side By Side
    • Attached garage spaces: 2
    Features
    • Levels: Two
    • Stories: 2
    • Entry location: 1
    • Patio & porch: Concrete, Covered, Enclosed, Front Porch, Open, Patio, Porch
    • Pool features: Association
    • Spa features: None
    • Fencing: Block,Wrought Iron
    • Has view: Yes
    • View description: Peek-A-Boo, Trees/Woods
    Lot
    • Size: 6,546 Square Feet
    • Features: 0-1 Unit/Acre, Back Yard, Cul-De-Sac, Garden, Sprinklers In Rear, Sprinklers In Front, Landscaped, Level, Paved, Sprinkler System, Street Level, Yard
    Details
    • Parcel number: 70124473
    • Special conditions: Standard

    Construction

    Type & style
    • Home type: SingleFamily
    • Architectural style: Mediterranean
    • Property subtype: Single Family Residence
    Materials
    • Stucco
    Condition
    • New construction: No
    • Year built: 2003
    Details
    • Builder model: 3
    • Builder name: Standard Pacific

    Utilities & green energy

    • Electric: Photovoltaics Seller Owned
    • Sewer: Public Sewer
    • Water: Public
    • Utilities for property: Cable Connected, Electricity Connected, Natural Gas Connected, Sewer Connected, Water Connected

    Community & HOA

    Community
    • Features: Biking, Golf, Gutter(s), Park, Storm Drain(s), Street Lights, Sidewalks
    • Security: Security System, Carbon Monoxide Detector(s), Fire Sprinkler System, Smoke Detector(s)
    • Subdivision: Miraleste (Mira)
    HOA
    • Has HOA: Yes
    • Amenities included: Clubhouse, Sport Court, Golf Course, Meeting Room, Picnic Area, Playground, Pickleball, Pool, Tennis Court(s), Trail(s)
    • HOA fee: $267 monthly
    • HOA name: Talega Maintenance Corp
    • HOA phone: 855-947-2636
    Location
    • Region: San Clemente

    Financial & listing details

    • Price per square foot: $589/sqft
    • Tax assessed value: $1,202,734
    • Annual tax amount: $15,536
    • Date on market: 3/12/2026
    • Cumulative days on market: 7 days
    • Listing terms: Cash,Cash to New Loan,Conventional
    • Road surface type: Paved

    Price history

    DateEventPrice
    4/17/2026Sold$1,950,000-2.5%$589/sqft
    Source: CRMLS #OC26044287 Report a problem
    4/9/2026Pending sale$1,999,000$603/sqft
    Source: CRMLS #OC26044287 Report a problem
    3/20/2026Contingent$1,999,000$603/sqft
    Source: CRMLS #OC26044287 Report a problem
    3/12/2026Listed for sale$1,999,000+4.7%$603/sqft
    Source: CRMLS #OC26044287 Report a problem
    6/19/2025Listing removed$7,950$2/sqft
    Source: CRMLS #OC25128305 Report a problem
    6/9/2025Listed for rent$7,950+6%$2/sqft
    Source: CRMLS #OC25128305 Report a problem
    7/23/2024Listing removed--
    Source: Zillow Rentals Report a problem
    7/1/2024Listed for rent$7,500+68.5%$2/sqft
    Source: Zillow Rentals Report a problem
    7/22/2023Listing removed--
    Source: bridgeMLS/CCAR/Bay East AOR #CROC23075491 Report a problem
    6/6/2023Listed for sale$1,910,000+88%$577/sqft
    Source: bridgeMLS/CCAR/Bay East AOR #CROC23075491 Report a problem
    4/25/2016Sold$1,016,000-1.3%$307/sqft
    Source: Public Record Report a problem
    3/10/2016Pending sale$1,029,000$311/sqft
    Source: Evergreen Realty #OC16004200 Report a problem
    3/5/2016Listed for sale$1,029,000$311/sqft
    Source: Evergreen Realty #OC16004200 Report a problem
    2/11/2016Pending sale$1,029,000$311/sqft
    Source: Evergreen Realty #OC16004200 Report a problem
    1/19/2016Price change$1,029,000-6.4%$311/sqft
    Source: Evergreen Realty #OC16004200 Report a problem
    1/8/2016Listed for sale$1,099,900+0.9%$332/sqft
    Source: Evergreen Realty #OC16004200 Report a problem
    9/18/2014Listing removed$4,450$1/sqft
    Source: Evergreen Realty #OC14193097 Report a problem
    9/8/2014Listed for rent$4,450+6%$1/sqft
    Source: Evergreen Realty #OC14193097 Report a problem
    10/1/2013Listing removed$4,200$1/sqft
    Source: First Team Real Estate #OC13151925 Report a problem
    9/24/2013Price change$4,200-6.6%$1/sqft
    Source: First Team Real Estate #OC13151925 Report a problem
    8/19/2013Price change$4,495-0.1%$1/sqft
    Source: First Team Real Estate #OC13151925 Report a problem
    7/21/2013Listed for rent$4,500$1/sqft
    Source: Owner Report a problem
    9/30/2005Sold$1,090,000$329/sqft
    Source: Public Record Report a problem

    Public tax history

    YearProperty taxesTax assessment
    2025$15,536 +2%$1,202,734 +2%
    2024$15,230 +2.4%$1,179,151 +2%
    2023$14,877 +2%$1,156,031 +2%
    2022$14,583 +2%$1,133,364 +2%
    2021$14,290 +1.2%$1,111,142 +1%
    2020$14,118 $1,099,749 +2%
    2019$14,118 +2.3%$1,078,186 +2%
    2018$13,797 +4.1%$1,057,046 +2%
    2017$13,250 $1,036,320 +8.6%
    2016$13,250 +3.9%$954,000 +7.9%
    2015$12,758 +4.6%$884,000
    2014$12,193 $884,000 +19%
    2013-- $743,040
    2012-- $743,040 -4%
    2011-- $774,000
    2010-- $774,000 -7.3%
    2009-- $835,000 -15.4%
    2008-- $987,000 -11.2%
    2007-- $1,111,800 +2%
    2006-- $1,090,000 +50.5%
    2005-- $724,293 +3.2%
    2004-- $702,000 +407.4%
    2003-- $138,366 +2%
    2002-- $135,653 +318.9%
    2001$540 $32,380
    Find assessor info on the county website

    Neighborhood: 92673

    Nearby schools

    GreatSchools rating
    Schools provided by the listing agent
    • Elementary: Vista Del Mar
    • Middle: Vista Del Mar
    • High: San Clemente

    Source: CRMLS. This data may not be complete. We recommend contacting the local school district to confirm school assignments for this home.

    Get a cash offer in 3 minutes
    Find out how much your home could sell for in as little as 3 minutes with a no-obligation cash offer.
    Estimated market value
    $1,948,300
    Get a cash offer in 3 minutes
    Find out how much your home could sell for in as little as 3 minutes with a no-obligation cash offer.
    Estimated market value
    $1,948,300