Welcome to this immaculate hilltop home nestled in the prestigious Rancho Madrina community of San Juan Capistrano, offering breathtaking panoramic views of rolling hills and the serene ocean. This spacious residence boasts 5 bedrooms and 5.5 bathrooms, each bedroom featuring its own ensuite bathroom for maximum comfort and convenience. Situated on an oversized premium lot within a gated community, this home offers unparalleled privacy and tranquility. As you step inside, you'll be greeted by an abundance of natural light filtering through multiple French doors, seamlessly blending indoor and outdoor living. The oversized courtyard boasts a custom fireplace and a stunning large fountain, creating an idyllic setting for enjoying the peaceful surroundings and entertaining guests. The single-loaded street adds to the sense of exclusivity and seclusion, making it a perfect retreat from the hustle and bustle of everyday life. Deluxe features abound, including upgraded flooring throughout, smooth exterior stucco, beamed great room ceiling, solid arched wood core doors that add character and charm to the living spaces. Custom closet built-ins in every room provide ample storage and organization options. Conveniently located, this home offers easy access to downtown San Juan Capistrano, local schools, freeways, shopping destinations, and the beautiful beaches of Orange County. Whether you're seeking relaxation or adventure, this home provides the perfect balance of luxury, comfort, and convenience. Experience the epitome of Southern California living in this stunning retreat!
Sold for $3,350,000
Listed by: Realty One Group West • Audra Lambert • Contact: 949-697-2232
Bought with: Pacific Sotheby's Int'l Realty
$3,350,000
27412 Paseo Boveda, San Juan Capistrano, CA 92675
5beds
5,387sqft
Single Family Residence
Built in 2007
0.28 Acres Lot
$3,588,200 Zestimate®
$622/sqft
$8,413 Estimated rent
Home value
$3,588,200
$3.34M - $3.88M
$8,413/mo
Zestimate® history
Owner options
List your home for rent
$8,413/mo
Rent Zestimate®
Find your next renter with Zillow Rental Manager. Plus, with online applications, you can quickly screen prospective tenants – for free.
$8,413/mo
Rent Zestimate®
Refinance and save
$21,162/mo
Est. payment
Refinancing to a lower rate could help reduce your monthly payments and save thousands over the life of the loan.
$21,162/mo
Est. payment
Explore your selling options
Work with a Zillow partner agent
Leverage their expertise and Zillow's premium Showcase listings to get your home seen by more buyers.
Get startedList with your own agent
Get your home in front of millions of buyers by listing it on Zillow.
Learn how to do itSell it yourself
Take full control of how buyers see your home on Zillow by listing For Sale by Owner (FSBO).
List your homeWhat's special
Breathtaking panoramic viewsRolling hillsEnsuite bathroomMultiple french doorsOversized premium lotUpgraded flooring throughoutCustom fireplace
Zillow last checked:
Listing updated:
Listed by:
Audra Lambert DRE #01909872 949-697-2232,
Realty One Group West,
Sirrekka Regan DRE #02166471 949-503-7944,
Realty One Group West
Bought with:
Heidi Ryan, DRE #01267623
Pacific Sotheby's Int'l Realty
Source: CRMLS,MLS#: OC24033338 Originating MLS: California Regional MLS
Originating MLS: California Regional MLSFacts & features
Interior
Bedrooms & bathrooms
- Bedrooms: 5
- Bathrooms: 6
- Full bathrooms: 5
- 1/2 bathrooms: 1
- Main level bathrooms: 3
- Main level bedrooms: 1
Rooms
- Room types: Bedroom, Den, Entry/Foyer, Family Room, Kitchen, Laundry, Loft, Living Room, Primary Bathroom, Primary Bedroom, Office, Other, Dining Room
Bedroom
- Features: Bedroom on Main Level
Bathroom
- Features: Bathtub, Closet, Dual Sinks, Enclosed Toilet, Stone Counters, Soaking Tub, Separate Shower, Vanity
Kitchen
- Features: Butler's Pantry, Granite Counters, Kitchen Island, Kitchen/Family Room Combo, Utility Sink
Heating
- Central, Fireplace(s)
Cooling
- Central Air
Appliances
- Included: 6 Burner Stove, Built-In Range, Double Oven, Dishwasher, Disposal, Gas Range, Microwave, Refrigerator, Warming Drawer
- Laundry: Laundry Room, Upper Level
Features
- Beamed Ceilings, Breakfast Bar, Built-in Features, Balcony, Breakfast Area, Ceiling Fan(s), Crown Molding, Separate/Formal Dining Room, Eat-in Kitchen, Granite Counters, High Ceilings, Pantry, Stone Counters, Recessed Lighting, Bedroom on Main Level, Dressing Area, Loft, Primary Suite, Walk-In Closet(s)
- Flooring: Stone, Vinyl
- Windows: Casement Window(s), Custom Covering(s), Plantation Shutters, Shutters
- Has fireplace: Yes
- Fireplace features: Family Room, Living Room, Primary Bedroom, Outside
- Common walls with other units/homes: No Common Walls
Interior area
- Total interior livable area: 5,387 sqft
Property
Parking
- Total spaces: 5
- Parking features: Driveway, Garage, On Site, On Street
- Attached garage spaces: 3
- Uncovered spaces: 2
Features
- Levels: Two
- Stories: 2
- Entry location: 1
- Patio & porch: Rear Porch, Concrete, Deck, Open, Patio
- Pool features: None
- Spa features: None
- Fencing: Block,Invisible
- Has view: Yes
- View description: Hills, Ocean
- Has water view: Yes
- Water view: Ocean
Lot
- Size: 0.28 Acres
- Features: 0-1 Unit/Acre
Details
- Parcel number: 65066307
- Special conditions: Standard
Construction
Type & style
- Home type: SingleFamily
- Architectural style: Mediterranean
- Property subtype: Single Family Residence
Materials
- Drywall, Flagstone, Concrete, Stone, Stucco
- Foundation: Slab
- Roof: Barrel,Tile
Condition
- Updated/Remodeled
- New construction: No
- Year built: 2007
Details
- Builder name: William Lyons Homes
Utilities & green energy
- Electric: Electricity - On Property
- Sewer: Public Sewer
- Water: Public
- Utilities for property: Cable Available, Electricity Available, Natural Gas Available, Phone Available, Sewer Connected, Water Available
Community & HOA
Community
- Features: Biking, Gutter(s), Hiking, Park, Storm Drain(s), Street Lights, Suburban, Sidewalks, Gated
- Security: Carbon Monoxide Detector(s), Gated Community, Smoke Detector(s)
- Subdivision: Rancho Madrina (Rmar)
HOA
- Has HOA: Yes
- Amenities included: Picnic Area, Playground, Pet Restrictions, Trail(s)
- HOA fee: $279 monthly
- HOA name: Rancho Madrina Community Association
- HOA phone: 949-855-1800
Location
- Region: San Juan Capistrano
Financial & listing details
- Price per square foot: $622/sqft
- Tax assessed value: $2,643,359
- Annual tax amount: $31,714
- Date on market: 2/23/2024
- Cumulative days on market: 14 days
- Listing terms: Cash to Existing Loan,Conventional
- Road surface type: Paved
Price history
| Date | Event | Price |
|---|---|---|
| 4/3/2024 | Sold | $3,350,000-0.7%$622/sqft |
Source:  CRMLS #OC24033338 Report a problem CRMLS #OC24033338 Report a problem | ||
| 3/9/2024 | Pending sale | $3,375,000$627/sqft |
Source: CRMLS #OC24033338 Report a problem | ||
| 2/24/2024 | Listed for sale | $3,375,000+162.6%$627/sqft |
Source: CRMLS #OC24033338 Report a problem | ||
| 12/10/2014 | Sold | $1,285,000+42.8%$239/sqft |
Source: Public Record Report a problem | ||
| 10/10/2012 | Listing removed | $899,999$167/sqft |
Source: Catalyst Investment Solutions #P836283 Report a problem | ||
| 9/27/2012 | Listed for sale | $899,999-46.2%$167/sqft |
Source: Catalyst Investment Solutions #P836283 Report a problem | ||
| 12/19/2006 | Sold | $1,673,000$311/sqft |
Source: Public Record Report a problem | ||
Public tax history
| Year | Property taxes | Tax assessment |
|---|---|---|
| 2025 | $31,714 +25% | $2,643,359 +31.6% |
| 2024 | $25,370 +2.8% | $2,007,933 +2% |
| 2023 | $24,675 +2.8% | $1,968,562 +2% |
| 2022 | $23,998 +1.8% | $1,929,963 +2% |
| 2021 | $23,566 +1.1% | $1,892,121 +1% |
| 2020 | $23,315 | $1,872,720 +2% |
| 2019 | $23,315 +1.6% | $1,836,000 +2% |
| 2018 | $22,948 +30.9% | $1,800,000 +35.3% |
| 2017 | $17,532 | $1,330,687 +2% |
| 2016 | $17,532 -2.3% | $1,304,596 +1.5% |
| 2015 | $17,938 -25.9% | $1,285,000 -24.3% |
| 2014 | $24,196 | $1,698,259 +21% |
| 2013 | -- | $1,403,520 |
| 2012 | -- | $1,403,520 -4% |
| 2011 | -- | $1,462,000 +14.2% |
| 2010 | -- | $1,280,000 +14.2% |
| 2009 | -- | $1,121,000 -33% |
| 2008 | -- | $1,672,971 |
| 2007 | -- | $1,672,971 +422.8% |
| 2006 | -- | $319,975 +2% |
| 2005 | -- | $313,701 |
Find assessor info on the county website
Neighborhood: 92675
Nearby homes
- $4,280,0005 bd6 ba5.7k sqft27402 Paseo Boveda, San Juan Capistrano, CA 92675For Sale
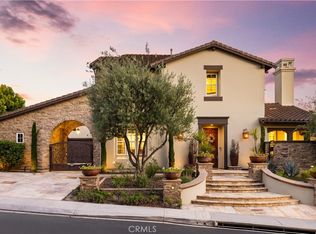
- $4,080,7005 bd5 ba5.1k sqft27392 Paseo Boveda, San Juan Capistrano, CA 92675Off Market
- $3,385,7004 bd5 ba5.1k sqft27442 Paseo Boveda, San Juan Capistrano, CA 92675Off Market
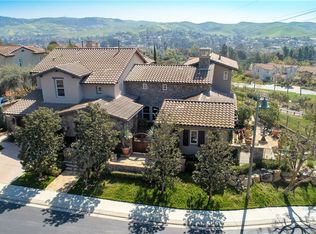
- $4,142,0005 bd6 ba5.3k sqft27422 Calle De La Rosa, San Juan Capistrano, CA 92675Off Market

- $3,679,2005 bd5 ba5.7k sqft27432 Calle De La Rosa, San Juan Capistrano, CA 92675Off Market
- $3,590,3005 bd5 ba5.2k sqft27382 Via Priorato, San Juan Capistrano, CA 92675Off Market
- $3,184,9004 bd4 ba4.4k sqft27371 Calle De La Rosa, San Juan Capistrano, CA 92675Off Market
- $3,657,5005 bd6 ba5.3k sqft27452 Paseo Arco Clave, San Juan Capistrano, CA 92675Sold
Nearby schools
GreatSchools rating
- 7/10Harold Ambuehl Elementary SchoolGrades: K-5Distance: 0.7 mi
- 8/10Marco Forster Middle SchoolGrades: 6-8Distance: 2 mi
- 9/10San Juan Hills High SchoolGrades: 9-12Distance: 1.9 mi
Schools provided by the listing agent
- Elementary: Ambuehl
- Middle: Marco Forester
- High: San Juan Hills
Source: CRMLS. This data may not be complete. We recommend contacting the local school district to confirm school assignments for this home.
Get a cash offer in 3 minutes
Find out how much your home could sell for in as little as 3 minutes with a no-obligation cash offer.
Estimated market value
$3,588,200
Get a cash offer in 3 minutes
Find out how much your home could sell for in as little as 3 minutes with a no-obligation cash offer.
Estimated market value
$3,588,200
- California
- Orange County
- San Juan Capistrano
- 92675
- 27412 Paseo Boveda
Nearby cities
Nearby zip codes
Other San Juan Capistrano Topics
- Apartments for Rent in 92675
- Houses for Sale in 92675
- Houses for Rent in 92675
- 92675 Real Estate
- San Juan Capistrano Condos
- Houses for Sale in San Juan Capistrano
- Newest Listings in San Juan Capistrano
- San Juan Capistrano Home Values
- San Juan Capistrano Real Estate Agents
- San Juan Capistrano Refinance
- San Juan Capistrano Mortgage Rates
