Perched high above North Tustin at the very top of Cowan Heights, this extensively remodeled estate delivers the ultimate private setting for entertaining, relaxing, and enjoying spectacular mountain views. Set on an expansive lot, the property feels like a private resort tucked into the hills, with incredible privacy and a backdrop that is hard to replicate. The completely remodeled interior offers spacious, inviting living areas designed to accommodate both everyday living and large-scale entertaining. Walls of glass and expansive outdoor connections bring the surrounding views and natural beauty into the home. Outside is where this property truly comes alive. The resort-style backyard features a pool and spa surrounded by generous entertaining areas, creating the perfect environment for everything from summer pool parties and big football Sundays to intimate evenings with friends. With ample space to lounge, dine, entertain, and enjoy the views, the backyard is built for making memories. The upper-level spaces offer additional flexibility for guests, work, recreation, or entertaining, while the home’s elevated position captures impressive views of the surrounding mountains from multiple vantage points. Combining a large private lot, extensive remodeling, exceptional views, and an entertainer’s dream backyard, this is a rare opportunity to experience Cowan Heights at its most private and enjoyable. A special North Tustin property created for those who value space, privacy, views, and a home that is truly meant to be enjoyed.
For sale
Listed by: Douglas Elliman of California Inc. • Brian Davis • Contact: 9495629119
$4,495,000
1711 Sirrine Dr, Santa Ana, CA 92705
6beds
7,292sqft
Single Family Residence
Built in 1978
0.81 Acres Lot
$4,292,800 Zestimate®
$616/sqft
$-- HOA
What's special
- 58 days
- 666
- 36
Zillow last checked:
Listing updated:
Listed by:
Brian Davis DRE #02067087 9495629119,
Douglas Elliman of California Inc.,
Joshua Altman DRE #01764587,
Douglas Elliman of California
Source: CRMLS,MLS#: OC26210774 Originating MLS: California Regional MLS
Originating MLS: California Regional MLSFacts & features
Interior
Bedrooms & bathrooms
- Bedrooms: 6
- Bathrooms: 5
- Full bathrooms: 4
- 1/2 bathrooms: 1
- Main level bathrooms: 4
- Main level bedrooms: 4
Rooms
- Room types: Bonus Room, Bedroom, Exercise Room, Family Room, Foyer, Game Room, Kitchen, Living Room, Primary Bathroom, Primary Bedroom, Media Room, Office, Other, Sauna, Dining Room
Primary bedroom
- Features: Multiple Primary Suites
Primary bedroom
- Features: Primary Suite
Primary bedroom
- Features: Main Level Primary
Bedroom
- Features: Bedroom on Main Level
Bathroom
- Features: Bathtub, Closet, Full Bath on Main Level, Multiple Shower Heads, Stone Counters, Remodeled, Soaking Tub, Separate Shower, Upgraded, Vanity
Kitchen
- Features: Kitchen Island, Stone Counters, Remodeled, Updated Kitchen, Utility Sink
Heating
- Central
Cooling
- Central Air
Appliances
- Included: 6 Burner Stove, Range Hood, Dryer, Washer
- Laundry: Laundry Room
Features
- Balcony, Cathedral Ceiling(s), Separate/Formal Dining Room, Eat-in Kitchen, Open Floorplan, Stone Counters, Wired for Data, Bar, Bedroom on Main Level, Entrance Foyer, Main Level Primary, Multiple Primary Suites, Primary Suite, Walk-In Closet(s)
- Flooring: Tile, Wood
- Has fireplace: Yes
- Fireplace features: Family Room, Primary Bedroom
- Common walls with other units/homes: No Common Walls
Interior area
- Total interior livable area: 7,292 sqft
Video & virtual tour
Property
Parking
- Total spaces: 6
- Parking features: Concrete, Door-Multi, Direct Access, Driveway, Garage Faces Front, Garage
- Attached garage spaces: 3
- Uncovered spaces: 3
Features
- Levels: Two
- Stories: 2
- Entry location: front
- Patio & porch: Open, Patio, Wrap Around
- Exterior features: Barbecue
- Has private pool: Yes
- Pool features: Private
- Has spa: Yes
- Spa features: Private
- Has view: Yes
- View description: Bluff, City Lights, Canyon, Hills, Lake, Mountain(s), Neighborhood, Orchard, Panoramic
- Has water view: Yes
- Water view: Lake
Lot
- Size: 0.81 Acres
- Features: 0-1 Unit/Acre
Details
- Parcel number: 50323111
- Special conditions: Standard
- Horse amenities: Riding Trail
Construction
Type & style
- Home type: SingleFamily
- Architectural style: Traditional
- Property subtype: Single Family Residence
Materials
- Stucco
- Foundation: Slab
- Roof: Slate
Condition
- Updated/Remodeled,Turnkey
- New construction: No
- Year built: 1978
Utilities & green energy
- Electric: Standard
- Sewer: Public Sewer
- Water: Public
- Utilities for property: Electricity Connected, Natural Gas Connected, Sewer Connected, Water Connected
Community & HOA
Community
- Features: Biking, Foothills, Horse Trails, Street Lights, Sidewalks
Location
- Region: Santa Ana
Financial & listing details
- Price per square foot: $616/sqft
- Tax assessed value: $1,533,836
- Date on market: 9/29/2026
- Cumulative days on market: 59 days
- Listing terms: Contract
- Road surface type: Paved
Estimated market value
$4,292,800
$4.08M - $4.51M
Not available
Price history
| Date | Event | Price |
|---|---|---|
| 9/29/2026 | Listed for sale | $4,495,000+226.9%$616/sqft |
Source:  CRMLS #OC26210774 Report a problem CRMLS #OC26210774 Report a problem | ||
| 1/14/2020 | Sold | $1,375,000-11.2%$189/sqft |
Source:  CRMLS #PW18215173 Report a problem CRMLS #PW18215173 Report a problem | ||
| 10/10/2019 | Pending sale | $1,549,000$212/sqft |
Source: Surterre Properties, Inc. #PW18215173 Report a problem | ||
| 9/7/2019 | Price change | $1,549,000-13.5%$212/sqft |
Source: Surterre Properties, Inc. #PW18215173 Report a problem | ||
| 6/13/2019 | Listed for sale | $1,790,000$245/sqft |
Source: Surterre Properties, Inc. #PW18215173 Report a problem | ||
| 5/30/2019 | Pending sale | $1,790,000$245/sqft |
Source: Surterre Properties, Inc. #PW18215173 Report a problem | ||
| 3/16/2019 | Price change | $1,790,000-10.5%$245/sqft |
Source: Surterre Properties #PW18215173 Report a problem | ||
| 3/7/2019 | Price change | $1,999,998-4.8%$274/sqft |
Source: Surterre Properties #PW18215173 Report a problem | ||
| 10/1/2018 | Price change | $2,099,998-15.6%$288/sqft |
Source: Surterre Properties #PW18215173 Report a problem | ||
| 9/5/2018 | Listed for sale | $2,488,888$341/sqft |
Source: Surterre Properties #PW18215173 Report a problem | ||
Public tax history
| Year | Property taxes | Tax assessment |
|---|---|---|
| 2026 | -- | $1,533,836 +2% |
| 2025 | $17,436 +4.7% | $1,503,761 +2% |
| 2024 | $16,648 +2.3% | $1,474,276 +2% |
| 2023 | $16,268 +1.4% | $1,445,369 +2% |
| 2022 | $16,047 +2.3% | $1,417,029 +2% |
| 2021 | $15,686 -13.6% | $1,389,245 +68.5% |
| 2020 | $18,151 +91.5% | $824,683 +2% |
| 2019 | $9,479 +2.5% | $808,513 +2% |
| 2018 | $9,247 +3.3% | $792,660 +2% |
| 2017 | $8,947 | $777,118 +2% |
| 2016 | $8,947 +1.9% | $761,881 +1.5% |
| 2015 | $8,784 +2.4% | $750,437 +2% |
| 2014 | $8,578 | $735,737 +0.5% |
| 2013 | -- | $732,412 +2% |
| 2012 | -- | $718,051 +2% |
| 2011 | -- | $703,972 +0.8% |
| 2010 | -- | $698,711 -0.2% |
| 2009 | -- | $700,372 +2% |
| 2008 | -- | $686,640 +2% |
| 2007 | -- | $673,177 +2% |
| 2006 | -- | $659,978 +2% |
| 2005 | -- | $647,038 +2% |
| 2004 | -- | $634,351 +1.9% |
| 2003 | -- | $622,725 +2% |
| 2002 | -- | $610,515 +2% |
| 2001 | $6,053 +2% | $598,545 +2% |
| 2000 | $5,934 | $586,809 |
Find assessor info on the county website
Monthly payment
Est. payment
Payment breakdown
Explore the cost of this home by adjusting the details. Changes won't be saved.Climate risks
Neighborhood: 92705
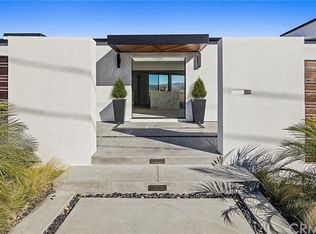
Similar homes
- $4,599,0007 bd6 ba7.1k sqft12912 View Ridge Dr, Santa Ana, CA 92705For Sale
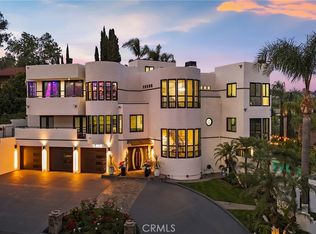 MLS ID #OC26074679, John Jones, Redfin. CRMLS
 - $2,799,9995 bd4 ba3.6k sqft1812 Overview Cir, Santa Ana, CA 92705For Sale
 MLS ID #PW26111751, Christina Brogan, First Team Real Estate. CRMLS
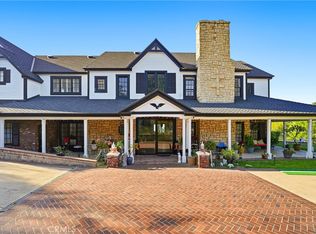
 - $3,498,0006 bd6 ba5.4k sqft12286 Circula Panorama, Santa Ana, CA 92705For Sale
 MLS ID #NP26158342, Mariana Donahue, Compass. CRMLS
 - $4,500,0006 bd7 ba6.9k sqft381 S Henning Way, Anaheim, CA 92807For Sale
 MLS ID #PW25278410, William Holden, First Team Real Estate. CRMLS
