***BANKRUPTCY FEDERAL COURT SALE - NO BANK INVOLVED***ESCROW APPROXIMATELY 60-Days***Perched atop one of Villa Park's most coveted hillside settings, this extraordinary custom estate is a remarkable expression of modern architecture, timeless elegance, and exceptional craftsmanship. Completed in 2021, the residence encompasses approximately 6,600 square feet on a premier 21,000± square foot homesite, capturing sweeping panoramic views of sparkling city lights, rolling hills, and the Pacific Ocean on clear California days. Thoughtfully designed to blend sophisticated interiors with seamless indoor-outdoor living, the home welcomes guests with soaring ceilings, dramatic walls of glass, and an abundance of natural light. Rich wide-plank hardwood flooring, bespoke cabinetry, imported finishes, designer lighting, and impeccable craftsmanship create an atmosphere of understated luxury throughout. The heart of the home is an exceptional chef's kitchen featuring professional-grade Thermador appliances, dual waterfall islands, custom cabinetry, and a fully equipped prep kitchen. Expansive living and dining areas flow effortlessly together, creating the perfect environment for intimate gatherings or grand-scale entertaining while showcasing spectacular views from nearly every room. The luxurious primary suite serves as a private sanctuary with a fireplace, private viewing terrace, spa-inspired bath, and boutique-style walk-in wardrobe. Additional ensuite bedrooms provide elegant accommodations for family and guests. Further enhancing this exceptional property is a detached 2,200-square-foot single-level pool residence featuring two spacious bedrooms and two beautifully appointed bathrooms. Overlooking the resort-style pool and manicured grounds, this private residence offers remarkable flexibility for multigenerational living, extended family, executive accommodations, or long-term guests while maintaining complete privacy. Designed for year-round Southern California living, the resort-inspired backyard features a sparkling saltwater pool and spa, expansive entertaining terraces, an outdoor kitchen, fire features, and multiple gathering spaces surrounded by beautifully landscaped grounds. Modern conveniences include integrated smart home technology, premium finishes throughout, generous guest parking with RV potential, and meticulous attention to every detail.
For sale
Listed by: Berkshire Hathaway HomeService • Jennifer Toyama • Contact: 714-501-7132
$5,190,000
18852 Canyon Crest Dr, Villa Park, CA 92861
4beds
6,600sqft
Single Family Residence
Built in 2021
0.48 Acres Lot
$5,024,700 Zestimate®
$786/sqft
$-- HOA
What's special
- 24 days
- 895
- 38
Zillow last checked:
Listing updated:
Listed by:
Jennifer Toyama DRE #01927057 714-501-7132,
Berkshire Hathaway HomeService
Source: CRMLS,MLS#: OC26171838 Originating MLS: California Regional MLS
Originating MLS: California Regional MLSFacts & features
Interior
Bedrooms & bathrooms
- Bedrooms: 4
- Bathrooms: 5
- Full bathrooms: 4
- 1/2 bathrooms: 1
- Main level bathrooms: 2
- Main level bedrooms: 1
Rooms
- Room types: Great Room, Other
Cooling
- Central Air
Appliances
- Laundry: Laundry Room
Features
- Has fireplace: Yes
- Fireplace features: Family Room
- Common walls with other units/homes: No Common Walls
Interior area
- Total interior livable area: 6,600 sqft
Video & virtual tour
Property
Parking
- Total spaces: 2
- Parking features: Garage - Attached
- Attached garage spaces: 2
Features
- Levels: Two
- Stories: 2
- Entry location: UPSLOPE FROM STREET
- Has private pool: Yes
- Pool features: Private
- Has spa: Yes
- Spa features: Private
- Has view: Yes
- View description: City Lights, Coastline
- Has water view: Yes
- Water view: Coastline
Lot
- Size: 0.48 Acres
- Features: Cul-De-Sac
Details
- Parcel number: 37249128
- Special conditions: Bankruptcy Property
- Horse amenities: Riding Trail
Construction
Type & style
- Home type: SingleFamily
- Property subtype: Single Family Residence
Condition
- New construction: No
- Year built: 2021
Utilities & green energy
- Sewer: Public Sewer
- Water: Public
Community & HOA
Community
- Features: Curbs, Horse Trails, Sidewalks
- Subdivision: Custom
Location
- Region: Villa Park
Financial & listing details
- Price per square foot: $786/sqft
- Tax assessed value: $5,977,200
- Date on market: 8/6/2026
- Cumulative days on market: 25 days
- Listing terms: Cash,Cash to New Loan,Conventional,Court Approval,1031 Exchange
Estimated market value
$5,024,700
$4.77M - $5.28M
$7,877/mo
Price history
| Date | Event | Price |
|---|---|---|
| 8/6/2026 | Listed for sale | $5,190,000-10.5%$786/sqft |
Source:  CRMLS #OC26171838 Report a problem CRMLS #OC26171838 Report a problem | ||
| 8/4/2025 | Listing removed | $5,799,000$879/sqft |
Source:  SDMLS #OC25059854 Report a problem SDMLS #OC25059854 Report a problem | ||
| 6/26/2025 | Listed for sale | $5,799,000-1%$879/sqft |
Source: SDMLS #OC25059854 Report a problem | ||
| 8/6/2024 | Sold | $5,860,000-2.1%$888/sqft |
Source: CRMLS #OC24068360 Report a problem | ||
| 8/3/2024 | Pending sale | $5,988,000$907/sqft |
Source: CRMLS #OC24068360 Report a problem | ||
| 6/29/2024 | Listed for sale | $5,988,000$907/sqft |
Source: CRMLS #OC24068360 Report a problem | ||
| 6/12/2024 | Contingent | $5,988,000$907/sqft |
Source: CRMLS #OC24068360 Report a problem | ||
| 5/24/2024 | Price change | $5,988,000-3.4%$907/sqft |
Source: CRMLS #OC24068360 Report a problem | ||
| 4/27/2024 | Listed for sale | $6,198,800-4.5%$939/sqft |
Source: CRMLS #OC24068360 Report a problem | ||
| 7/25/2023 | Listing removed | -- |
Source:  bridgeMLS/CCAR/Bay East AOR #CRAR23069376 Report a problem bridgeMLS/CCAR/Bay East AOR #CRAR23069376 Report a problem | ||
| 6/5/2023 | Listed for sale | $6,488,000+517.9%$983/sqft |
Source: bridgeMLS/CCAR/Bay East AOR #CRAR23069376 Report a problem | ||
| 1/12/2018 | Sold | $1,050,000$159/sqft |
Source: Public Record Report a problem | ||
Public tax history
| Year | Property taxes | Tax assessment |
|---|---|---|
| 2026 | -- | $5,977,200 +2% |
| 2025 | $62,970 +117.2% | $5,860,000 +118% |
| 2024 | $28,998 +6.1% | $2,688,007 +4.6% |
| 2023 | $27,325 +3.8% | $2,569,453 +4% |
| 2022 | $26,315 +5% | $2,471,623 +4.1% |
| 2021 | $25,057 +42% | $2,374,744 +42.6% |
| 2020 | $17,650 | $1,665,074 +55.5% |
| 2019 | $17,650 +53.6% | $1,071,000 +5670.2% |
| 2018 | $11,492 +2882.3% | $18,561 +2% |
| 2017 | $385 | $18,198 +2% |
| 2016 | $385 +1% | $17,842 +1.5% |
| 2015 | $382 +2% | $17,574 +2% |
| 2014 | $374 | $17,230 +0.4% |
| 2013 | -- | $17,153 +2% |
| 2012 | -- | $16,817 +2% |
| 2011 | -- | $16,488 +0.8% |
| 2010 | -- | $16,365 -0.2% |
| 2009 | -- | $16,404 |
Find assessor info on the county website
Monthly payment
Est. payment
Payment breakdown
Explore the cost of this home by adjusting the details. Changes won't be saved.Climate risks
Neighborhood: 92861
- $2,141,1004 bd3 ba2.7k sqft18872 Canyon Crest Dr, Villa Park, CA 92861Off Market
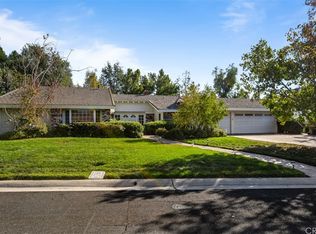
- $3,813,2004 bd4 ba5.2k sqft18834 Canyon Crest Dr, Villa Park, CA 92861Off Market
- $4,181,0005 bd4 ba4.7k sqft18851 Canyon Crest Dr, Villa Park, CA 92861Off Market
- $2,908,200-- bd-- ba-- sqftCanyon Crest Drive, Villa Park, CA 92861Off Market

Similar homes
- $4,950,0007 bd6 ba6.8k sqft10282 Old Lamplighter Ln, Villa Park, CA 92861For Sale
 MLS ID #PW26081490, Samia Hishmeh, North Hills Realty. CRMLS
 - $4,695,0006 bd5 ba7.2k sqft1711 Sirrine Dr, Santa Ana, CA 92705For Sale
 MLS ID #TR26170116, Samir Rai, Keystone Realty Group. CRMLS
 - $2,980,0004 bd4 ba4.1k sqft1582 White Alder Cir, Orange, CA 92869For Sale
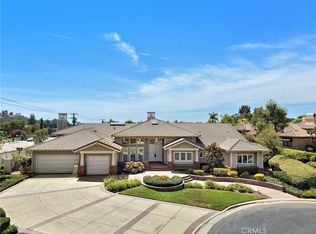 MLS ID #OC26181175, Danielle Panno, Onyx Homes. CRMLS
 - $5,000,0007 bd6 ba7.1k sqft12912 View Ridge Dr, Santa Ana, CA 92705For Sale
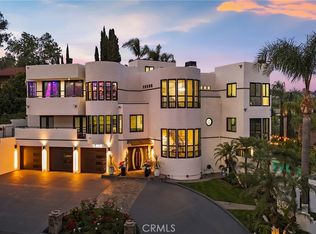 MLS ID #OC26074679, John Jones, Redfin. CRMLS
Local buyer's agents are ready to help
