Set along the tranquil waterfront of Huntington Harbour, this extraordinary property delivers the grand scale of a 5,105-square-foot estate, boasting 55 feet of prime water frontage and incomparable three-channel views. A rare presentation of space and scenery, the home captures breathtaking water vistas through soaring walls of glass and abundant oversized windows. The sophisticated interior features five beautifully appointed en-suite bedrooms—six and half baths total—offering unmatched comfort for family and guests alike. Elegant French Provincial and timeless Southern influences elevate the main living spaces, which are carefully designed to feel intimate yet comfortable. Notable interior highlights include a glass-clad, light-filled formal foyer, a dramatic sweeping staircase, and the modern convenience of an oversized custom elevator. The main living areas showcase a welcoming great room with soaring 12-foot ceilings and a stately dining room. The primary suite serves as a true sanctuary, complete with a private retreat, spa-like bath, and a generous wardrobe room, while a separate private library offers a quiet space for reflection. Adding incredible utility to the estate is a separate 200-square-foot detached workshop, ideal for private projects, crafts, or secure beach-and-boat storage. The outdoor spaces seamlessly expand into multi-level viewing platforms, featuring an upper stone-tiled balcony that looks directly down over your private 50-foot boat dock and across the wide channels for spectacular sunset views. Complete with a beautifully landscaped garden courtyard and a sprawling, wraparound waterside terrace, this estate sits just moments from Sunset Beach, elite dining, and shopping, offering the ultimate opportunity to live the quintessential Southern California coastal lifestyle.
For sale
Listed by: Advance Estate Realty • Tiffany Nguyen • 714-936-6969
$5,499,000
3492 Gilbert Dr, Huntington Beach, CA 92649
5beds
5,105sqft
Single Family Residence
Built in 1992
5,500 Square Feet Lot
$5,251,200 Zestimate®
$1,077/sqft
$-- HOA
What's special
- 40 days
- 1,127
- 51
Zillow last checked:
Listing updated:
Listed by:
Tiffany Nguyen DRE #01429636 714-936-6969,
Advance Estate Realty
Source: CRMLS,MLS#: OC26209804 Originating MLS: California Regional MLS
Facts & features
Interior
Bedrooms & bathrooms
- Bedrooms: 5
- Bathrooms: 7
- Full bathrooms: 6
- 1/2 bathrooms: 1
- Main level bathrooms: 2
Rooms
- Room types: Atrium, Bonus Room, Den, Entry/Foyer, Exercise Room, Family Room, Foyer, Great Room, Kitchen, Laundry, Library, Living Room, Primary Bathroom, Primary Bedroom, Office, Other, Pantry, Retreat, Recreation, Utility Room, Workshop
Primary bedroom
- Features: Primary Suite
Bathroom
- Features: Bathroom Exhaust Fan, Bathtub, Closet, Dual Sinks, Enclosed Toilet, Full Bath on Main Level, Granite Counters, Linen Closet, Soaking Tub, Separate Shower
Kitchen
- Features: Granite Counters, Kitchen Island, Pots & Pan Drawers, Stone Counters, Self-closing Cabinet Doors, Self-closing Drawers, Walk-In Pantry
Heating
- Forced Air, Fireplace(s), Natural Gas
Cooling
- Central Air, Gas
Appliances
- Included: Convection Oven, Double Oven, Dishwasher, Electric Cooktop, Gas Cooktop, Disposal, Gas Range, Gas Water Heater, Hot Water Circulator, Microwave, Refrigerator, Range Hood, Self Cleaning Oven, Vented Exhaust Fan, Water To Refrigerator
- Laundry: Washer Hookup, Gas Dryer Hookup, Inside, Laundry Room, Stacked, Upper Level
Features
- Wet Bar, Breakfast Bar, Built-in Features, Balcony, Breakfast Area, Chair Rail, Ceiling Fan(s), Ceramic Counters, Crown Molding, Cathedral Ceiling(s), Central Vacuum, Coffered Ceiling(s), Separate/Formal Dining Room, Eat-in Kitchen, Elevator, Granite Counters, High Ceilings, Intercom, In-Law Floorplan, Living Room Deck Attached, Open Floorplan
- Flooring: Carpet, Stone
- Doors: French Doors, Mirrored Closet Door(s)
- Windows: Atrium, Double Pane Windows, Drapes, Insulated Windows, Roller Shields, Stained Glass, Skylight(s)
- Has fireplace: Yes
- Fireplace features: Family Room, Gas, Gas Starter, Great Room, Library, Living Room, Primary Bedroom, Wood Burning
- Common walls with other units/homes: No Common Walls
Interior area
- Total interior livable area: 5,105 sqft
Property
Parking
- Total spaces: 2
- Parking features: Door-Multi, Direct Access, Driveway, Garage Faces Front, Garage, Garage Door Opener, Oversized, Storage, Workshop in Garage
- Attached garage spaces: 2
Accessibility
- Accessibility features: Accessible Doors
Features
- Levels: Two
- Stories: 2
- Entry location: 1
- Patio & porch: Concrete, Deck, Front Porch, Porch, Terrace
- Exterior features: Awning(s), Boat Slip, Dock, Lighting, Rain Gutters, Brick Driveway
- Pool features: None
- Spa features: None
- Fencing: Block
- Has view: Yes
- View description: Panoramic, Water
- Has water view: Yes
- Water view: Water
- Waterfront features: Dock Access, Seawall
Lot
- Size: 5,500 Square Feet
- Features: Back Yard, Front Yard, Garden, Sprinklers In Rear, Sprinklers In Front, Landscaped, Sprinklers Timer, Sprinklers On Side, Sprinkler System, Yard
Details
- Additional structures: Workshop
- Parcel number: 17840212
- Special conditions: Standard
- Other equipment: Intercom
Construction
Type & style
- Home type: SingleFamily
- Architectural style: French Provincial
- Property subtype: Single Family Residence
Materials
- Brick Veneer, Drywall, Frame, Stone Veneer, Stucco, Steel, Copper Plumbing
- Foundation: Slab
- Roof: Flat,Slate
Condition
- Turnkey
- New construction: No
- Year built: 1992
Utilities & green energy
- Electric: Standard
- Sewer: Public Sewer
- Water: Public
- Utilities for property: Cable Available, Electricity Available, Electricity Connected, Natural Gas Available, Natural Gas Connected, Phone Available, Sewer Available, Sewer Connected, Underground Utilities, Water Available, Water Connected
Community & HOA
Community
- Features: Curbs, Gutter(s), Park, Storm Drain(s), Street Lights, Sidewalks, Water Sports, Fishing
- Security: Prewired, Security System, Closed Circuit Camera(s), Fire Sprinkler System, Security Gate, Smoke Detector(s), Security Lights
- Subdivision: Gilbert Island (Hgil)
Location
- Region: Huntington Beach
Financial & listing details
- Price per square foot: $1,077/sqft
- Tax assessed value: $2,623,935
- Date on market: 9/25/2026
- Cumulative days on market: 40 days
- Listing terms: Cash,Contract
Estimated market value
$5,251,200
$4.99M - $5.51M
Not available
Price history
| Date | Event | Price |
|---|---|---|
| 10/9/2026 | Listed for sale | $5,499,000$1,077/sqft |
Source:  CRMLS #OC26209804 Report a problem | ||
| 10/2/2026 | Contingent | $5,499,000$1,077/sqft |
Source: CRMLS #OC26209804 Report a problem | ||
| 9/25/2026 | Listed for sale | $5,499,000+27.9%$1,077/sqft |
Source: CRMLS #OC26209804 Report a problem | ||
| 9/14/2026 | Sold | $4,300,000$842/sqft |
Source: Public Record Report a problem | ||
Public tax history
| Year | Property taxes | Tax assessment |
|---|---|---|
| 2026 | -- | $2,623,935 +2% |
| 2025 | $28,604 +1.7% | $2,572,486 +2% |
| 2024 | $28,120 +2.2% | $2,522,046 +2% |
| 2023 | $27,503 +2.7% | $2,472,595 +2% |
| 2022 | $26,786 +1.9% | $2,424,113 +2% |
| 2021 | $26,284 +54% | $2,376,582 +55.5% |
| 2020 | $17,068 | $1,528,309 +2% |
| 2019 | $17,068 +1.2% | $1,498,343 +2% |
| 2018 | $16,859 +3% | $1,468,964 +2% |
| 2017 | $16,375 | $1,440,161 +2% |
| 2016 | $16,375 +4.7% | $1,411,923 +1.5% |
| 2015 | $15,634 +3.1% | $1,390,715 +2% |
| 2014 | $15,163 | $1,363,473 +0.5% |
| 2013 | -- | $1,357,311 +2% |
| 2012 | -- | $1,330,698 +2% |
| 2011 | -- | $1,304,606 +0.8% |
| 2010 | -- | $1,294,856 -0.2% |
| 2009 | -- | $1,297,933 +2% |
| 2008 | -- | $1,272,484 +2% |
| 2007 | -- | $1,247,534 +2% |
| 2006 | -- | $1,223,073 +2% |
| 2005 | -- | $1,199,092 +2% |
| 2004 | -- | $1,175,581 +1.9% |
| 2003 | -- | $1,154,036 +2% |
| 2002 | -- | $1,131,408 +2% |
| 2001 | $11,199 +7.8% | $1,109,224 +13.1% |
| 2000 | $10,390 | $980,426 |
Find assessor info on the county website
Monthly payment
Est. payment
Payment breakdown
Explore the cost of this home by adjusting the details. Changes won't be saved.Climate risks
Neighborhood: Huntington Harbour
- $3,987,8004 bd4 ba4.3k sqft3502 Gilbert Dr, Huntington Beach, CA 92649Off Market
- $4,009,6004 bd4 ba4.5k sqft3472 Gilbert Dr, Huntington Beach, CA 92649Off Market
- $5,038,9004 bd6 ba5.8k sqft3512 Gilbert Dr, Huntington Beach, CA 92649Off Market
- $5,131,5004 bd4 ba4.5k sqft3452 Gilbert Dr, Huntington Beach, CA 92649Off Market
Similar homes
- $5,699,0005 bd5 ba4.7k sqft16181 Santa Barbara Ln, Huntington Beach, CA 92649For Sale
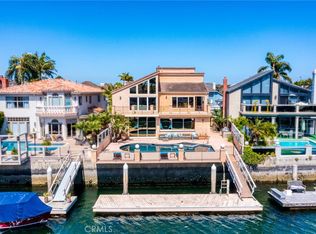 MLS ID #OC26094754, Tiffany Nguyen, Advance Estate Realty. CRMLS
- $5,749,0004 bd4 ba3k sqft17041 Marinabay Dr, Huntington Beach, CA 92649For Sale
 MLS ID #OC26175243, Sean Stanfield, Pacific Sotheby's Int'l Realty. CRMLS
- $3,150,0004 bd3 ba3k sqft16391 Maruffa Cir, Huntington Beach, CA 92649For Sale
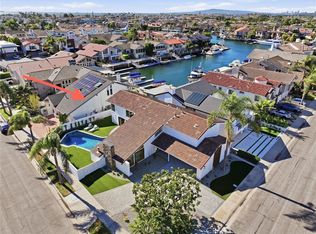 MLS ID #PW26229724, Tamara Gordon, First Team Real Estate. CRMLS
- $5,995,0004 bd3 ba3.9k sqft17022 Marinabay Dr, Huntington Beach, CA 92649For Sale
 MLS ID #OC25161108, Sean Stanfield, Pacific Sotheby's Int'l Realty. CRMLS
