Situated right on the water next to Mother's Beach, this incredible property offers breathtaking bay and sunset views from almost every room in the house. A true boater's dream, the property features a highly versatile 45-foot boat dock that can comfortably accommodate a 45-foot yacht, with enough room to side-tie an additional fishing boat (up to 35 feet) or a 22-foot Duffy. The exceptional floor plan includes generously sized bedrooms, three of which feature private balconies. Designed for entertaining, the home boasts a huge gourmet kitchen, a formal dining room accented with custom brickwork, and a spacious family room anchored by a gorgeous fireplace. Enjoy incredible views of the bay and Mother's Beach from the attached loggia, perfect for al fresco dining. Retreat to the amazing owner's suite, complete with panoramic water views and a spa-like bathroom. Outside, a massive private courtyard overlooks the bay and beach. Adding to the home's fantastic utility is an oversized garage complete with an additional attached workshop, perfect for projects and extra storage. This property is truly a one-of-a-kind gem! If your clients are looking for an extraordinary retreat that feels like an everyday vacation, this is it. Once you arrive, you won't want to leave!
For sale
Listed by: Advance Estate Realty • Tiffany Nguyen • Contact: 714-936-6969
$4,799,000
4051 Davenport Dr, Huntington Beach, CA 92649
4beds
2,581sqft
Single Family Residence
Built in 1965
5,000 Square Feet Lot
$4,552,700 Zestimate®
$1,859/sqft
$-- HOA
What's special
- 25 days |
- 1,203 |
- 44 |
Zillow last checked:
Listing updated:
Listed by:
Tiffany Nguyen DRE #01429636 714-936-6969,
Advance Estate Realty,
Dean Nguyen DRE #02152332,
Advance Estate Realty
Source: CRMLS,MLS#: OC26164685 Originating MLS: California Regional MLS
Originating MLS: California Regional MLSFacts & features
Interior
Bedrooms & bathrooms
- Bedrooms: 4
- Bathrooms: 4
- Full bathrooms: 3
- 1/2 bathrooms: 1
- Main level bathrooms: 1
Rooms
- Room types: Bonus Room, Bedroom, Entry/Foyer, Great Room, Kitchen, Living Room, Primary Bathroom, Primary Bedroom, Utility Room, Workshop, Dining Room
Primary bedroom
- Features: Primary Suite
Bedroom
- Features: All Bedrooms Up
Bathroom
- Features: Bathroom Exhaust Fan, Closet, Dual Sinks, Enclosed Toilet, Quartz Counters, Remodeled, Solid Surface Counters, Separate Shower, Upgraded, Vanity
Kitchen
- Features: Granite Counters, Kitchen Island, Kitchen/Family Room Combo, Pots & Pan Drawers, Remodeled, Updated Kitchen, Utility Sink
Kitchen
- Features: Galley Kitchen
Heating
- Central, Forced Air, Natural Gas
Cooling
- None
Appliances
- Included: 6 Burner Stove, Double Oven, Dishwasher, Free-Standing Range, Freezer, Disposal, Gas Oven, Gas Range, Refrigerator, Range Hood, Self Cleaning Oven, Vented Exhaust Fan, Water To Refrigerator, Water Heater
- Laundry: Washer Hookup, Gas Dryer Hookup, In Garage
Features
- Beamed Ceilings, Breakfast Bar, Balcony, Breakfast Area, Chair Rail, Ceiling Fan(s), Cathedral Ceiling(s), Dry Bar, Separate/Formal Dining Room, Eat-in Kitchen, High Ceilings, Open Floorplan, Paneling/Wainscoting, Quartz Counters, Recessed Lighting, Storage, Solid Surface Counters, Two Story Ceilings, All Bedrooms Up, Galley Kitchen, Primary Suite
- Flooring: Stone, Tile, Wood
- Doors: Double Door Entry, Mirrored Closet Door(s)
- Windows: Drapes
- Has fireplace: Yes
- Fireplace features: Family Room, Gas
- Common walls with other units/homes: No Common Walls
Interior area
- Total interior livable area: 2,581 sqft
Property
Parking
- Total spaces: 2
- Parking features: Concrete, Direct Access, Door-Single, Garage, Garage Door Opener, Oversized, Workshop in Garage
- Attached garage spaces: 2
Accessibility
- Accessibility features: None
Features
- Levels: Two
- Stories: 2
- Entry location: 1
- Patio & porch: Arizona Room, Covered, Deck, Open, Patio, Rooftop
- Exterior features: Boat Slip, Dock, Lighting
- Pool features: None
- Spa features: None
- Fencing: Block
- Has view: Yes
- View description: Bay, Courtyard, Marina, Panoramic, Water
- Has water view: Yes
- Water view: Bay,Marina,Water
- Waterfront features: Dock Access, Seawall
Lot
- Size: 5,000 Square Feet
- Features: Back Yard, Corner Lot, Front Yard, Garden, Sprinklers In Rear, Sprinklers In Front, Landscaped, Sprinklers Timer, Sprinklers On Side, Sprinkler System, Walkstreet, Yard
Details
- Additional structures: Storage, Workshop
- Parcel number: 17836361
- Special conditions: Standard
Construction
Type & style
- Home type: SingleFamily
- Architectural style: Craftsman
- Property subtype: Single Family Residence
Materials
- Foundation: Slab
- Roof: Clay
Condition
- Turnkey
- New construction: No
- Year built: 1965
Utilities & green energy
- Sewer: Public Sewer
- Water: Public
- Utilities for property: Cable Available, Cable Connected, Electricity Available, Electricity Connected, Natural Gas Available, Natural Gas Connected, Phone Available, Phone Connected, Sewer Available, Sewer Connected, Underground Utilities, Water Available, Water Connected
Community & HOA
Community
- Features: Curbs, Gutter(s), Park, Storm Drain(s), Street Lights, Sidewalks, Water Sports
- Security: Carbon Monoxide Detector(s), Smoke Detector(s), Security Lights
- Subdivision: Other
Location
- Region: Huntington Beach
Financial & listing details
- Price per square foot: $1,859/sqft
- Tax assessed value: $3,100,000
- Date on market: 7/28/2026
- Cumulative days on market: 25 days
- Listing terms: Conventional,Contract
Estimated market value
$4,552,700
$4.33M - $4.78M
$7,777/mo
Price history
| Date | Event | Price |
|---|---|---|
| 7/28/2026 | Price change | $4,799,000+6.6%$1,859/sqft |
Source:  CRMLS #OC26164685 Report a problem CRMLS #OC26164685 Report a problem | ||
| 1/9/2026 | Pending sale | $4,500,000$1,744/sqft |
Source: Owner Report a problem | ||
| 1/7/2026 | Listed for sale | $4,500,000+40.6%$1,744/sqft |
Source: Owner Report a problem | ||
| 8/18/2025 | Sold | $3,200,000-11.1%$1,240/sqft |
Source: CRMLS #PW25022710 Report a problem | ||
| 7/23/2025 | Pending sale | $3,600,000$1,395/sqft |
Source: CRMLS #PW25022710 Report a problem | ||
| 7/5/2025 | Contingent | $3,600,000$1,395/sqft |
Source: CRMLS #PW25022710 Report a problem | ||
| 7/4/2025 | Pending sale | $3,600,000$1,395/sqft |
Source: CRMLS #PW25022710 Report a problem | ||
| 4/29/2025 | Price change | $3,600,000-7.7%$1,395/sqft |
Source: CRMLS #PW25022710 Report a problem | ||
| 3/31/2025 | Price change | $3,900,000-13.3%$1,511/sqft |
Source: CRMLS #PW25022710 Report a problem | ||
| 1/31/2025 | Listed for sale | $4,500,000+42.9%$1,744/sqft |
Source: CRMLS #PW25022710 Report a problem | ||
| 8/10/2021 | Sold | $3,150,000$1,220/sqft |
Source: Public Record Report a problem | ||
| 7/15/2021 | Contingent | $3,150,000$1,220/sqft |
Source:  SDMLS #OC21130337 Report a problem SDMLS #OC21130337 Report a problem | ||
| 7/1/2021 | Listed for sale | $3,150,000+43.2%$1,220/sqft |
Source: CRMLS #OC21130337 Report a problem | ||
| 11/6/2015 | Sold | $2,200,000$852/sqft |
Source: Public Record Report a problem | ||
| 9/26/2015 | Pending sale | $2,200,000$852/sqft |
Source: RE/MAX TerraSol #OC15191649 Report a problem | ||
| 8/29/2015 | Listed for sale | $2,200,000+175%$852/sqft |
Source: RE/MAX Terrasol #OC15191649 Report a problem | ||
| 7/16/2014 | Sold | $800,000$310/sqft |
Source: Public Record Report a problem | ||
| 7/14/2013 | Listing removed | $5,700$2/sqft |
Source: RE/MAX TERRASOL #OC13055136 Report a problem | ||
| 6/26/2013 | Price change | $5,700-4.2%$2/sqft |
Source: RE/MAX TERRASOL #OC13055136 Report a problem | ||
| 3/31/2013 | Listed for rent | $5,950$2/sqft |
Source: The Betancourt Group #OC13055136 Report a problem | ||
Public tax history
| Year | Property taxes | Tax assessment |
|---|---|---|
| 2026 | -- | $3,100,000 -7.3% |
| 2025 | $36,886 +1.7% | $3,342,805 +2% |
| 2024 | $36,282 +2.3% | $3,277,260 +2% |
| 2023 | $35,482 -15.8% | $3,213,000 +2% |
| 2022 | $42,136 +57.5% | $3,150,000 +30.9% |
| 2021 | $26,758 +1.1% | $2,406,020 +1% |
| 2020 | $26,459 | $2,381,350 +2% |
| 2019 | $26,459 +1.8% | $2,334,657 +2% |
| 2018 | $25,981 +4% | $2,288,880 +2% |
| 2017 | $24,979 | $2,244,000 +2% |
| 2016 | $24,979 +4.4% | $2,200,000 +971% |
| 2015 | $23,922 +857.6% | $205,419 +2% |
| 2014 | $2,498 | $201,396 +0.5% |
| 2013 | -- | $200,486 +2% |
| 2012 | -- | $196,555 +2% |
| 2011 | -- | $192,701 +0.8% |
| 2010 | -- | $191,261 -0.2% |
| 2009 | -- | $191,716 +2% |
| 2008 | -- | $187,957 +2% |
| 2007 | -- | $184,272 +2% |
| 2006 | -- | $180,659 +2% |
| 2005 | -- | $177,117 +2% |
| 2004 | -- | $173,645 +1.9% |
| 2003 | -- | $170,463 +2% |
| 2002 | -- | $167,121 +2% |
| 2001 | $1,673 -2.5% | $163,845 +2% |
| 2000 | $1,716 | $160,633 |
Find assessor info on the county website
Monthly payment
Est. payment
Payment breakdown
Explore the cost of this home by adjusting the details. Changes won't be saved.Climate risks
Neighborhood: Huntington Harbour
Nearby schools
GreatSchools rating
- 6/10Harbour View Elementary SchoolGrades: K-5Distance: 0.4 mi
- 7/10Marine View Middle SchoolGrades: 6-8Distance: 1.7 mi
- 9/10Marina High SchoolGrades: 9-12Distance: 2.1 mi
- $3,284,4004 bd2 ba3.5k sqft4061 Davenport Dr, Huntington Beach, CA 92649Off Market
- $2,427,8004 bd3 ba2.5k sqft4081 Davenport Dr, Huntington Beach, CA 92649Off Market
- $5,995,0005 bd5 ba4.2k sqft16861 Edgewater Ln, Huntington Beach, CA 92649For Sale

- $2,441,0004 bd3 ba3k sqft16851 Edgewater Ln, Huntington Beach, CA 92649Off Market
- $3,656,8003 bd3 ba4.4k sqft16841 Edgewater Ln, Huntington Beach, CA 92649Off Market
- $3,300,5005 bd5 ba3.6k sqft16911 Edgewater Ln, Huntington Beach, CA 92649Off Market
- $4,846,4005 bd5 ba4k sqft4062 Diablo Cir, Huntington Beach, CA 92649Off Market
- $2,368,1002 bd2 ba2.5k sqft16872 Edgewater Ln, Huntington Beach, CA 92649Off Market
A local agent can set up tours, give advice and negotiate with sellers.
Similar homes
- $5,749,0004 bd4 ba3k sqft17041 Marinabay Dr, Huntington Beach, CA 92649For Sale
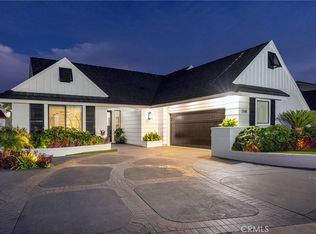 MLS ID #OC26175243, Sean Stanfield, Pacific Sotheby's Int'l Realty. CRMLS
 - $4,100,0004 bd4 ba2.9k sqft16266 Tisbury Cir, Huntington Beach, CA 92649For Sale
 MLS ID #OC26126137, Maria Edwards, Coldwell Banker-Campbell Rltrs. CRMLS
 - $3,299,0004 bd4 ba3.4k sqft17130 Courtney Ln, Huntington Beach, CA 92649For Sale
 MLS ID #OC26176858, Elizabeth Sanzaro, Equity Pacific Coast. CRMLS
 - $2,579,0004 bd3 ba2.8k sqft4232 Pierson Dr, Huntington Beach, CA 92649For Sale
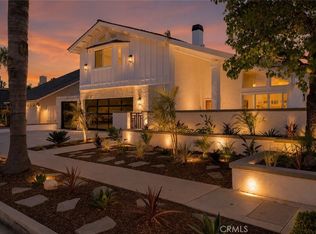 MLS ID #OC26124295, Ken Malecki, Choice Services Group, Inc. CRMLS
 - $3,195,0004 bd5 ba3.7k sqft3661 Pirate Cir, Huntington Beach, CA 92649For SaleMLS ID #OC26130748, Scot Campbell, Coldwell Banker-Campbell Rltrs. CRMLS
- $2,695,0004 bd4 ba3k sqft16785 Bayview Dr, Huntington Beach, CA 92649For SaleMLS ID #OC26109757, Ramzi Rabbat, Realty One Group West. CRMLS
- $4,498,0003 bd3 ba2.5k sqft207 21st St, Huntington Beach, CA 92648For SaleMLS ID #OC26141758, James Ransom, Compass. CRMLS
- $2,975,0003 bd3 ba2.5k sqft6572 Beachview Dr, Huntington Beach, CA 92648For SaleMLS ID #OC26181960, Chelsea Roger, Coldwell Banker Realty. CRMLS
- $3,149,0004 bd4 ba3.5k sqft227 18th St, Huntington Beach, CA 92648For SaleMLS ID #OC26176290, Greg Cruse, CENTURY 21 Affiliated. CRMLS
- $4,575,0005 bd6 ba3.6k sqft10 66th Pl, Long Beach, CA 90803For SaleMLS ID #OC26031827, Cheyenne Alred, Pacific Sotheby's Int'l Realty. CRMLS
- $3,495,0004 bd3 ba2.8k sqft6911 E Seaside Walk, Long Beach, CA 90803For SaleMLS ID #OC26163430, Cheyenne Alred, Pacific Sotheby's Int'l Realty. CRMLS
- $2,650,0003 bd3 ba2.2k sqft427 21st St, Huntington Beach, CA 92648For SaleMLS ID #PW26179153, Holden Milner, Lionheart Pride. CRMLS
- $3,398,0004 bd4 ba3k sqft6300 Forester Dr, Huntington Beach, CA 92648For SaleMLS ID #OC26043813, Garrett Weston, Coldwell Banker Realty. CRMLS
- $4,699,0005 bd4 ba3.5k sqft608 Saint James Pl, Newport Beach, CA 92663For SaleMLS ID #NP26169710, Timothy Carr, Pacific Sotheby's Int'l Realty. CRMLS
- $4,895,0004 bd5 ba2.4k sqft1520 Abalone Pl, Newport Beach, CA 92662For SaleMLS ID #NP26126338, Heather Kidder, Arbor Real Estate. CRMLS
- $2,995,0005 bd6 ba3.1k sqft119 2nd St, Seal Beach, CA 90740For SaleMLS ID #PW26168341, Kim Kelly, Compass. CRMLS
- $5,349,0004 bd4 ba3k sqft5590 E The Toledo, Long Beach, CA 90803For SaleMLS ID #PW26147931, Keith Muirhead, Vista Sotheby's Int'l Realty. CRMLS
- $2,750,0004 bd4 ba2.3k sqft21791 Summerwind Ln, Huntington Beach, CA 92646For SaleMLS ID #OC26133209, Ken Tran, eXp Realty of California Inc. CRMLS
- $3,295,0004 bd4 ba3k sqft5950 Waterfront Pl, Long Beach, CA 90803For SaleMLS ID #OC26167271, Shelly Kay Hilliard, Coldwell Banker Realty. CRMLS
- $3,125,0004 bd4 ba3.4k sqft205 4th St, Seal Beach, CA 90740For SaleMLS ID #PW26143298, Kim Kelly, Compass. CRMLS
Local buyer's agents are ready to help
