Ahh, to live in a quaint small beach town... where strolls along the seaside, dining in waterfront cafes, and laughter with friends and family are everyday occurrences. Step into this exceptional custom-designed beach house in Seal Beach's Old Town, just steps from the Pacific Ocean — a retreat where elegance meets coastal comfort.
This remodeled, 2-story residence sits on an extra-wide, extra-deep lot with 3,455 square feet of living space, 3½ baths, and a flexible 4-bedroom floor plan (currently configured as 2-3 bedrooms plus guest quarters). Open beam ceilings and abundant outdoor space create an airy, welcoming ambiance throughout.
The Lower Level......
A subterranean wine cellar and office — easily reimagined as a media room, home gym, or additional workspace. This space is set up as a home office and wine and storage area.
Main Level.......
The centrally located gourmet kitchen incudes generous counter space, ample cabinetry, and a butler's pantry, flowing into a spacious family room.
Upper Level.....
All four bedrooms are found upstairs, including two primary suites. The forward-facing suite opens onto a private front deck with peek-a-boo ocean views. The second primary features vaulted beam ceilings and a spa-like bath with a jacuzzi tub, double sinks, and a separate shower. The remaining two bedrooms sit above the garage with their own bathroom, laundry area, and kitchenette — ideal for visiting family, college-age kids, or a guest suite.
Outdoor areas........
Multiple exterior spaces: a rear yard with an 8-person spa, an outdoor shower, spacious front patio and an oversized, fully finished garage with high ceilings and custom cabinetry. Other features of the property include recessed lighting and central air/heat throughout, with cathedral ceilings upstairs and an abundance of natural light.
Set on one of Old Town's premier streets, this home offers rare versatility — a natural fit for a separate guest space, multigenerational living, or possible ADU conversion (buyer to confirm with the city). This is more than just a home, it embodies the Seal Beach lifestyle.
For sale
Listed by: Compass • Kim Kelly • Contact: 562-972-7765
Price cut: $275K (8/28)
$2,850,000
205 4th St, Seal Beach, CA 90740
4beds
3,455sqft
Single Family Residence
Built in 1985
3,525 Square Feet Lot
$-- Zestimate®
$825/sqft
$-- HOA
What's special
- 104 days
- 514
- 23
Zillow last checked:
Listing updated:
Listed by:
Kim Kelly DRE #00813127 562-972-7765,
Compass
Source: CRMLS,MLS#: PW26143298 Originating MLS: California Regional MLS
Originating MLS: California Regional MLSFacts & features
Interior
Bedrooms & bathrooms
- Bedrooms: 4
- Bathrooms: 4
- Full bathrooms: 4
- Main level bathrooms: 1
Rooms
- Room types: Bedroom, Basement, Entry/Foyer, Family Room, Game Room, Kitchen, Laundry, Living Room, Primary Bathroom, Primary Bedroom, Other, Pantry, Utility Room, Wine Cellar
Bedroom
- Features: All Bedrooms Up
Bathroom
- Features: Bathtub, Dual Sinks, Jetted Tub, Separate Shower, Tub Shower
Family room
- Features: Separate Family Room
Kitchen
- Features: Butler's Pantry, Kitchen/Family Room Combo
Other
- Features: Walk-In Closet(s)
Pantry
- Features: Walk-In Pantry
Heating
- Central
Cooling
- Central Air
Appliances
- Included: Built-In Range, Dishwasher, Microwave, Refrigerator
- Laundry: Electric Dryer Hookup, Gas Dryer Hookup, Inside, Laundry Room
Features
- Breakfast Bar, Balcony, High Ceilings, Pantry, Recessed Lighting, All Bedrooms Up, Utility Room, Walk-In Pantry, Wine Cellar, Walk-In Closet(s)
- Flooring: Carpet, Tile
- Doors: French Doors, Sliding Doors
- Windows: Double Pane Windows, Screens, Stained Glass, Shutters
- Basement: Finished
- Has fireplace: Yes
- Fireplace features: Gas Starter, Living Room
- Common walls with other units/homes: No Common Walls
Interior area
- Total interior livable area: 3,455 sqft
Video & virtual tour
Property
Parking
- Total spaces: 2
- Parking features: Door-Single, Garage, Garage Faces Rear
- Garage spaces: 2
Features
- Levels: Two
- Stories: 2
- Entry location: 1
- Patio & porch: Concrete, Front Porch, Open, Patio
- Pool features: None
- Has spa: Yes
- Spa features: Above Ground
Lot
- Size: 3,525 Square Feet
- Dimensions: 30 x 117
- Features: 0-1 Unit/Acre
Details
- Parcel number: 19914313
- Special conditions: Standard
Construction
Type & style
- Home type: SingleFamily
- Architectural style: Traditional
- Property subtype: Single Family Residence
Condition
- New construction: No
- Year built: 1985
Utilities & green energy
- Sewer: Public Sewer
- Water: Public
- Utilities for property: Electricity Connected, Natural Gas Connected, Sewer Connected
Community & HOA
Community
- Features: Biking, Dog Park, Storm Drain(s), Street Lights, Sidewalks, Water Sports
- Subdivision: Old Town (Oldt)
Location
- Region: Seal Beach
Financial & listing details
- Price per square foot: $825/sqft
- Tax assessed value: $2,511,782
- Date on market: 7/10/2026
- Cumulative days on market: 104 days
- Listing terms: Cash,Cash to New Loan
- Road surface type: Paved
Estimated market value
Not available
Estimated sales range
Not available
Not available
Price history
| Date | Event | Price |
|---|---|---|
| 10/21/2026 | Listed for sale | $2,850,000$825/sqft |
Source:  CRMLS #PW26143298 Report a problem CRMLS #PW26143298 Report a problem | ||
| 9/29/2026 | Contingent | $2,850,000$825/sqft |
Source: CRMLS #PW26143298 Report a problem | ||
| 8/28/2026 | Price change | $2,850,000-8.8%$825/sqft |
Source: CRMLS #PW26143298 Report a problem | ||
| 7/10/2026 | Listed for sale | $3,125,000-5.2%$904/sqft |
Source: CRMLS #PW26143298 Report a problem | ||
| 1/9/2025 | Listed for sale | $3,295,000$954/sqft |
Source: CRMLS #PW24157238 Report a problem | ||
| 12/16/2024 | Listing removed | $3,295,000$954/sqft |
Source: CRMLS #PW24157238 Report a problem | ||
| 8/6/2024 | Listed for sale | $3,295,000+44.8%$954/sqft |
Source: CRMLS #PW24157238 Report a problem | ||
| 5/13/2021 | Sold | $2,275,000-3.2%$658/sqft |
Source: Public Record Report a problem | ||
| 4/28/2021 | Pending sale | $2,349,999$680/sqft |
Source:  RE/MAX International #PW21071851 Report a problem RE/MAX International #PW21071851 Report a problem | ||
| 4/20/2021 | Listed for sale | $2,349,999+30.9%$680/sqft |
Source: RE/MAX International #PW21071851 Report a problem | ||
| 11/25/2019 | Sold | $1,795,000$520/sqft |
Source:  CRMLS #PW18113346 Report a problem CRMLS #PW18113346 Report a problem | ||
| 10/22/2018 | Pending sale | $1,795,000$520/sqft |
Source: RE/MAX College Park Realty #PW18113346 Report a problem | ||
| 9/29/2018 | Listed for sale | $1,795,000$520/sqft |
Source: RE/MAX College Park Realty #PW18113346 Report a problem | ||
| 9/17/2018 | Pending sale | $1,795,000$520/sqft |
Source: RE/MAX College Park Realty #PW18113346 Report a problem | ||
| 8/23/2018 | Listed for sale | $1,795,000$520/sqft |
Source: RE/MAX COLLEGE PARK REALTY #PW18113346 Report a problem | ||
| 7/23/2018 | Pending sale | $1,795,000$520/sqft |
Source: RE/MAX College Park Realty #PW18113346 Report a problem | ||
| 7/2/2018 | Price change | $1,795,000-5.3%$520/sqft |
Source: RE/MAX College Park Realty #PW18113346 Report a problem | ||
| 5/15/2018 | Listed for sale | $1,895,000-5.2%$548/sqft |
Source: RE/MAX College Park Realty #PW18113346 Report a problem | ||
| 8/7/2017 | Listing removed | $1,999,000$579/sqft |
Source: Teles Properties #OC17142643 Report a problem | ||
| 4/23/2017 | Price change | $1,999,000-4.8%$579/sqft |
Source: HOM Sotheby's International Realty #OC17058936 Report a problem | ||
| 3/31/2017 | Price change | $2,100,000-7.7%$608/sqft |
Source: HOM Sotheby's International Realty #OC17058936 Report a problem | ||
| 3/22/2017 | Listed for sale | $2,275,000-0.9%$658/sqft |
Source: HOM Sotheby's International #OC17058936 Report a problem | ||
| 2/11/2017 | Listing removed | $2,295,000$664/sqft |
Source: RE/MAX College Park Realty #PW16742778 Report a problem | ||
| 11/8/2016 | Listed for sale | $2,295,000+33.6%$664/sqft |
Source: RE/MAX COLLEGE PARK REALTY #PW16742778 Report a problem | ||
| 7/20/2006 | Sold | $1,717,500$497/sqft |
Source: Public Record Report a problem | ||
Public tax history
| Year | Property taxes | Tax assessment |
|---|---|---|
| 2026 | -- | $2,511,782 +2% |
| 2025 | $27,834 +1.7% | $2,462,532 +2% |
| 2024 | $27,358 +2.2% | $2,414,248 +2% |
| 2023 | $26,766 +0.9% | $2,366,910 +2% |
| 2022 | $26,514 +27.5% | $2,320,500 +28% |
| 2021 | $20,790 | $1,813,596 +1% |
| 2020 | -- | $1,795,000 -2.1% |
| 2019 | $20,838 -0.5% | $1,834,000 +6.5% |
| 2018 | $20,938 +9.5% | $1,722,780 |
| 2017 | $19,113 | $1,722,780 +2% |
| 2016 | $19,113 +1.9% | $1,689,000 +18.9% |
| 2015 | $18,752 +24.4% | $1,421,000 +5% |
| 2014 | $15,071 | $1,353,000 +9.1% |
| 2013 | -- | $1,240,000 -9.2% |
| 2012 | -- | $1,365,780 +2% |
| 2011 | -- | $1,339,000 -10.7% |
| 2010 | -- | $1,499,000 +10.1% |
| 2009 | -- | $1,362,000 -6.7% |
| 2008 | -- | $1,460,000 -15% |
| 2007 | -- | $1,717,500 +104.9% |
| 2006 | -- | $838,129 +2% |
| 2005 | -- | $821,696 +2% |
| 2004 | -- | $805,585 +1.9% |
| 2003 | -- | $790,821 +2% |
| 2002 | -- | $775,315 +16.3% |
| 2001 | $6,841 +1.9% | $666,677 +2% |
| 2000 | $6,710 | $653,605 |
Find assessor info on the county website
Monthly payment
Est. payment
Payment breakdown
Explore the cost of this home by adjusting the details. Changes won't be saved.Climate risks
Neighborhood: 90740
Nearby schools
Schools provided by the listing agent
- Elementary: Mc Gaugh
- Middle: Oak/Mcauliffe
Source: CRMLS. This data may not be complete. We recommend contacting the local school district to confirm school assignments for this home.


Similar homes
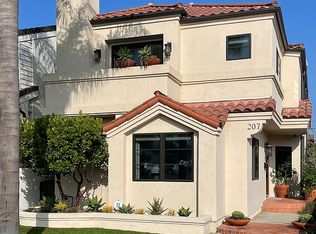
- $2,799,0003 bd3 ba2.7k sqft212 5th St, Seal Beach, CA 90740For Sale
 MLS ID #PW26208959, Philip DeMatteo, First Team Real Estate. CRMLS
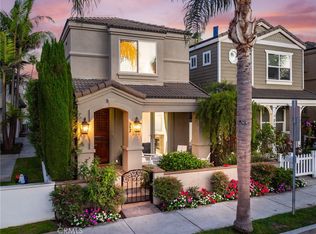
 - $2,598,0004 bd3 ba2.5k sqft1737 Catalina Ave, Seal Beach, CA 90740For Sale
 MLS ID #OC26188246, Lori Schulte, Realty One Group West. CRMLS
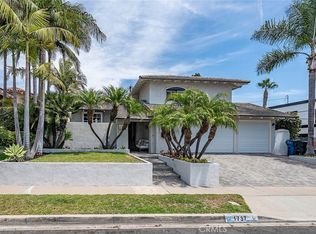
 - $2,749,0004 bd4 ba4.2k sqft40 E Neapolitan Ln, Long Beach, CA 90803For Sale
 MLS ID #RS26222210, David Goodwin, Fiv Realty Co. CRMLS
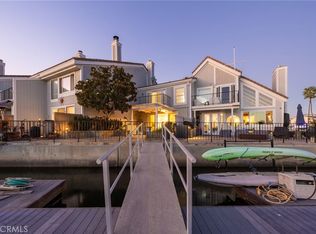
 - $2,800,0004 bd3 ba2k sqft16106 Bonaire Cir, Huntington Beach, CA 92649For Sale
 MLS ID #NP26207330, Cristi Ulrich, Coldwell Banker Realty. CRMLS
