Built in 1961, this beautifully appointed 4-bedroom, 3-bath home blends original architectural character with thoughtful modern updates and exceptional indoor-outdoor living.
Original wood-beamed ceilings and French oak flooring throughout the first floor create warmth, composition and depth, while a striking stone gas fireplace anchors the main living space. Built-in cabinetry provides a seamless home for the television and additional storage. The kitchen is designed for both everyday living and entertaining, featuring Viking appliances, including a refrigerator and four-burner range, wine refrigerator and generous walk-in pantry. A convenient powder room and abundant storage complete the main level.
Upstairs, brand-new carpeting creates a fresh, inviting feel. The spacious primary suite is a true retreat with soaring ceilings, walk-in closet, private balcony and a beautifully appointed bath featuring a deep soaking tub and separate shower. An additional guest bedroom enjoys views toward the water.
Modern conveniences include updated HVAC, electrical improvements, tankless water heater, EV charging station and a two-car garage.
Outside, two beautiful magnolia trees frame the well-appointed front yard, while the private rear patio creates a magical setting for Southern California living. Complete with an outdoor refrigerator, barbecue, seating area, water feature and fire feature, it is equally suited to entertaining friends or enjoying a quiet morning coffee.
The location completes the experience. Step outside for a walk along the nearby path bordering the back bay or stroll to the shops, cafés and restaurants that make this neighborhood so special, including Nick’s on 2nd, South of Nick’s, Saint & Second, Sushi on Fire and Breakfast Republic.
With architectural warmth, substantial upgrades, private outdoor spaces and an exceptional location near the water, 5273 E Appian Way offers a rare combination of character, comfort and coastal living.
For sale
Listed by: Compass • Paula Parenzan • Contact: 3102938030
Price cut: $101K (8/16)
$1,999,000
5273 E Appian Way, Long Beach, CA 90803
4beds
2,169sqft
Single Family Residence
Built in 1961
3,951 Square Feet Lot
$1,962,400 Zestimate®
$922/sqft
$-- HOA
What's special
- 110 days
- 1,106
- 84
Zillow last checked:
Listing updated:
Listed by:
Paula Parenzan DRE #02073678 3102938030,
Compass
Source: CRMLS,MLS#: PW26140445 Originating MLS: California Regional MLS
Originating MLS: California Regional MLSFacts & features
Interior
Bedrooms & bathrooms
- Bedrooms: 4
- Bathrooms: 3
- Full bathrooms: 2
- 3/4 bathrooms: 1
- Main level bathrooms: 1
Rooms
- Room types: Bedroom, Den, Entry/Foyer, Kitchen, Laundry, Living Room, Primary Bathroom, Primary Bedroom, Office, Other, Dining Room
Bedroom
- Features: All Bedrooms Up
Bathroom
- Features: Bathroom Exhaust Fan, Bathtub, Dual Sinks, Granite Counters, Jetted Tub, Linen Closet, Soaking Tub, Separate Shower
Kitchen
- Features: Quartz Counters, Self-closing Cabinet Doors, Self-closing Drawers
Other
- Features: Walk-In Closet(s)
Heating
- Central
Cooling
- Central Air
Appliances
- Included: Built-In Range, Barbecue, Convection Oven, Dishwasher, Exhaust Fan, Freezer, Disposal, Ice Maker, Microwave, Refrigerator, Range Hood, Self Cleaning Oven, Water Heater, Dryer, Washer
- Laundry: In Garage
Features
- Beamed Ceilings, Built-in Features, Balcony, Separate/Formal Dining Room, High Ceilings, Living Room Deck Attached, Open Floorplan, Pantry, Quartz Counters, Recessed Lighting, See Remarks, Storage, All Bedrooms Up, Walk-In Closet(s)
- Flooring: See Remarks, Wood
- Windows: Blinds, Custom Covering(s), Double Pane Windows, Drapes
- Basement: Utility
- Has fireplace: Yes
- Fireplace features: Den, See Remarks
- Common walls with other units/homes: No Common Walls
Interior area
- Total interior livable area: 2,169 sqft
- Finished area below ground: 0
Video & virtual tour
Property
Parking
- Total spaces: 2
- Parking features: Concrete, Door-Multi, Garage, Garage Door Opener, Other, Private, One Space, Shared Driveway, See Remarks, Storage
- Attached garage spaces: 2
Accessibility
- Accessibility features: Other, See Remarks
Features
- Levels: Two
- Stories: 2
- Entry location: 1
- Patio & porch: Rear Porch, Enclosed, Front Porch, Patio, Porch, Screened, See Remarks
- Exterior features: Barbecue
- Pool features: None
- Spa features: None
- Fencing: Brick
- Has view: Yes
- View description: Back Bay, Water
- Has water view: Yes
- Water view: Back Bay,Water
- Waterfront features: Across the Road from Lake/Ocean, Beach Access, Ocean Access
Lot
- Size: 3,951 Square Feet
- Dimensions: 3,951
- Features: 0-1 Unit/Acre, Sprinkler System, Yard
Details
- Additional structures: Shed(s)
- Parcel number: 7242002047
- Special conditions: Standard
Construction
Type & style
- Home type: SingleFamily
- Architectural style: Contemporary,Modern,Traditional
- Property subtype: Single Family Residence
Materials
- Brick, Frame, Copper Plumbing
- Foundation: Brick/Mortar
- Roof: Clay
Condition
- Updated/Remodeled,Turnkey
- New construction: No
- Year built: 1961
Utilities & green energy
- Electric: Electricity - On Property, Standard
- Sewer: Unknown
- Water: Other, See Remarks
- Utilities for property: Cable Connected, Electricity Connected, Natural Gas Connected, Propane, Other, Phone Connected, Water Connected
Community & HOA
Community
- Features: Biking, Dog Park, Park, Street Lights, Sidewalks, Urban, Marina
- Subdivision: Belmont Park (Bp)
Location
- Region: Long Beach
Financial & listing details
- Price per square foot: $922/sqft
- Tax assessed value: $290,389
- Date on market: 6/27/2026
- Cumulative days on market: 110 days
- Listing terms: Cash,Conventional,Cal Vet Loan,1031 Exchange,FHA,Fannie Mae
- Inclusions: 0
- Exclusions: 0
Estimated market value
$1,962,400
$1.86M - $2.06M
$7,612/mo
Price history
| Date | Event | Price |
|---|---|---|
| 8/16/2026 | Price change | $1,999,000-4.8%$922/sqft |
Source:  CRMLS #PW26140445 Report a problem CRMLS #PW26140445 Report a problem | ||
| 6/28/2026 | Listed for sale | $2,100,000+17.4%$968/sqft |
Source: CRMLS #PW26140445 Report a problem | ||
| 12/22/2021 | Sold | $1,789,000$825/sqft |
Source: Public Record Report a problem | ||
| 11/20/2021 | Pending sale | $1,789,000$825/sqft |
Source: CRMLS #PW21245335 Report a problem | ||
| 11/10/2021 | Listed for sale | $1,789,000+244%$825/sqft |
Source: CRMLS #PW21245335 Report a problem | ||
| 6/30/2000 | Sold | $520,000$240/sqft |
Source: Public Record Report a problem | ||
Public tax history
| Year | Property taxes | Tax assessment |
|---|---|---|
| 2026 | -- | $290,389 +2% |
| 2025 | $4,000 +4.8% | $284,696 +2% |
| 2024 | $3,818 -0.5% | $279,115 +2% |
| 2023 | $3,839 +6.3% | $273,643 -64.1% |
| 2022 | $3,613 -60.8% | $761,758 +2% |
| 2021 | $9,209 +0.3% | $746,823 +1% |
| 2020 | $9,184 | $739,167 +2% |
| 2019 | $9,184 +4.1% | $724,674 +2% |
| 2018 | $8,821 | $710,466 +2% |
| 2017 | $8,821 +1.1% | $696,536 +2% |
| 2016 | $8,727 +7.7% | $682,879 +1.5% |
| 2015 | $8,105 +5.1% | $672,623 +2% |
| 2014 | $7,714 | $659,448 +2.5% |
| 2012 | -- | $643,597 +2% |
| 2011 | -- | $630,978 +0.8% |
| 2010 | -- | $626,264 -0.2% |
| 2009 | -- | $627,753 +2% |
| 2008 | -- | $615,445 +2% |
| 2007 | -- | $603,378 +2% |
| 2006 | -- | $591,548 |
| 2005 | -- | $591,548 +5.2% |
| 2004 | -- | $562,129 +1.9% |
| 2003 | -- | $551,827 +2% |
| 2002 | -- | $541,007 +162.5% |
| 2000 | -- | $206,117 |
Find assessor info on the county website
Monthly payment
Est. payment
Payment breakdown
Explore the cost of this home by adjusting the details. Changes won't be saved.Climate risks
Neighborhood: Belmont Park
Nearby schools
Schools provided by the listing agent
- Elementary: Long Beach
- Middle: Rodgers
- High: Long Beach
Source: CRMLS. This data may not be complete. We recommend contacting the local school district to confirm school assignments for this home.
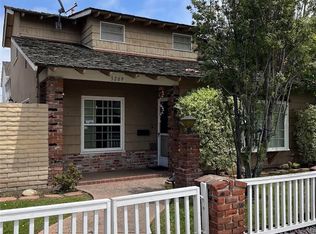
Similar homes
- $2,000,0004 bd4 ba2.8k sqft6257 Majorca Cir, Long Beach, CA 90803For Sale
 MLS ID #PW26213948, Pam Luckey, Compass. CRMLS
 - $1,999,0004 bd4 ba2.4k sqft132 Park Ave, Long Beach, CA 90803For Sale
 MLS ID #SB26194162, Lucy Milivojevic, eXp Realty of Greater Los Angeles, Inc.. CRMLS
 - $2,049,0003 bd3 ba1.7k sqft44 59th Pl, Long Beach, CA 90803For Sale
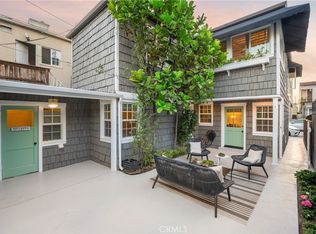 MLS ID #OC26010752, Alexandra Worden, Berkshire Hathaway HomeService. CRMLS
 - $1,999,9993 bd4 ba1.6k sqft6600 E Ocean Blvd, Long Beach, CA 90803For Sale
 MLS ID #AR26044870, Jonathan Rodriguez, CA Flat Fee Listings, Inc. CRMLS
