Your Waterfront sanctuary awaits!
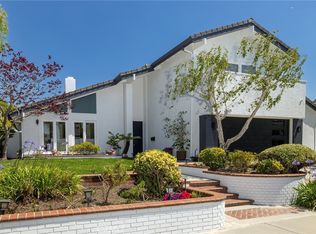
Boasting a 45-foot private dock on a quiet, deep-water finger channel, this Huntington Harbour gem offers the perfect balance of adventure and peaceful privacy. Enjoy a completely remodeled interior featuring three custom-designed bathrooms. The inviting backyard features a private jacuzzi tucked away from the noise, wakes, and boat traffic of the main channel. From sunset Duffy cruises to offshore excursions, start living your best life in a home designed for family, friends, and the open sea. The large patio and deck create an unmatched venue for entertaining, making you the ultimate consummate host. Key Features: Boater's Paradise: 45' private dock on a quiet, deep-water finger channel. Turnkey Interior: Completely remodeled throughout, including 3 custom bathrooms. Outdoor Living: Large entertaining patio, spacious deck, and a private jacuzzi. New 30-year roof installed just 18 months ago.
For sale
Listed by: Coldwell Banker-Campbell Rltrs • Maria Edwards • Contact: 562-900-8879
Price cut: $100K (8/13)
$4,100,000
16266 Tisbury Cir, Huntington Beach, CA 92649
4beds
2,903sqft
Single Family Residence
Built in 1971
5,000 Square Feet Lot
$3,911,400 Zestimate®
$1,412/sqft
$-- HOA
What's special
- 129 days
- 651
- 19
Zillow last checked:
Listing updated:
Listed by:
Maria Edwards DRE #02067069 562-900-8879,
Coldwell Banker-Campbell Rltrs
Source: CRMLS,MLS#: OC26126137 Originating MLS: California Regional MLS
Originating MLS: California Regional MLSFacts & features
Interior
Bedrooms & bathrooms
- Bedrooms: 4
- Bathrooms: 4
- Full bathrooms: 3
- 1/2 bathrooms: 1
- Main level bathrooms: 1
- Main level bedrooms: 1
Rooms
- Room types: Bonus Room, Bedroom, Family Room, Foyer, Kitchen, Laundry, Living Room, Primary Bedroom, Dining Room
Bedroom
- Features: Bedroom on Main Level
Bathroom
- Features: Bathtub, Dual Sinks, Granite Counters, Multiple Shower Heads, Remodeled, Separate Shower, Tub Shower, Upgraded, Walk-In Shower
Family room
- Features: Separate Family Room
Kitchen
- Features: Granite Counters, Remodeled, Updated Kitchen
Heating
- Central
Cooling
- None
Appliances
- Included: Convection Oven, Double Oven, Dishwasher, Gas Cooktop, Disposal, Gas Oven, Gas Range, Microwave, Self Cleaning Oven, Water To Refrigerator
- Laundry: Electric Dryer Hookup, Gas Dryer Hookup, Inside, Laundry Room
Features
- Beamed Ceilings, Wet Bar, Built-in Features, Brick Walls, Balcony, Ceiling Fan(s), Ceramic Counters, Cathedral Ceiling(s), Separate/Formal Dining Room, Granite Counters, High Ceilings, Open Floorplan, Pantry, Recessed Lighting, Bar, Bedroom on Main Level, Entrance Foyer
- Flooring: Laminate
- Doors: Double Door Entry
- Windows: Blinds, Bay Window(s)
- Has fireplace: Yes
- Fireplace features: Living Room, Primary Bedroom
- Common walls with other units/homes: 2+ Common Walls
Interior area
- Total interior livable area: 2,903 sqft
Property
Parking
- Total spaces: 2
- Parking features: Boat, Direct Access, Driveway, Garage Faces Front, Garage
- Attached garage spaces: 2
Accessibility
- Accessibility features: Parking
Features
- Levels: Two
- Stories: 2
- Entry location: front
- Patio & porch: Rear Porch, Concrete, Open, Patio, Stone
- Exterior features: Dock
- Pool features: None
- Has spa: Yes
- Spa features: Above Ground, Private
- Has view: Yes
- View description: Harbor, Marina
- Has water view: Yes
- Water view: Harbor,Marina
- Waterfront features: Beach Access, Dock Access, Navigable Water, Ocean Access, Seawall
Lot
- Size: 5,000 Square Feet
- Features: Back Yard, Cul-De-Sac, Garden, Sprinklers In Front, Yard
Details
- Parcel number: 17803438
- Special conditions: Standard
Construction
Type & style
- Home type: SingleFamily
- Architectural style: Patio Home
- Property subtype: Single Family Residence
- Attached to another structure: Yes
Materials
- Roof: Composition
Condition
- Turnkey
- New construction: No
- Year built: 1971
Utilities & green energy
- Electric: 220 Volts For Spa
- Sewer: Public Sewer
- Water: Public
- Utilities for property: Electricity Connected
Community & HOA
Community
- Features: Biking, Curbs, Golf, Gutter(s), Park, Storm Drain(s), Street Lights, Sidewalks, Water Sports, Fishing
- Security: Smoke Detector(s), Security Lights
- Subdivision: Humboldt Island (Hhum)
Location
- Region: Huntington Beach
Financial & listing details
- Price per square foot: $1,412/sqft
- Tax assessed value: $2,249,212
- Date on market: 6/10/2026
- Cumulative days on market: 130 days
- Listing terms: Cash,Cash to New Loan,Conventional
- Inclusions: Dishwasher, Wine Refrigerator
- Exclusions: Washer/Dryer, Refrigerator
- Road surface type: Paved
Estimated market value
$3,911,400
$3.72M - $4.11M
Not available
Price history
| Date | Event | Price |
|---|---|---|
| 8/13/2026 | Price change | $4,100,000-2.4%$1,412/sqft |
Source:  CRMLS #OC26126137 Report a problem CRMLS #OC26126137 Report a problem | ||
| 6/10/2026 | Listed for sale | $4,200,000+121.1%$1,447/sqft |
Source: CRMLS #OC26126137 Report a problem | ||
| 10/14/2016 | Sold | $1,900,000-1.3%$654/sqft |
Source: Public Record Report a problem | ||
| 10/2/2016 | Pending sale | $1,925,000$663/sqft |
Source: Realty One Group Inc #OC16716072 Report a problem | ||
| 10/2/2016 | Listed for sale | $1,925,000+10%$663/sqft |
Source: Realty One Group Inc #OC16716072 Report a problem | ||
| 2/27/2010 | Listing removed | $1,750,000$603/sqft |
Source: First Team Real Estate #S598323 Report a problem | ||
| 12/12/2009 | Listed for sale | $1,750,000$603/sqft |
Source: First Team Real Estate #S598323 Report a problem | ||
Public tax history
| Year | Property taxes | Tax assessment |
|---|---|---|
| 2026 | -- | $2,249,212 +2% |
| 2025 | $24,394 +1.7% | $2,205,110 +2% |
| 2024 | $23,990 +2.3% | $2,161,873 +2% |
| 2023 | $23,458 +1.4% | $2,119,484 +2% |
| 2022 | $23,128 +1.9% | $2,077,926 +2% |
| 2021 | $22,700 +1.1% | $2,037,183 +1% |
| 2020 | $22,446 | $2,016,295 +2% |
| 2019 | $22,446 +1.8% | $1,976,760 +2% |
| 2018 | $22,041 +4% | $1,938,000 +2% |
| 2017 | $21,192 | $1,900,000 +659.3% |
| 2016 | $21,192 +598% | $250,229 +1.5% |
| 2015 | $3,036 +3.6% | $246,471 +2% |
| 2014 | $2,931 | $241,643 +0.5% |
| 2013 | -- | $240,551 -82.8% |
| 2012 | -- | $1,397,400 +504.4% |
| 2011 | -- | $231,211 +0.8% |
| 2010 | -- | $229,483 -0.2% |
| 2009 | -- | $230,030 +2% |
| 2008 | -- | $225,520 +2% |
| 2007 | -- | $221,099 +2% |
| 2006 | -- | $216,764 +2% |
| 2005 | -- | $212,514 +2% |
| 2004 | -- | $208,348 +1.9% |
| 2003 | -- | $204,530 +12.1% |
| 2002 | -- | $182,440 +2% |
| 2001 | $1,824 -2.5% | $178,863 +2% |
| 2000 | $1,871 | $175,356 |
Find assessor info on the county website
Monthly payment
Est. payment
Payment breakdown
Explore the cost of this home by adjusting the details. Changes won't be saved.Climate risks
Neighborhood: Huntington Harbour
Nearby schools
Schools provided by the listing agent
- Elementary: Harbor View
- Middle: Marine View
- High: Huntington Beach
Source: CRMLS. This data may not be complete. We recommend contacting the local school district to confirm school assignments for this home.
- $3,540,0004 bd3 ba2.9k sqft16272 Tisbury Cir, Huntington Beach, CA 92649Sold

- $3,561,0004 bd3 ba3.5k sqft16262 Tisbury Cir, Huntington Beach, CA 92649Off Market

- $2,589,0004 bd2 ba2.9k sqft16276 Tisbury Cir, Huntington Beach, CA 92649Off Market
- $4,168,2004 bd4 ba4k sqft16256 Tisbury Cir, Huntington Beach, CA 92649Off Market

Similar homes
- $4,199,0004 bd4 ba2.5k sqft4051 Davenport Dr, Huntington Beach, CA 92649For Sale
 MLS ID #OC26164685, Tiffany Nguyen, Advance Estate Realty. CRMLS
 - $3,298,0004 bd4 ba2.8k sqft16455 Ladona Cir, Huntington Beach, CA 92649For Sale
 MLS ID #OC26183969, Zhun J.J. Huang, Universal Elite Inc.. CRMLS
 - $3,199,0004 bd4 ba3.4k sqft17130 Courtney Ln, Huntington Beach, CA 92649For Sale
 MLS ID #OC26176858, Elizabeth Sanzaro, Equity Pacific Coast. CRMLS
 - $2,350,0004 bd3 ba2.4k sqft3834 Mistral Dr, Huntington Beach, CA 92649For Sale
 MLS ID #OC26105318, Sean Stanfield, Pacific Sotheby's Int'l Realty. CRMLS
