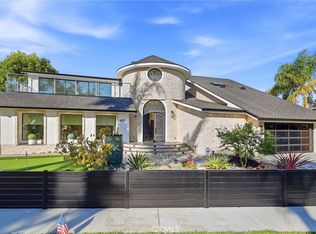
Nestled within the 24-hour guard-gated enclave of Harbour Coves, this meticulously appointed five-bedroom estate offers a coastal lifestyle of quiet distinction. Enjoying 48 feet of unimpeded water frontage and a private 40-foot boat slip, the residence promises absolute privacy and refined waterfront living. Designed with an emphasis on graceful entertaining, the main level features an open, fluid arrangement. Expansive walls of glass seamlessly retract, erasing the boundary between the bespoke culinary kitchen and the waterside terrace, heated pool, and spa. Ascending via the grand staircase or private elevator, the primary suite serves as a serene retreat. It is distinguished by vaulted ceilings, a tailored dressing room, a luxuriously appointed bath, and a generous wrap-around terrace capturing the harbour breeze. The upper level is further complemented by a refined game room, a versatile loft, and supplementary bedrooms with sweeping waterfront views. Elevated by polished marble flooring, a spacious wet bar, and state-of-the-art climate control, this magnificent home presents an extraordinary opportunity to enjoy the area’s finest amenities in one of the region’s most idyllic enclaves.
For sale
Listed by: Advance Estate Realty • Tiffany Nguyen • Contact: 714-936-6969
$5,699,000
16181 Santa Barbara Ln, Huntington Beach, CA 92649
5beds
4,772sqft
Single Family Residence
Built in 1973
6,500 Square Feet Lot
$5,413,500 Zestimate®
$1,194/sqft
$150/mo HOA
What's special
Heated poolVersatile loftLuxuriously appointed bathTailored dressing roomBespoke culinary kitchenPolished marble flooringPrivate elevator
- 169 days
- 744
- 43
Zillow last checked:
Listing updated:
Listed by:
Tiffany Nguyen DRE #01429636 714-936-6969,
Advance Estate Realty,
Dean Nguyen DRE #02152332,
Advance Estate Realty
Source: CRMLS,MLS#: OC26094754 Originating MLS: California Regional MLS
Originating MLS: California Regional MLSFacts & features
Interior
Bedrooms & bathrooms
- Bedrooms: 5
- Bathrooms: 5
- Full bathrooms: 4
- 1/2 bathrooms: 1
- Main level bathrooms: 1
- Main level bedrooms: 1
Rooms
- Room types: Bonus Room, Bedroom, Den, Entry/Foyer, Exercise Room, Family Room, Foyer, Game Room, Great Room, Kitchen, Laundry, Library, Loft, Living Room, Primary Bathroom, Primary Bedroom, Office, Other, Utility Room, Dining Room
Primary bedroom
- Features: Primary Suite
Bedroom
- Features: Bedroom on Main Level
Bathroom
- Features: Bathroom Exhaust Fan, Bathtub, Closet, Dual Sinks, Enclosed Toilet, Full Bath on Main Level, Granite Counters, Multiple Shower Heads, Remodeled, Solid Surface Counters
Kitchen
- Features: Granite Counters, Kitchen Island, Kitchen/Family Room Combo, Pots & Pan Drawers, Quartz Counters, Stone Counters, Remodeled, Updated Kitchen, Utility Sink
Heating
- Forced Air, Natural Gas
Cooling
- Central Air, Gas
Appliances
- Included: Double Oven, Dishwasher, ENERGY STAR Qualified Appliances, Freezer, Gas Cooktop, Disposal, Microwave, Refrigerator, Range Hood, Water Heater, Dryer, Washer
- Laundry: Washer Hookup, Gas Dryer Hookup, Inside, Laundry Room, Upper Level
Features
- Beamed Ceilings, Wet Bar, Breakfast Bar, Built-in Features, Balcony, Breakfast Area, Ceiling Fan(s), Crown Molding, Cathedral Ceiling(s), Central Vacuum, Separate/Formal Dining Room, Eat-in Kitchen, Elevator, Granite Counters, High Ceilings, Open Floorplan, Pantry, Recessed Lighting, Storage, Track Lighting, Two Story Ceilings
- Flooring: Carpet, Stone
- Doors: Double Door Entry, Panel Doors, Sliding Doors
- Windows: Blinds, Double Pane Windows
- Has fireplace: No
- Fireplace features: Great Room, None
- Common walls with other units/homes: No Common Walls
Interior area
- Total interior livable area: 4,772 sqft
Property
Parking
- Total spaces: 3
- Parking features: Concrete, Door-Multi, Direct Access, Garage Faces Front, Garage, Garage Door Opener, Oversized, Workshop in Garage
- Attached garage spaces: 3
Features
- Levels: Two
- Stories: 2
- Entry location: 1
- Patio & porch: Front Porch
- Exterior features: Awning(s), Boat Slip, Dock, Lighting
- Has private pool: Yes
- Pool features: Gas Heat, Heated, In Ground, Private
- Has spa: Yes
- Spa features: Heated, In Ground, Private
- Fencing: Block
- Has view: Yes
- View description: Bay, Canal, Water
- Has water view: Yes
- Water view: Bay,Canal,Water
- Waterfront features: Dock Access, Seawall
Lot
- Size: 6,500 Square Feet
- Features: Back Yard, Front Yard, Garden, Sprinklers In Front, Sprinklers Timer, Sprinklers On Side, Sprinkler System, Walkstreet, Yard
Details
- Parcel number: 17862118
- Special conditions: Standard
Construction
Type & style
- Home type: SingleFamily
- Architectural style: Mediterranean
- Property subtype: Single Family Residence
Materials
- Drywall, Frame, Stucco
- Foundation: Slab
- Roof: Clay
Condition
- Updated/Remodeled,Turnkey
- New construction: No
- Year built: 1973
Utilities & green energy
- Sewer: Public Sewer
- Water: Public
- Utilities for property: Cable Available, Cable Connected, Electricity Available, Electricity Connected, Natural Gas Available, Natural Gas Connected, Phone Available, Phone Connected, Sewer Available, Sewer Connected, Underground Utilities, Water Available, Water Connected
Green energy
- Energy efficient items: Appliances
Community & HOA
Community
- Features: Curbs, Gutter(s), Storm Drain(s), Street Lights, Sidewalks, Gated
- Security: Carbon Monoxide Detector(s), Gated with Guard, Gated Community, Gated with Attendant, 24 Hour Security, Smoke Detector(s), Security Guard, Security Lights
- Subdivision: Faire Marin (Hhfm)
HOA
- Has HOA: Yes
- Amenities included: Management, Guard
- HOA fee: $150 monthly
- HOA name: Harbour Coves
- HOA phone: 714-840-7446
Location
- Region: Huntington Beach
Financial & listing details
- Price per square foot: $1,194/sqft
- Tax assessed value: $490,030
- Date on market: 5/1/2026
- Cumulative days on market: 170 days
- Listing terms: Cash,Conventional,Contract
Estimated market value
$5,413,500
$5.14M - $5.68M
Not available
Price history
| Date | Event | Price |
|---|---|---|
| 5/1/2026 | Listed for sale | $5,699,000+24.6%$1,194/sqft |
Source:  CRMLS #OC26094754 Report a problem CRMLS #OC26094754 Report a problem | ||
| 1/12/2026 | Sold | $4,575,000-7.6%$959/sqft |
Source: CRMLS #P1-23483 Report a problem | ||
| 11/25/2025 | Contingent | $4,950,000$1,037/sqft |
Source: CRMLS #P1-23483 Report a problem | ||
| 10/30/2025 | Listed for sale | $4,950,000-5.7%$1,037/sqft |
Source: CRMLS #P1-23483 Report a problem | ||
| 9/27/2025 | Contingent | $5,250,000$1,100/sqft |
Source: CRMLS #P1-23483 Report a problem | ||
| 8/25/2025 | Price change | $5,250,000-8.7%$1,100/sqft |
Source: CRMLS #P1-23483 Report a problem | ||
| 7/30/2025 | Listed for sale | $5,750,000$1,205/sqft |
Source: CRMLS #P1-23483 Report a problem | ||
Public tax history
| Year | Property taxes | Tax assessment |
|---|---|---|
| 2026 | -- | $490,030 +2% |
| 2025 | $5,648 +1.8% | $480,422 +2% |
| 2024 | $5,548 +3.8% | $471,002 +2% |
| 2023 | $5,347 +1.5% | $461,767 +2% |
| 2022 | $5,266 +1.9% | $452,713 +2% |
| 2021 | $5,169 +1.1% | $443,837 +1% |
| 2020 | $5,111 | $439,286 +2% |
| 2019 | $5,111 +1.8% | $430,673 +2% |
| 2018 | $5,022 +4% | $422,229 +2% |
| 2017 | $4,830 | $413,950 +2% |
| 2016 | $4,830 +4.2% | $405,834 +1.5% |
| 2015 | $4,634 +3.6% | $399,738 +2% |
| 2014 | $4,471 | $391,908 +0.5% |
| 2013 | -- | $390,137 +2% |
| 2012 | -- | $382,488 +2% |
| 2011 | -- | $374,989 +0.8% |
| 2010 | -- | $372,187 -0.2% |
| 2009 | -- | $373,073 +4.5% |
| 2008 | -- | $357,043 +0.6% |
| 2007 | -- | $354,755 +10.8% |
| 2006 | -- | $320,060 +12.1% |
| 2005 | -- | $285,538 +1.3% |
| 2004 | -- | $281,966 +1.9% |
| 2003 | -- | $276,799 +2% |
| 2002 | -- | $271,372 +2% |
| 2001 | $2,702 -2.6% | $266,051 +2% |
| 2000 | $2,776 | $260,835 |
Find assessor info on the county website
Monthly payment
Est. payment
Payment breakdown
Explore the cost of this home by adjusting the details. Changes won't be saved.Climate risks
Neighborhood: Huntington Harbour
- $3,894,1004 bd4 ba3.7k sqft16171 Santa Barbara Ln, Huntington Beach, CA 92649Off Market
- $3,407,8005 bd4 ba3.2k sqft16191 Santa Barbara Ln, Huntington Beach, CA 92649Off Market
- $4,500,0005 bd4 ba4.1k sqft16201 Santa Barbara Ln, Huntington Beach, CA 92649Sold
- $3,854,6005 bd3 ba4.2k sqft16161 Santa Barbara Ln, Huntington Beach, CA 92649Off Market
Similar homes
- $5,995,0005 bd5 ba4.2k sqft16861 Edgewater Ln, Huntington Beach, CA 92649For Sale
 MLS ID #OC26130424, Sean Stanfield, Pacific Sotheby's Int'l Realty. CRMLS
 - $5,749,0004 bd4 ba3k sqft17041 Marinabay Dr, Huntington Beach, CA 92649For Sale
 MLS ID #OC26175243, Sean Stanfield, Pacific Sotheby's Int'l Realty. CRMLS
 - $4,199,9985 bd4 ba4.4k sqft16572 Carousel Ln, Huntington Beach, CA 92649For Sale
 MLS ID #OC26166984, Duc Pham, Wonder Rates, Inc. CRMLS
 - $5,995,0004 bd3 ba3.9k sqft17022 Marinabay Dr, Huntington Beach, CA 92649For Sale
 MLS ID #OC25161108, Sean Stanfield, Pacific Sotheby's Int'l Realty. CRMLS
