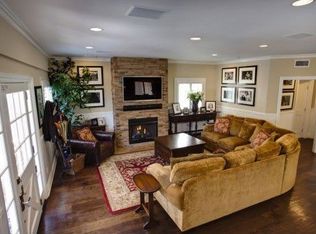
Positioned directly on the sand, this remarkable Long Beach oceanfront estate offers approximately 6,900 square feet of sophisticated coastal living across three expansive levels. Featuring 6 bedrooms and 8 bathrooms, the residence was thoughtfully designed to blend luxury, comfort, and exceptional entertaining spaces. Enjoy breathtaking panoramic views that stretch from the Pacific Ocean and Catalina Island to the Downtown Long Beach skyline, delivering unforgettable sunrises, vibrant sunsets, and sparkling city lights. A grand entry welcomes you with a dramatic wrought-iron staircase, while a private hydraulic elevator provides convenient access to all three floors. Inside, soaring wood-beamed ceilings, expansive windows, and elegant architectural details create a warm yet refined coastal ambiance filled with natural light. The chef’s kitchen flows seamlessly into spacious living and entertaining areas, ideal for hosting while taking in the ocean views. The luxurious primary suite serves as a private retreat, featuring its own fireplace, spa-inspired bathroom, custom walk-in dressing room, and a private balcony overlooking the beach. Modern smart home technology allows you to control lighting, climate, audio, and security directly from your smartphone. Car enthusiasts and guests alike will appreciate the rare six-car garage, offering exceptional flexibility and storage. Extensive upgrades include new roofing, updated windows, fresh stucco, copper plumbing, tankless water heaters, acoustical flooring, onyx countertops, and travertine wood flooring throughout. Additional highlights include mahogany arched doors, three ocean-view balconies, a private patio, and a first-floor accessible bathroom. This extraordinary residence represents a rare opportunity to own a true oceanfront legacy property in one of Long Beach’s most coveted beachfront locations.
For sale
Listed by: Century 21 Allstars • Jacob Villaescusa • Contact: 562-846-5359
$6,599,000
2 60th Pl, Long Beach, CA 90803
6beds
6,900sqft
Single Family Residence
Built in 1988
3,981 Square Feet Lot
$6,272,400 Zestimate®
$956/sqft
$-- HOA
What's special
Oceanfront estatePrivate patioThree ocean-view balconiesExpansive windowsUpdated windowsDramatic wrought-iron staircaseTravertine wood flooring throughout
- 216 days
- 1,158
- 34
Zillow last checked:
Listing updated:
Listed by:
Jacob Villaescusa DRE #02072276 562-846-5359,
Century 21 Allstars
Source: CRMLS,MLS#: DW26051587 Originating MLS: California Regional MLS
Originating MLS: California Regional MLSFacts & features
Interior
Bedrooms & bathrooms
- Bedrooms: 6
- Bathrooms: 8
- Full bathrooms: 6
- 1/2 bathrooms: 2
- Main level bathrooms: 2
- Main level bedrooms: 1
Rooms
- Room types: Bonus Room, Bedroom, Entry/Foyer, Family Room, Foyer, Game Room, Kitchen, Laundry, Office, Other, Pantry, Dining Room
Bedroom
- Features: Bedroom on Main Level
Bedroom
- Features: All Bedrooms Up
Bathroom
- Features: Bathroom Exhaust Fan, Bathtub, Dual Sinks, Full Bath on Main Level, Granite Counters, Multiple Shower Heads, Separate Shower, Tile Counters
Kitchen
- Features: Tile Counters, Utility Sink, Walk-In Pantry
Pantry
- Features: Walk-In Pantry
Heating
- Central, Electric, Fireplace(s), Zoned
Cooling
- Central Air, Dual, Electric, Zoned
Appliances
- Included: 6 Burner Stove, Built-In Range, Double Oven, Dishwasher, Gas Cooktop, Gas Oven, Water Softener, Tankless Water Heater, Water Heater, Water Purifier
- Laundry: Electric Dryer Hookup, Gas Dryer Hookup
Features
- Beamed Ceilings, Balcony, Ceiling Fan(s), Central Vacuum, Separate/Formal Dining Room, Eat-in Kitchen, Elevator, Furnished, Granite Counters, High Ceilings, Intercom, Multiple Staircases, Pantry, Phone System, Quartz Counters, Storage, Smart Home, Tile Counters, Bar, All Bedrooms Up, Bedroom on Main Level
- Flooring: Tile
- Doors: Double Door Entry
- Windows: Double Pane Windows
- Has fireplace: Yes
- Fireplace features: Den, Family Room, Gas, Primary Bedroom
- Furnished: Yes
- Common walls with other units/homes: No Common Walls
Interior area
- Total interior livable area: 6,900 sqft
Property
Parking
- Total spaces: 6
- Parking features: Garage - Attached
- Attached garage spaces: 6
Accessibility
- Accessibility features: Safe Emergency Egress from Home, Accessible Elevator Installed, Parking
Features
- Levels: Three Or More
- Stories: 3
- Entry location: Ground Level
- Patio & porch: Patio, Tile
- Pool features: None
- Fencing: None
- Has view: Yes
- View description: Catalina, City Lights, Coastline, Ocean, Water
- Has water view: Yes
- Water view: Coastline,Ocean,Water
Lot
- Size: 3,981 Square Feet
- Features: 0-1 Unit/Acre
Details
- Parcel number: 7245018001
- Special conditions: Standard
- Other equipment: Intercom
Construction
Type & style
- Home type: SingleFamily
- Property subtype: Single Family Residence
Materials
- Copper Plumbing
- Roof: Tile
Condition
- Turnkey
- New construction: No
- Year built: 1988
Utilities & green energy
- Sewer: Public Sewer
- Water: Public
Community & HOA
Community
- Features: Street Lights, Sidewalks
- Subdivision: Peninsula (Pi)
Location
- Region: Long Beach
Financial & listing details
- Price per square foot: $956/sqft
- Tax assessed value: $5,601,118
- Date on market: 3/10/2026
- Cumulative days on market: 216 days
- Listing terms: Cash,Cash to New Loan
Estimated market value
$6,272,400
$5.96M - $6.59M
Not available
Price history
| Date | Event | Price |
|---|---|---|
| 4/25/2026 | Price change | $6,599,000-1.9%$956/sqft |
Source:  CRMLS #DW26051587 Report a problem CRMLS #DW26051587 Report a problem | ||
| 3/10/2026 | Listed for sale | $6,725,000-0.4%$975/sqft |
Source: CRMLS #DW26051587 Report a problem | ||
| 7/5/2025 | Listing removed | $6,749,000$978/sqft |
Source:  SDMLS #DW25120865 Report a problem SDMLS #DW25120865 Report a problem | ||
| 6/23/2025 | Pending sale | $6,749,000-3.6%$978/sqft |
Source: SDMLS #DW25120865 Report a problem | ||
| 2/15/2025 | Listed for sale | $6,999,888+18.6%$1,014/sqft |
Source: CRMLS #DW25025578 Report a problem | ||
| 1/25/2020 | Listing removed | $18,000$3/sqft |
Source: CENTURY 21 Allstars #DW19067478 Report a problem | ||
| 6/1/2019 | Listed for rent | $18,000$3/sqft |
Source: CENTURY 21 Allstars #DW19067478 Report a problem | ||
| 6/1/2019 | Listing removed | $5,900,000$855/sqft |
Source: CENTURY 21 Allstars #DW18139642 Report a problem | ||
| 2/5/2019 | Price change | $5,900,000-1.7%$855/sqft |
Source: CENTURY 21 Allstars #DW18139642 Report a problem | ||
| 1/11/2019 | Listed for sale | $6,000,000-7.7%$870/sqft |
Source: CENTURY 21 Allstars #DW18139642 Report a problem | ||
| 6/30/2018 | Listed for sale | $6,500,000-5.6%$942/sqft |
Source: CENTURY 21 Allstars #DW18139642 Report a problem | ||
| 10/1/2017 | Listing removed | $6,888,000$998/sqft |
Source: CENTURY 21 Allstars #DW17070988 Report a problem | ||
| 6/26/2017 | Price change | $6,888,000-3.7%$998/sqft |
Source: CENTURY 21 Allstars #DW17070988 Report a problem | ||
| 4/5/2017 | Listed for sale | $7,150,000+83.3%$1,036/sqft |
Source: Century 21 Allstars #DW17070988 Report a problem | ||
| 1/18/2006 | Sold | $3,900,000+160%$565/sqft |
Source: Public Record Report a problem | ||
| 6/30/1997 | Sold | $1,500,000+3.4%$217/sqft |
Source: Public Record Report a problem | ||
| 6/20/1996 | Sold | $1,450,000$210/sqft |
Source: Public Record Report a problem | ||
Public tax history
| Year | Property taxes | Tax assessment |
|---|---|---|
| 2026 | -- | $5,601,118 +2% |
| 2025 | $70,619 +4.5% | $5,491,294 +2% |
| 2024 | $67,594 +1.7% | $5,383,623 +2% |
| 2023 | $66,491 +6.7% | $5,278,062 +2% |
| 2022 | $62,332 +1.9% | $5,174,571 +2% |
| 2021 | $61,161 +0.3% | $5,073,110 +1% |
| 2020 | $61,002 | $5,021,092 +2% |
| 2019 | $61,002 +3.6% | $4,922,641 +2% |
| 2018 | $58,885 | $4,826,120 +3.4% |
| 2017 | $58,885 +2.5% | $4,666,491 +2% |
| 2016 | $57,424 +7.6% | $4,574,992 +3.2% |
| 2015 | $53,367 +6.9% | $4,434,566 +2% |
| 2014 | $49,910 | $4,347,700 +22.9% |
| 2012 | -- | $3,536,800 |
| 2011 | -- | $3,536,800 |
| 2010 | -- | $3,536,800 |
| 2009 | -- | $3,536,800 -12.8% |
| 2008 | -- | $4,057,560 +2% |
| 2007 | -- | $3,978,000 +122.5% |
| 2006 | -- | $1,787,713 |
| 2005 | -- | $1,787,713 +4% |
| 2004 | -- | $1,718,296 +1.9% |
| 2003 | -- | $1,686,804 +2% |
| 2002 | -- | $1,653,731 +4% |
| 2000 | -- | $1,589,516 |
Find assessor info on the county website
Monthly payment
Est. payment
Payment breakdown
Explore the cost of this home by adjusting the details. Changes won't be saved.Climate risks
Neighborhood: Peninsula

Similar homes
- $7,300,0006 bd9 ba7.6k sqft93 Giralda Walk, Long Beach, CA 90803For Sale
 MLS ID #OC26144053, Anshu Mohan, First Team Real Estate. CRMLS
 - $6,750,0006 bd6 ba4.4k sqft5517 E Ocean Blvd, Long Beach, CA 90803For Sale
 MLS ID #OC26103485, Cheyenne Alred, Pacific Sotheby's Int'l Realty. CRMLS
 - $6,200,0005 bd6 ba4.1k sqft55 Rivo Alto Canal, Long Beach, CA 90803For Sale
 MLS ID #PW26134083, Phillip Mazzocco, First Team Real Estate. CRMLS
 - $7,500,0004 bd4 ba4.2k sqft6048 Lido Ln, Long Beach, CA 90803For Sale
 MLS ID #PW26144366, Jamee Lindberg, Re/Max R. E. Specialists. CRMLS
