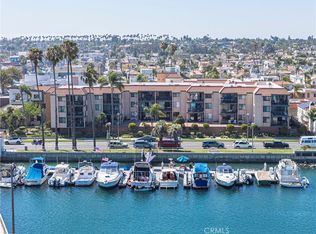
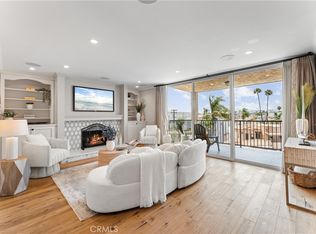
Welcome to The Portofino penthouse at 5400 The Toledo,701. This spectacular Mid Century contemporary icon stands high, overlooking the gateway to the exclusive community of Naples and Naples Island. Featuring approximately 4100 square feet of luxury living, this spectacular residence can be the primary residence that you’ve always dreamed of, or the secondary residence that you may never want to leave. From the seventh floor, you and your guests will be dazzled by nearly 300 degree views of the Pacific Ocean, Alamitos Bay, the glittering shops, boutiques, city lights, Marinas to the Mountains, downtown Long Beach, the Palos Verde Peninsula, and on and on, in every direction. The residence, itself has a secure lobby entrance, with exclusive elevator rights, to your 7th. floor penthouse, then directly to the 30’ long, covered breezeway, that leads to your private entry. When entering, you’ll see why this special property has had a history of being the residence of special personalities in the motion picture and music industry. The openness and volume is something to behold. The sheer amount of openness allows you to configure it the way you want to use it, informal or formal. The gourmet kitchen will suffice to the needs of the family, or catering and preparing for spectacular events. Not to mention approximately 3000 square feet of surrounding view decks and verandas. Either one of the two primary bedrooms can be used a master. Just take your pick of the view that you like the best. The room that is now being used as an office, with an attached full bath, can also be used as a guest room or servant’s quarters. Also included, is an assigned, private boat dock that will accommodate up to a 30’ vessel. A larger dock that can accommodate up to 60’ vessel may be available. Getting out to open ocean is no problem. Four assigned parking spaces in the gated subterranean parking garage and charging station, are also included with the residence, as is a private community pool. There is just so much to see and do, without leaving the area. The stores, restaurants, banks and boutiques, and fun things to do, are just a short stroll down 2nd street. Lots of places to live it up. The Long Beach Airport and freeways are just a few miles away. Whether a primary residence or a second home, 5400 The Toledo 701, is the prestigious address that you will always want to call home.
For sale
Listed by: Coldwell Banker Realty • David Berman • Contact: 714-814-8019
$8,000,000
5400 E The Toledo Unit 701, Long Beach, CA 90803
3beds
4,100sqft
:
Get pre-qualified$54,334/mo
Condominium
Built in 1962
-- sqft lot
$7,626,700 Zestimate®
$1,951/sqft
$600/mo HOA
What's special
- 66 days |
- 693 |
- 6 |
Zillow last checked:
Listing updated:
Listed by:
David Berman DRE #00297815 714-814-8019,
Coldwell Banker Realty
Source: CRMLS,MLS#: OC26120962 Originating MLS: California Regional MLS
Originating MLS: California Regional MLSFacts & features
Interior
Bedrooms & bathrooms
- Bedrooms: 3
- Bathrooms: 5
- Full bathrooms: 4
- 1/2 bathrooms: 1
- Main level bathrooms: 5
- Main level bedrooms: 3
Rooms
- Room types: Bedroom, Entry/Foyer, Foyer, Living Room, Primary Bathroom, Primary Bedroom, Office
Primary bedroom
- Features: Primary Suite
Primary bedroom
- Features: Main Level Primary
Primary bedroom
- Features: Multiple Primary Suites
Bedroom
- Features: Bedroom on Main Level
Kitchen
- Features: Granite Counters, Remodeled, Updated Kitchen
Heating
- Central
Cooling
- Central Air, Dual
Appliances
- Laundry: Inside
Features
- Built-in Features, Elevator, Granite Counters, Intercom, Living Room Deck Attached, Open Floorplan, Phone System, All Bedrooms Down, Bedroom on Main Level, Entrance Foyer, Main Level Primary, Multiple Primary Suites, Primary Suite
- Flooring: Carpet, Tile
- Doors: Double Door Entry, Sliding Doors
- Windows: Plantation Shutters
- Has fireplace: No
- Fireplace features: None
- Common walls with other units/homes: No Common Walls
Interior area
- Total interior livable area: 4,100 sqft
Property
Parking
- Total spaces: 4
- Parking features: Assigned, Controlled Entrance, Underground
- Attached garage spaces: 4
Features
- Levels: One
- Stories: 1
- Entry location: Elevator in Lobby entrance
- Patio & porch: Deck, Terrace, Wrap Around
- Exterior features: Boat Slip, Dock
- Pool features: Community, In Ground, Association
- Has view: Yes
- View description: Bay, Canal, Catalina, City Lights, Coastline, Marina, Mountain(s), Neighborhood, Ocean, Panoramic, Water
- Has water view: Yes
- Water view: Bay,Canal,Coastline,Marina,Ocean,Water
- Waterfront features: Bayfront, Dock Access, Navigable Water
Lot
- Size: 0.8 Acres
Details
- Parcel number: 7244015090
- Special conditions: Standard
- Other equipment: Intercom
Construction
Type & style
- Home type: Condo
- Architectural style: Mid-Century Modern
- Property subtype: Condominium
Condition
- Turnkey
- New construction: No
- Year built: 1962
Utilities & green energy
- Sewer: Public Sewer, Sewer Tap Paid
- Water: Public
- Utilities for property: Cable Available
Community & HOA
Community
- Features: Biking, Curbs, Fishing, Street Lights, Sidewalks, Water Sports, Marina, Pool
- Subdivision: Naples (Na)
HOA
- Has HOA: Yes
- Amenities included: Controlled Access, Dock, Pool, Pet Restrictions, Trash, Cable TV
- HOA fee: $600 monthly
- HOA name: Portofino HOA of LB
- HOA phone: 714-557-5900
Location
- Region: Long Beach
Financial & listing details
- Price per square foot: $1,951/sqft
- Tax assessed value: $1,469,159
- Annual tax amount: $18,945
- Date on market: 6/6/2026
- Cumulative days on market: 66 days
- Listing terms: Cash,Cash to New Loan
Estimated market value
$7,626,700
$7.25M - $8.01M
$7,599/mo
Price history
| Date | Event | Price |
|---|---|---|
| 6/6/2026 | Listed for sale | $8,000,000+0%$1,951/sqft |
Source:  CRMLS #OC26120962 Report a problem CRMLS #OC26120962 Report a problem | ||
| 4/21/2026 | Listing removed | $7,999,000-11.1%$1,951/sqft |
Source:  SDMLS #RS25078331 Report a problem SDMLS #RS25078331 Report a problem | ||
| 6/23/2025 | Listed for sale | $8,999,000+823%$2,195/sqft |
Source: SDMLS #RS25078331 Report a problem | ||
| 12/20/2000 | Sold | $975,000$238/sqft |
Source: Public Record Report a problem | ||
Public tax history
| Year | Property taxes | Tax assessment |
|---|---|---|
| 2025 | $18,945 +4.5% | $1,469,159 +2% |
| 2024 | $18,128 +1.7% | $1,440,353 +2% |
| 2023 | $17,829 +6.8% | $1,412,112 +2% |
| 2022 | $16,699 +1.9% | $1,384,425 +2% |
| 2021 | $16,384 +0.3% | $1,357,280 +1% |
| 2020 | $16,340 | $1,343,363 +2% |
| 2019 | $16,340 +3.5% | $1,317,023 +2% |
| 2018 | $15,786 | $1,291,200 +2% |
| 2017 | $15,786 +1.1% | $1,265,883 +2% |
| 2016 | $15,619 +7.6% | $1,241,062 +1.5% |
| 2015 | $14,512 +5.2% | $1,222,421 +2% |
| 2014 | $13,797 | $1,198,477 +2.5% |
| 2012 | -- | $1,169,669 +2% |
| 2011 | -- | $1,146,735 +0.8% |
| 2010 | -- | $1,138,166 -0.2% |
| 2009 | -- | $1,140,871 +2% |
| 2008 | -- | $1,118,502 +2% |
| 2007 | -- | $1,096,572 +2% |
| 2006 | -- | $1,075,071 |
| 2005 | -- | $1,075,071 +4% |
| 2004 | -- | $1,033,327 +1.9% |
| 2003 | -- | $1,014,389 +2% |
| 2002 | -- | $994,500 +257.7% |
| 2000 | -- | $278,005 |
Find assessor info on the county website
Monthly payment
Est. payment
Payment breakdown
Explore the cost of this home by adjusting the details. Changes won't be saved.Climate risks
Neighborhood: Belmont Shore
Nearby schools
GreatSchools rating
- 7/10Lowell Elementary SchoolGrades: K-5Distance: 0.5 mi
- 8/10Rogers Middle SchoolGrades: 6-8Distance: 0.6 mi
- 6/10Wilson High SchoolGrades: 9-12Distance: 1.4 mi
- $1,049,0002 bd2 ba1.1k sqft201 Bay Shore Ave UNIT 101, Long Beach, CA 90803Sold
- $795,0001 bd1 ba865 sqft201 Bay Shore Ave UNIT 305, Long Beach, CA 90803Sold
- $905,0002 bd2 ba1.1k sqft201 Bay Shore Ave UNIT 104, Long Beach, CA 90803Sold

- $918,0002 bd2 ba1.1k sqft201 Bay Shore Ave UNIT 209, Long Beach, CA 90803Sold

- $570,3001 bd1 ba865 sqft201 Bay Shore Ave UNIT 105, Long Beach, CA 90803Off Market
- $807,5002 bd2 ba1.1k sqft201 Bay Shore Ave UNIT 102, Long Beach, CA 90803Off Market
- $859,6002 bd2 ba1.1k sqft201 Bay Shore Ave UNIT 103, Long Beach, CA 90803Off Market
- $919,3002 bd2 ba1.1k sqft201 Bay Shore Ave UNIT 108, Long Beach, CA 90803Off Market
A local agent can set up tours, give advice and negotiate with sellers.
Similar homes
- $8,495,0005 bd4 ba5.5k sqft5455 E Sorrento Dr, Long Beach, CA 90803For Sale
 MLS ID #SR26168891, Milla Pariser, Beverly and Company. CRMLS
 - $8,500,0004 bd6 ba4k sqft221 Rivo Alto Canal, Long Beach, CA 90803For Sale
 MLS ID #PW26062457, Keith Muirhead, Vista Sotheby's Int'l Realty. CRMLS
 - $6,200,0005 bd6 ba4.1k sqft55 Rivo Alto Canal, Long Beach, CA 90803For Sale
 MLS ID #PW26134083, Phillip Mazzocco, First Team Real Estate. CRMLS
 - $6,750,0006 bd6 ba4.4k sqft5517 E Ocean Blvd, Long Beach, CA 90803For Sale
 MLS ID #OC26103485, Cheyenne Alred, Pacific Sotheby's Int'l Realty. CRMLS
 - $6,850,0004 bd3 ba2.7k sqft5903 E Corso Di Napoli, Long Beach, CA 90803For SaleMLS ID #OC26161959, Cheyenne Alred, Pacific Sotheby's Int'l Realty. CRMLS
- $5,349,0004 bd4 ba3k sqft5590 E The Toledo, Long Beach, CA 90803For SaleMLS ID #PW26147931, Keith Muirhead, Vista Sotheby's Int'l Realty. CRMLS
- $4,575,0005 bd6 ba3.6k sqft10 66th Pl, Long Beach, CA 90803For SaleMLS ID #OC26031827, Cheyenne Alred, Pacific Sotheby's Int'l Realty. CRMLS
- $7,995,0004 bd4 ba3.7k sqft17027 S Pacific Ave, Sunset Beach, CA 90742For SaleMLS ID #OC26151021, Tyler Noonan, First Team Real Estate. CRMLS
- $7,500,0004 bd4 ba3.5k sqft1106 Sandpiper Dr, Corona Del Mar, CA 92625For SaleMLS ID #OC26171000, Teresa Gorman, Fiduciary Real Estate Services. CRMLS
- $7,495,0004 bd5 ba4.5k sqft16631 Carousel Ln, Huntington Beach, CA 92649For SaleMLS ID #OC26035401, Sean Stanfield, Pacific Sotheby's Int'l Realty. CRMLS
- $6,795,0005 bd5 ba5k sqft13 Buggy Whip Dr, Rolling Hills, CA 90274For SaleMLS ID #PV26127741, Suzanne Dyer, Strand Hill Properties. CRMLS
- $7,995,0004 bd5 ba3.5k sqft807 Esplanade, Redondo Beach, CA 90277For SaleMLS ID #SB26078062, Cari Corbalis, Vista Sotheby’s International Realty. CRMLS
- $8,295,0004 bd6 ba3.8k sqft1120 White Sails Way, Corona Del Mar, CA 92625For SaleMLS ID #NP26149974, Casey Lesher, Christie's International R.E. Southern California. CRMLS
- $7,995,0004 bd3 ba2.6k sqft2771 Bayshore Dr, Newport Beach, CA 92663For SaleMLS ID #NP26166099, AJ Olson Whitfield, Pacific Sotheby's Int'l Realty. CRMLS
- $7,999,9995 bd5 ba4.3k sqft845 11th St, Manhattan Beach, CA 90266For SaleMLS ID #OC26142840, William Johnson, William Johnson, Broker. CRMLS
- $4,285,0006 bd4 ba4k sqft1701 Catalina Ave, Seal Beach, CA 90740For SaleMLS ID #PW26150378, Lorette Murphree, So Cal Dwell. CRMLS
- $7,190,0006 bd7 ba4.9k sqft819 11th St, Manhattan Beach, CA 90266For SaleMLS ID #SB26163249, Ryan Bunke, DOMO Real Estate. CRMLS
- $5,699,0005 bd5 ba4.7k sqft16181 Santa Barbara Ln, Huntington Beach, CA 92649For SaleMLS ID #OC26094754, Tiffany Nguyen, Advance Estate Realty. CRMLS
- $5,995,0005 bd5 ba4.2k sqft16861 Edgewater Ln, Huntington Beach, CA 92649For SaleMLS ID #OC26130424, Sean Stanfield, Pacific Sotheby's Int'l Realty. CRMLS
- $9,999,0006 bd6 ba6k sqft3352 Bounty Cir, Huntington Beach, CA 92649For SaleMLS ID #OC26094264, Scot Campbell, Coldwell Banker-Campbell Rltrs. CRMLS
Local buyer's agents are ready to help
