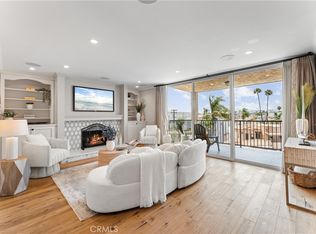
Unforgettable views define this beautiful 2 bedroom, 2 bathroom, end-unit condo with 2 side-by-side parking spaces. This bayfront property offers 1,192 square feet and an open concept layout that provides fantastic water views throughout most of the home. Immediately upon entry, sight lines extend directly through the dining and living rooms to the private, covered patio overlooking Alamitos Bay - the ideal spot to start or end your day. Travertine tile flows throughout the main living area including the nicely sized dining room and light-filled living room with a gas fireplace. The remodeled kitchen features granite countertops, stainless steel appliances, abundant cabinetry - some with glass accents - and recessed lighting. The kitchen connects with a versatile space perfect for a home office. As a corner unit, the inviting primary bedroom is unique in that it has no shared walls, creating added privacy. The large window and two sliding doors offer even more views of the water - in fact, you can see the bay while sitting in bed! The primary suite features dual mirrored closets, soft carpeting, and an attached bath with a shower/tub combo. The spacious 2nd bedroom overlooks the landscaped courtyard. The second bathroom is located adjacent to this bedroom, creating the feeling of having two primary suites. Additional highlights include central heat and air conditioning, in-unit laundry, and a pet-friendly building allowing up to 4 cats/dogs/rabbits. The HOA dues are $645/month and include a heated pool and spa (heated during specified months of the year), two well-maintained BBQs, an outdoor dining area, secure building access with fob entry, a storage locker, and internet/cable service. Situated near 2nd Street restaurants and shops, the bike path, the beach, and Marine Stadium, this condo offers an exceptional location with easy access to some of Long Beach’s best coastal activities.
Sold for $1,049,000
Listed by: Keller Williams Coastal Prop. • Kendra Miller • Contact: 562-439-8835
Bought with: Coldwell Banker Realty
$1,049,000
201 Bay Shore Ave Unit 101, Long Beach, CA 90803
2beds
1,190sqft
Condominium
Built in 1975
-- sqft lot
$1,048,500 Zestimate®
$882/sqft
$4,531 Estimated rent
Home value
$1,048,500
$954,000 - $1.15M
$4,531/mo
Zestimate® history
Owner options
List your home for rent
$4,531/mo
Rent Zestimate®
Find your next renter with Zillow Rental Manager. Plus, with online applications, you can quickly screen prospective tenants – for free.
$4,531/mo
Rent Zestimate®
Refinance and save
$7,342/mo
Est. payment
Refinancing to a lower rate could help reduce your monthly payments and save thousands over the life of the loan.
$7,342/mo
Est. payment
Explore your selling options
Work with a Zillow partner agent
Leverage their expertise and Zillow's premium Showcase listings to get your home seen by more buyers.
Get startedList with your own agent
Get your home in front of millions of buyers by listing it on Zillow.
Learn how to do itSell it yourself
Take full control of how buyers see your home on Zillow by listing For Sale by Owner (FSBO).
List your homeWhat's special
Bayfront propertyGas fireplaceOpen concept layoutNicely sized dining roomUnforgettable viewsStainless steel appliancesRecessed lighting
Zillow last checked:
Listing updated:
Listed by:
Kendra Miller DRE #01396646 kendramiller@kw.com,
Keller Williams Coastal Prop.
Bought with:
Jack Irvin, DRE #449434
Coldwell Banker Realty
Source: CRMLS,MLS#: PW26102568 Originating MLS: California Regional MLS
Originating MLS: California Regional MLSFacts & features
Interior
Bedrooms & bathrooms
- Bedrooms: 2
- Bathrooms: 2
- Full bathrooms: 1
- 3/4 bathrooms: 1
- Main level bathrooms: 2
- Main level bedrooms: 2
Rooms
- Room types: Bedroom, Entry/Foyer, Kitchen, Laundry, Living Room, Primary Bathroom, Primary Bedroom, Office, Dining Room
Primary bedroom
- Features: Main Level Primary
Primary bedroom
- Features: Multiple Primary Suites
Primary bedroom
- Features: Primary Suite
Bedroom
- Features: Bedroom on Main Level
Bathroom
- Features: Separate Shower, Tub Shower
Kitchen
- Features: Galley Kitchen
Kitchen
- Features: Granite Counters, Kitchen/Family Room Combo, Remodeled, Updated Kitchen
Heating
- Central
Cooling
- Central Air
Appliances
- Included: Dishwasher, Free-Standing Range, Microwave, Refrigerator, Range Hood
- Laundry: Gas Dryer Hookup, In Kitchen
Features
- Balcony, Separate/Formal Dining Room, Granite Counters, In-Law Floorplan, Living Room Deck Attached, Open Floorplan, Bedroom on Main Level, Galley Kitchen, Main Level Primary, Multiple Primary Suites, Primary Suite
- Flooring: Carpet, Stone, Tile
- Windows: Double Pane Windows
- Has fireplace: Yes
- Fireplace features: Gas, Living Room
- Common walls with other units/homes: 1 Common Wall,End Unit,No One Above
Interior area
- Total interior livable area: 1,190 sqft
Property
Parking
- Total spaces: 2
- Parking features: Garage, Gated
- Garage spaces: 2
Accessibility
- Accessibility features: No Stairs
Features
- Levels: One
- Stories: 1
- Entry location: 2
- Patio & porch: Covered, Deck, Open, Patio
- Pool features: Association
- Has spa: Yes
- Spa features: Association
- Has view: Yes
- View description: Bay, Ocean, Water
- Has water view: Yes
- Water view: Bay,Ocean,Water
- Waterfront features: Across the Road from Lake/Ocean, Bayfront
Lot
- Size: 0.68 Acres
- Features: Corner Lot, Near Park, Near Public Transit, Walkstreet
Details
- Parcel number: 7249016029
- Special conditions: Standard
Construction
Type & style
- Home type: Condo
- Architectural style: Traditional
- Property subtype: Condominium
- Attached to another structure: Yes
Materials
- Stucco
- Roof: Flat,Spanish Tile
Condition
- Turnkey
- New construction: No
- Year built: 1975
Utilities & green energy
- Electric: Electricity - On Property
- Sewer: Public Sewer
- Water: Public
- Utilities for property: Electricity Connected, Natural Gas Connected, Sewer Connected, Water Connected
Community & HOA
Community
- Features: Street Lights, Sidewalks, Water Sports, Park
- Security: Carbon Monoxide Detector(s), Key Card Entry, Smoke Detector(s), Security Lights
- Subdivision: Belmont Shore (Bsd)
HOA
- Has HOA: Yes
- Amenities included: Controlled Access, Maintenance Grounds, Hot Water, Insurance, Outdoor Cooking Area, Barbecue, Pool, Pets Allowed, Spa/Hot Tub, Storage, Trash, Cable TV, Water
- Services included: Sewer
- HOA fee: $645 monthly
- HOA name: Bay Shore Owner Association
- HOA phone: 714-963-4500
Location
- Region: Long Beach
Financial & listing details
- Price per square foot: $882/sqft
- Tax assessed value: $988,379
- Annual tax amount: $12,840
- Date on market: 5/13/2026
- Cumulative days on market: 7 days
- Listing terms: Submit
- Road surface type: Paved
Price history
| Date | Event | Price |
|---|---|---|
| 7/24/2026 | Sold | $1,049,000$882/sqft |
Source:  CRMLS #PW26102568 Report a problem CRMLS #PW26102568 Report a problem | ||
| 7/10/2026 | Pending sale | $1,049,000$882/sqft |
Source: CRMLS #PW26102568 Report a problem | ||
| 5/21/2026 | Contingent | $1,049,000$882/sqft |
Source: CRMLS #PW26102568 Report a problem | ||
| 5/13/2026 | Listed for sale | $1,049,000+10.4%$882/sqft |
Source: CRMLS #PW26102568 Report a problem | ||
| 3/24/2023 | Sold | $950,000+2.3%$798/sqft |
Source: Public Record Report a problem | ||
| 3/7/2023 | Pending sale | $928,888$781/sqft |
Source: CRMLS #DW23033797 Report a problem | ||
| 3/1/2023 | Listed for sale | $928,888$781/sqft |
Source: CRMLS #DW23033797 Report a problem | ||
Public tax history
| Year | Property taxes | Tax assessment |
|---|---|---|
| 2025 | $12,840 +4.5% | $988,379 +2% |
| 2024 | $12,292 +153.7% | $969,000 +163.4% |
| 2023 | $4,844 +6.5% | $367,850 +2% |
| 2022 | $4,548 +2.1% | $360,639 +2% |
| 2021 | $4,455 +0.3% | $353,569 +1% |
| 2020 | $4,443 | $349,945 +2% |
| 2019 | $4,443 +3.8% | $343,085 +2% |
| 2018 | $4,281 | $336,359 +2% |
| 2017 | $4,281 +1.1% | $329,765 +2% |
| 2016 | $4,236 +7.6% | $323,300 +1.5% |
| 2015 | $3,937 +4.9% | $318,445 +2% |
| 2014 | $3,754 | $312,208 +2.5% |
| 2012 | -- | $304,705 +2% |
| 2011 | -- | $298,732 +0.8% |
| 2010 | -- | $296,500 -0.2% |
| 2009 | -- | $297,205 +2% |
| 2008 | -- | $291,379 +2% |
| 2007 | -- | $285,667 +2% |
| 2006 | -- | $280,067 |
| 2005 | -- | $280,067 +4% |
| 2004 | -- | $269,194 +1.9% |
| 2003 | -- | $264,261 +2% |
| 2002 | -- | $259,081 +4% |
| 2000 | -- | $249,023 |
Find assessor info on the county website
Neighborhood: Belmont Shore
Nearby homes
- $795,0001 bd1 ba865 sqft201 Bay Shore Ave UNIT 305, Long Beach, CA 90803Sold
- $905,0002 bd2 ba1.1k sqft201 Bay Shore Ave UNIT 104, Long Beach, CA 90803Sold

- $918,0002 bd2 ba1.1k sqft201 Bay Shore Ave UNIT 209, Long Beach, CA 90803Sold

- $566,6001 bd1 ba865 sqft201 Bay Shore Ave UNIT 105, Long Beach, CA 90803Off Market
- $797,4002 bd2 ba1.1k sqft201 Bay Shore Ave UNIT 102, Long Beach, CA 90803Off Market
- $853,9002 bd2 ba1.1k sqft201 Bay Shore Ave UNIT 103, Long Beach, CA 90803Off Market
- $904,5002 bd2 ba1.1k sqft201 Bay Shore Ave UNIT 108, Long Beach, CA 90803Off Market
- $617,1001 bd1 ba879 sqft201 Bay Shore Ave UNIT 207, Long Beach, CA 90803Off Market
Nearby schools
GreatSchools rating
- 7/10Lowell Elementary SchoolGrades: K-5Distance: 0.5 mi
- 8/10Rogers Middle SchoolGrades: 6-8Distance: 0.5 mi
- 6/10Wilson High SchoolGrades: 9-12Distance: 1.4 mi
Get a cash offer in 3 minutes
Find out how much your home could sell for in as little as 3 minutes with a no-obligation cash offer.
Estimated market value
$1,048,500
Get a cash offer in 3 minutes
Find out how much your home could sell for in as little as 3 minutes with a no-obligation cash offer.
Estimated market value
$1,048,500
- California
- Los Angeles County
- Long Beach
- 90803
- Belmont Shore
- 201 Bay Shore Ave Unit 101
Nearby cities
Nearby neighborhoods
Nearby zip codes
Other Long Beach Topics
