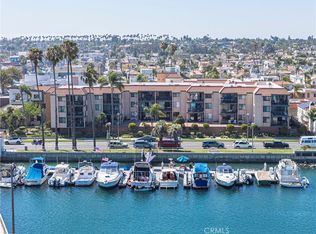
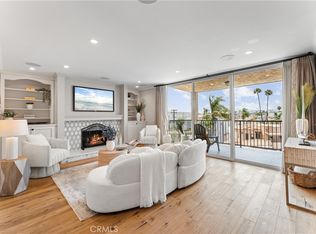
Morning light arrives first, drifting across Alamitos Bay, filtering through wide glass doors, and settling gently into the living spaces of this rare Bayshore residence. At the quiet edge of Belmont Shore, where the neighborhood softens into Naples, life here moves with the rhythm of the water. Tucked away from the energy of 2nd Street yet surrounded by it, Unit #104 offers a rare kind of coastal calm. With direct access to the oceanfront courtyard, indoor and outdoor living dissolve into one: coffee on the patio, the sound of masts in the breeze, evening light reflecting off the bay. The floor plan unfolds effortlessly: a generous entry, open kitchen, dining, and living areas framed by extra-wide sliding doors that extend the living space outward. The kitchen, remodeled with cream shaker cabinetry, solid-surface counters, and thoughtful storage, is equally beautiful and functional. Travertine details ground the home with warmth, wrapping the fireplace, breakfast bar, and baths in natural texture. In the primary suite, mornings begin with views of the bay from bed; water, treetops, and sky shift with the day. A second bedroom flexes easily as a guest retreat or private workspace. Hardwood floors, fresh paint, upgraded lighting, dual-pane windows, in-unit laundry, and modern climate control complete a home that feels both curated and effortless. Beyond the residence, The Bayshore reveals itself: a heated pool, spa, bike area, and grilling patio, all maintained with care and pride. Two parking spaces and private storage add a layer of ease, while the neighborhood offers everything—beaches, boutiques, dining, and daily life—just steps away. Held by the same family for decades, 201 Bay Shore Drive #104 isn’t simply a home on the water. It’s a way of living - quiet, connected, and deeply rooted in place.
Sold for $905,000
Listed by: eXp Realty of California Inc • Jeff Anderson • Contact: 562-784-5241
Bought with: eXp Realty of California Inc
$905,000
201 Bay Shore Ave Unit 104, Long Beach, CA 90803
2beds
1,171sqft
Condominium
Built in 1975
-- sqft lot
$896,800 Zestimate®
$773/sqft
$4,074 Estimated rent
Home value
$896,800
$816,000 - $986,000
$4,074/mo
Zestimate® history
Owner options
List your home for rent
$4,074/mo
Rent Zestimate®
Find your next renter with Zillow Rental Manager. Plus, with online applications, you can quickly screen prospective tenants – for free.
$4,074/mo
Rent Zestimate®
Refinance and save
$6,378/mo
Est. payment
Refinancing to a lower rate could help reduce your monthly payments and save thousands over the life of the loan.
$6,378/mo
Est. payment
Explore your selling options
Work with a Zillow partner agent
Leverage their expertise and Zillow's premium Showcase listings to get your home seen by more buyers.
Get startedList with your own agent
Get your home in front of millions of buyers by listing it on Zillow.
Learn how to do itSell it yourself
Take full control of how buyers see your home on Zillow by listing For Sale by Owner (FSBO).
List your homeWhat's special
Heated poolCoffee on the patioWide glass doorsModern climate controlBike areaUpgraded lightingSolid-surface counters
Zillow last checked:
Listing updated:
Listed by:
Jeff Anderson DRE #01729514 800-784-2616,
eXp Realty of California Inc,
Torey Carrick DRE #01878468,
eXp Realty of California Inc
Bought with:
Sergio Regnier Correa De, DRE #02195444
eXp Realty of California Inc
Source: CRMLS,MLS#: PW26020154 Originating MLS: California Regional MLS
Originating MLS: California Regional MLSFacts & features
Interior
Bedrooms & bathrooms
- Bedrooms: 2
- Bathrooms: 2
- Full bathrooms: 1
- 3/4 bathrooms: 1
- Main level bathrooms: 2
- Main level bedrooms: 2
Rooms
- Room types: Bedroom, Entry/Foyer, Kitchen, Living Room, Primary Bathroom, Primary Bedroom, Office, Dining Room
Primary bedroom
- Features: Main Level Primary
Primary bedroom
- Features: Primary Suite
Bedroom
- Features: All Bedrooms Down
Bathroom
- Features: Bathroom Exhaust Fan, Bathtub, Full Bath on Main Level, Remodeled, Separate Shower, Tile Counters, Tub Shower, Upgraded, Walk-In Shower
Kitchen
- Features: Kitchen/Family Room Combo, Pots & Pan Drawers, Remodeled, Solid Surface Counters, Updated Kitchen
Heating
- Central
Cooling
- Central Air
Appliances
- Included: Built-In Range, Electric Cooktop, Electric Oven, Disposal, Microwave, Refrigerator, Dryer, Washer
- Laundry: Washer Hookup, Gas Dryer Hookup, Inside, In Kitchen, Stacked
Features
- Breakfast Bar, Built-in Features, Crown Molding, Separate/Formal Dining Room, Elevator, Intercom, Open Floorplan, Pantry, Phone System, Recessed Lighting, Storage, Solid Surface Counters, Tandem, Unfurnished, Bar, All Bedrooms Down, Main Level Primary, Primary Suite
- Flooring: Carpet, Tile, Wood
- Doors: Sliding Doors
- Windows: Double Pane Windows, Shutters
- Has fireplace: Yes
- Fireplace features: Gas, Living Room
- Common walls with other units/homes: 2+ Common Walls,No One Below
Interior area
- Total interior livable area: 1,171 sqft
Property
Parking
- Total spaces: 2
- Parking features: Assigned, Controlled Entrance, Covered, Paved, Storage, Tandem
- Garage spaces: 2
Accessibility
- Accessibility features: Parking
Features
- Levels: One
- Stories: 1
- Entry location: 1
- Patio & porch: Concrete, Covered, Patio
- Pool features: Heated, Association
- Has spa: Yes
- Spa features: Association, In Ground
- Has view: Yes
- View description: Bay, Bridge(s), Coastline, Courtyard, Marina, Ocean
- Has water view: Yes
- Water view: Bay,Coastline,Marina,Ocean
- Waterfront features: Across the Road from Lake/Ocean, Bayfront
Lot
- Size: 0.68 Acres
- Features: Landscaped, Near Public Transit
Details
- Parcel number: 7249016058
- Special conditions: Standard,Trust
- Other equipment: Intercom
Construction
Type & style
- Home type: Condo
- Architectural style: Mediterranean
- Property subtype: Condominium
- Attached to another structure: Yes
Condition
- Turnkey
- New construction: No
- Year built: 1975
Utilities & green energy
- Electric: Standard
- Sewer: Public Sewer
- Water: Public
- Utilities for property: Cable Connected, Electricity Connected, Natural Gas Connected, Phone Connected, Sewer Connected, Water Connected
Community & HOA
Community
- Features: Biking, Curbs, Dog Park, Fishing, Gutter(s), Storm Drain(s), Street Lights, Sidewalks, Water Sports, Gated
- Security: Gated Community
- Subdivision: Belmont Park (Bp)
HOA
- Has HOA: Yes
- Amenities included: Call for Rules, Controlled Access, Maintenance Grounds, Management, Outdoor Cooking Area, Barbecue, Pool, Pet Restrictions, Pets Allowed, Spa/Hot Tub
- HOA fee: $633 monthly
- HOA name: Bayshore Owner Association
- HOA phone: 714-508-9070
Location
- Region: Long Beach
Financial & listing details
- Price per square foot: $773/sqft
- Tax assessed value: $431,099
- Date on market: 1/29/2026
- Cumulative days on market: 15 days
- Listing terms: Cash,Cash to New Loan,Conventional
- Inclusions: Washer, Dryer, Refrigerator, Dishwasher, Oven, Cooktop, Microwave
- Road surface type: Paved
Price history
| Date | Event | Price |
|---|---|---|
| 3/17/2026 | Sold | $905,000+0.7%$773/sqft |
Source:  CRMLS #PW26020154 Report a problem CRMLS #PW26020154 Report a problem | ||
| 3/10/2026 | Pending sale | $899,000$768/sqft |
Source: CRMLS #PW26020154 Report a problem | ||
| 2/13/2026 | Contingent | $899,000$768/sqft |
Source: CRMLS #PW26020154 Report a problem | ||
| 1/29/2026 | Listed for sale | $899,000$768/sqft |
Source: CRMLS #PW26020154 Report a problem | ||
Public tax history
| Year | Property taxes | Tax assessment |
|---|---|---|
| 2026 | -- | $431,099 +2% |
| 2025 | $5,570 +4.6% | $422,647 +2% |
| 2024 | $5,325 +1.7% | $414,361 +2% |
| 2023 | $5,234 +6.6% | $406,238 +2% |
| 2022 | $4,911 +2.1% | $398,273 +2% |
| 2021 | $4,810 +0.3% | $390,465 +1% |
| 2020 | $4,796 | $386,462 +2% |
| 2019 | $4,796 +3.8% | $378,885 +2% |
| 2018 | $4,620 | $371,457 +2% |
| 2017 | $4,620 +1.1% | $364,174 +2% |
| 2016 | $4,569 +7.6% | $357,034 +1.5% |
| 2015 | $4,245 +5% | $351,672 +2% |
| 2014 | $4,044 | $344,784 +2.5% |
| 2012 | -- | $336,498 +2% |
| 2011 | -- | $329,901 +0.8% |
| 2010 | -- | $327,436 -0.2% |
| 2009 | -- | $328,215 +2% |
| 2008 | -- | $321,780 +2% |
| 2007 | -- | $315,472 +2% |
| 2006 | -- | $309,287 |
| 2005 | -- | $309,287 +4% |
| 2004 | -- | $297,279 +1.9% |
| 2003 | -- | $291,831 +2% |
| 2002 | -- | $286,110 +4% |
| 2000 | -- | $275,000 |
Find assessor info on the county website
Neighborhood: Belmont Shore
Nearby homes
- $1,049,0002 bd2 ba1.1k sqft201 Bay Shore Ave UNIT 101, Long Beach, CA 90803Sold
- $795,0001 bd1 ba865 sqft201 Bay Shore Ave UNIT 305, Long Beach, CA 90803Sold
- $918,0002 bd2 ba1.1k sqft201 Bay Shore Ave UNIT 209, Long Beach, CA 90803Sold

- $572,5001 bd1 ba865 sqft201 Bay Shore Ave UNIT 105, Long Beach, CA 90803Off Market
- $807,5002 bd2 ba1.1k sqft201 Bay Shore Ave UNIT 102, Long Beach, CA 90803Off Market
- $843,0002 bd2 ba1.1k sqft201 Bay Shore Ave UNIT 103, Long Beach, CA 90803Off Market
- $911,0002 bd2 ba1.1k sqft201 Bay Shore Ave UNIT 108, Long Beach, CA 90803Off Market
- $613,2001 bd1 ba879 sqft201 Bay Shore Ave UNIT 207, Long Beach, CA 90803Off Market
Nearby schools
GreatSchools rating
- 7/10Lowell Elementary SchoolGrades: K-5Distance: 0.5 mi
- 8/10Rogers Middle SchoolGrades: 6-8Distance: 0.5 mi
- 6/10Wilson High SchoolGrades: 9-12Distance: 1.4 mi
Get a cash offer in 3 minutes
Find out how much your home could sell for in as little as 3 minutes with a no-obligation cash offer.
Estimated market value
$896,800
Get a cash offer in 3 minutes
Find out how much your home could sell for in as little as 3 minutes with a no-obligation cash offer.
Estimated market value
$896,800
- California
- Los Angeles County
- Long Beach
- 90803
- Belmont Shore
- 201 Bay Shore Ave Unit 104
Nearby cities
Nearby neighborhoods
Nearby zip codes
Other Long Beach Topics
