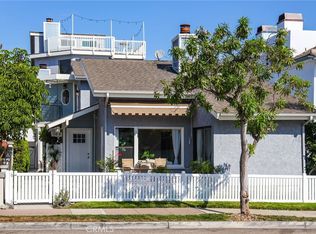
Perched on top of the Hill, and capturing the coastal character of Seal Beach, 1701 Catalina Avenue is the product of an extraordinary, no-expense-spared restoration that reaches far beyond a typical remodel — reimagining this 4,001 square foot residence, from the studs out, while honoring its architectural roots and laid out over four floors.
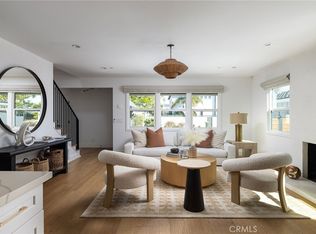
Strategic wall removal and custom structural steel enhancements now opens the floor plan, improving flow and creating connected, light-filled living environment ideal for both everyday living and entertaining. The result is a home rebuilt with uncompromising craftsmanship, modern systems, and a refined, open floor plan designed for effortless indoor-outdoor living with a focus on the mature landscape design all around the house and especially focused on the lush backyard and pool.
Offering 6 bedrooms and 3.5 bathrooms across 4,001 square feet, the home is anchored by an expansive primary suite encompassing the entire 4th floor— a true private retreat with ocean and Catalina Island views on clear days.
The kitchen and all three full bathrooms were completely reconstructed from the wall studs, featuring premium stone countertops, custom cabinetry, curated tile and fixtures, and bathrooms finished in elegant white honed marble flooring. Gorgeous new floors flow throughout, complemented by restored fireplace detailing, custom trim, hardware, and architectural millwork at every turn.
No detail was overlooked — roof replacement, all new windows, a striking new front entry door system, extensive electrical and plumbing upgrades, improved insulation, and restored stucco ensure this home performs as beautifully as it looks for years to come.
A redesigned front entry creates a dramatic arrival, while mature landscaping was preserved and enhanced to frame the refined pool and outdoor living areas around the house — seamlessly extending the home's living space into the outdoors through the windows and sliding glass doors. New garage doors and epoxy-finished garage floor complete the transformation.
1701 Catalina Avenue represents a rare opportunity to own a fully restored coastal residence, where mid-century architecture meets contemporary luxury, just up the street from McGaugh Elementary in the award-winning Los Alamitos School District and minutes away from the 405, 22 and 605 freeways.
For sale
Listed by: So Cal Dwell • Lorette Murphree • Contact: 562-397-1735
$4,285,000
1701 Catalina Ave, Seal Beach, CA 90740
6beds
4,001sqft
Single Family Residence
Built in 1962
6,500 Square Feet Lot
$-- Zestimate®
$1,071/sqft
$-- HOA
What's special
- 43 days |
- 1,966 |
- 52 |
Zillow last checked:
Listing updated:
Listed by:
Lorette Murphree DRE #01271840 562-397-1735,
So Cal Dwell
Source: CRMLS,MLS#: PW26150378 Originating MLS: California Regional MLS
Originating MLS: California Regional MLSFacts & features
Interior
Bedrooms & bathrooms
- Bedrooms: 6
- Bathrooms: 4
- Full bathrooms: 3
- 1/2 bathrooms: 1
- Main level bathrooms: 1
Rooms
- Room types: Entry/Foyer, Family Room, Foyer, Game Room, Great Room, Kitchen, Laundry, Living Room, Other, Pantry
Bathroom
- Features: Bathtub, Closet, Dual Sinks, Separate Shower, Tub Shower
Kitchen
- Features: Kitchen Island, Quartz Counters, Remodeled, Updated Kitchen
Other
- Features: Walk-In Closet(s)
Pantry
- Features: Walk-In Pantry
Heating
- Baseboard
Cooling
- None
Appliances
- Included: 6 Burner Stove, Electric Cooktop
- Laundry: Laundry Room
Features
- Breakfast Area, Multiple Staircases, Open Floorplan, Quartz Counters, Recessed Lighting, Entrance Foyer, Walk-In Pantry, Walk-In Closet(s)
- Has fireplace: Yes
- Fireplace features: Living Room
- Common walls with other units/homes: No Common Walls
Interior area
- Total interior livable area: 4,001 sqft
Video & virtual tour
Property
Parking
- Total spaces: 2
- Parking features: Garage - Attached
- Attached garage spaces: 2
Accessibility
- Accessibility features: Parking, Accessible Doors
Features
- Levels: Three Or More,Multi/Split
- Stories: 3
- Entry location: ground w steps
- Patio & porch: Concrete, Patio
- Has private pool: Yes
- Pool features: In Ground, Private
- Has spa: Yes
- Spa features: Private
- Has view: Yes
- View description: Ocean
- Has water view: Yes
- Water view: Ocean
Lot
- Size: 6,500 Square Feet
- Features: 0-1 Unit/Acre
Details
- Parcel number: 19915324
- Special conditions: Standard
Construction
Type & style
- Home type: SingleFamily
- Architectural style: Mid-Century Modern
- Property subtype: Single Family Residence
Materials
- Foundation: Raised, Slab
- Roof: Flat
Condition
- Updated/Remodeled
- New construction: No
- Year built: 1962
Utilities & green energy
- Sewer: Public Sewer
- Water: Public
- Utilities for property: Cable Available, Electricity Connected, Natural Gas Connected, Phone Available, Sewer Connected, Water Connected
Community & HOA
Community
- Features: Biking, Curbs, Gutter(s), Park, Street Lights, Sidewalks
- Subdivision: The Hill (Th)
Location
- Region: Seal Beach
Financial & listing details
- Price per square foot: $1,071/sqft
- Tax assessed value: $2,273,106
- Date on market: 7/10/2026
- Cumulative days on market: 43 days
- Listing terms: Cash,Conventional,Contract,Fannie Mae,Freddie Mac,Submit
- Road surface type: Paved
Estimated market value
Not available
Estimated sales range
Not available
Not available
Price history
| Date | Event | Price |
|---|---|---|
| 7/10/2026 | Listed for sale | $4,285,000+104%$1,071/sqft |
Source:  CRMLS #PW26150378 Report a problem CRMLS #PW26150378 Report a problem | ||
| 4/29/2024 | Sold | $2,100,000$525/sqft |
Source: CRMLS #PW24085613 Report a problem | ||
Public tax history
| Year | Property taxes | Tax assessment |
|---|---|---|
| 2026 | -- | $2,273,106 +2% |
| 2025 | $25,264 +1.7% | $2,228,536 +2% |
| 2024 | $24,833 +2.2% | $2,184,840 +2% |
| 2023 | $24,294 -33% | $2,142,000 +2% |
| 2022 | $36,268 +1164.1% | $2,100,000 +901.2% |
| 2021 | $2,869 | $209,753 +1% |
| 2020 | -- | $207,603 +2% |
| 2019 | $2,861 +3% | $203,533 +2% |
| 2018 | $2,778 +6.8% | $199,543 +2% |
| 2017 | $2,602 | $195,631 +2% |
| 2016 | $2,602 +2.1% | $191,796 +1.5% |
| 2015 | $2,549 +4.2% | $188,916 +2% |
| 2014 | $2,447 | $185,216 +0.5% |
| 2013 | -- | $184,379 +2% |
| 2012 | -- | $180,764 +2% |
| 2011 | -- | $177,220 +0.8% |
| 2010 | -- | $175,896 -0.2% |
| 2009 | -- | $176,315 +2% |
| 2008 | -- | $172,858 +2% |
| 2007 | -- | $169,469 +2% |
| 2006 | -- | $166,147 +11.4% |
| 2005 | -- | $149,164 +2% |
| 2004 | -- | $146,240 +1.9% |
| 2003 | -- | $143,560 +2% |
| 2002 | -- | $140,746 +2% |
| 2001 | $1,524 +2.1% | $137,987 +2% |
| 2000 | $1,492 | $135,282 |
Find assessor info on the county website
Monthly payment
Est. payment
Payment breakdown
Explore the cost of this home by adjusting the details. Changes won't be saved.Climate risks
Neighborhood: 90740
Nearby schools
GreatSchools rating
- 7/10J. H. McGaugh Elementary SchoolGrades: K-5Distance: 0.3 mi
- 7/10Sharon Christa Mcauliffe Middle SchoolGrades: 6-8Distance: 4.7 mi
- 10/10Los Alamitos High SchoolGrades: 9-12Distance: 4.5 mi
Schools provided by the listing agent
- Elementary: McGaugh
- Middle: Oak/Mcauliffe
- High: Los Alamitos
Source: CRMLS. This data may not be complete. We recommend contacting the local school district to confirm school assignments for this home.
- $1,996,4004 bd2 ba2.6k sqft1705 Catalina Ave, Seal Beach, CA 90740Off Market
- $2,111,4003 bd3 ba2k sqft1700 Crestview Ave, Seal Beach, CA 90740Off Market
- $1,750,0003 bd2 ba1.9k sqft1704 Crestview Ave, Seal Beach, CA 90740Sold

- $1,962,0004 bd2 ba2.2k sqft1665 Catalina Ave, Seal Beach, CA 90740Off Market
- $2,087,3002 bd3 ba2.1k sqft1709 Catalina Ave, Seal Beach, CA 90740Off Market
- $2,542,1003 bd2 ba2.8k sqft1670 Crestview Ave, Seal Beach, CA 90740Off Market
- $1,628,2003 bd2 ba1.6k sqft1708 Crestview Ave, Seal Beach, CA 90740Off Market
- $2,638,3002 bd2 ba3.4k sqft1700 Catalina Ave, Seal Beach, CA 90740Off Market
A local agent can set up tours, give advice and negotiate with sellers.
Similar homes
- $2,850,0004 bd4 ba3.5k sqft640 Island View Dr, Seal Beach, CA 90740For Sale
 MLS ID #PW26115840, Phillip Mazzocco, First Team Real Estate. CRMLS
 - $2,995,0005 bd6 ba3.1k sqft119 2nd St, Seal Beach, CA 90740For Sale
 MLS ID #PW26168341, Kim Kelly, Compass. CRMLS
 - $2,499,0005 bd5 ba2.8k sqft1230 Crystal Cove Way, Seal Beach, CA 90740For Sale
 MLS ID #NP25129978, Tim Smith, Coldwell Banker Realty. CRMLS
 - $4,988,8885 bd4 ba4.4k sqft16572 Carousel Ln, Huntington Beach, CA 92649For Sale
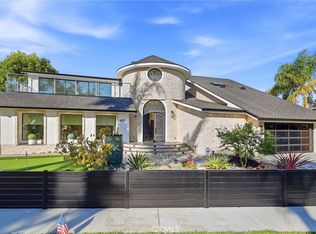 MLS ID #OC26166984, Duc Pham, Wonder Rates, Inc. CRMLS
 - $2,150,0003 bd3 ba2.1k sqft150 13th St, Seal Beach, CA 90740For SaleMLS ID #PW26113984, Shana Klisanin, Baytown Realty. CRMLS
- $3,395,0005 bd6 ba3.2k sqft114 2nd St, Seal Beach, CA 90740For SaleMLS ID #PW26082503, Paul Phillips, Durus Real Estate. CRMLS
- $4,800,0005 bd4 ba3.4k sqft2 El Concho Ln, Rolling Hills, CA 90274For SaleMLS ID #PV26174009, Stephen Haw, Keller Williams Palos Verdes. CRMLS
- $3,695,0003 bd3 ba2.7k sqft5537 E Seaside Walk, Long Beach, CA 90803For SaleMLS ID #OC26051564, Sue La Bounty, First Team Real Estate. CRMLS
- $3,195,0004 bd5 ba3.7k sqft3661 Pirate Cir, Huntington Beach, CA 92649For SaleMLS ID #OC26130748, Scot Campbell, Coldwell Banker-Campbell Rltrs. CRMLS
- $4,699,0005 bd4 ba3.5k sqft608 Saint James Pl, Newport Beach, CA 92663For SaleMLS ID #NP26169710, Timothy Carr, Pacific Sotheby's Int'l Realty. CRMLS
- $2,498,0005 bd5 ba3k sqft12361 Wembley Rd, Los Alamitos, CA 90720For SaleMLS ID #PW26147220, Ginette Skelton, Coldwell Banker Realty. CRMLS
- $3,695,0006 bd5 ba3.8k sqft30216 Matisse Dr, Rancho Palos Verdes, CA 90275For SaleMLS ID #PV26098524, Keith Kelley, Strand Hill Properties. CRMLS
- $6,200,0005 bd6 ba4.1k sqft55 Rivo Alto Canal, Long Beach, CA 90803For SaleMLS ID #PW26134083, Phillip Mazzocco, First Team Real Estate. CRMLS
- $3,149,0004 bd5 ba3k sqft58 66th Pl, Long Beach, CA 90803For SaleMLS ID #PW26168865, Hoyt Hochman, Platinum Properties R.E.. CRMLS
- $3,095,0006 bd6 ba4.5k sqft17182 Hillside Cir, Huntington Beach, CA 92649For SaleMLS ID #OC26156317, Garrett Weston, Coldwell Banker Realty. CRMLS
- $3,390,0004 bd5 ba3.5k sqft17382 Burrows Ln, Huntington Beach, CA 92649For SaleMLS ID #PW26155913, Amjad Musallam, The Westwood Real Estate Group. CRMLS
- $3,195,0005 bd5 ba3.6k sqft1949 W 1st St, Rancho Palos Verdes, CA 90275For SaleMLS ID #SB26150966, Gerard Bisignano, Vista Sotheby’s International Realty. CRMLS
- $2,195,0004 bd4 ba2.6k sqft5894 E Appian Way, Long Beach, CA 90803For SaleMLS ID #PW26144502, Craig Chamberlain, Chamberlain Real Estate. CRMLS
- $2,995,0004 bd3 ba3.2k sqft3242 Falkland Cir, Huntington Beach, CA 92649For SaleMLS ID #OC26085459, Sean Stanfield, Pacific Sotheby's Int'l Realty. CRMLS
- $2,975,0005 bd4 ba4k sqft11 Branding Iron Ln, Rolling Hills, CA 90274For SaleMLS ID #PV26174920, Gayle Probst, Estate Properties. CRMLS
Local buyer's agents are ready to help
