Nestled in the heart of Corona del Mar, this exceptional two story residence presents a rare opportunity to own a home in one of Southern California's most coveted coastal communities. Thoughtfully designed with generous living spaces, soaring ceilings, and an elegant floor plan, the home offers timeless appeal and an outstanding foundation for personalization. While the interiors reflect a classic aesthetic, the home's impressive scale, architectural character, and prime location make it an ideal canvas for a modern transformation. Expansive formal and casual living areas flow seamlessly for entertaining, while large windows invite abundant natural light throughout. The spacious primary suite offers a private retreat with a luxurious en-suite bath and ample closet space. Three additional bedrooms provide flexibility for family, guests, or a home office. Outdoor living is equally inviting, featuring private patio and garden spaces perfect for relaxing, entertaining, or reimagining into a custom outdoor oasis. Ideally situated just moments from world-class beaches, upscale shopping, acclaimed dining, and top-rated schools, this residence combines an unparalleled location with incredible potential. Whether preserved in its timeless elegance or reimagined into a contemporary masterpiece, this Corona del Mar property represents a truly exceptional opportunity to create a legacy home in one of California's most desirable neighborhoods.
Pending
Listed by: Fiduciary Real Estate Services • Teresa Gorman • Contact: 949-436-3105
$7,500,000
1106 Sandpiper Dr, Corona Del Mar, CA 92625
4beds
3,567sqft
Single Family Residence
Built in 1962
10,560 Square Feet Lot
$7,134,800 Zestimate®
$2,103/sqft
$-- HOA
What's special
- 16 days |
- 1,266 |
- 45 |
Zillow last checked:
Listing updated:
Listed by:
Teresa Gorman DRE #00969257 949-436-3105,
Fiduciary Real Estate Services,
Logan Martinez DRE #01960924,
Fiduciary Real Estate Services
Source: CRMLS,MLS#: OC26171000 Originating MLS: California Regional MLS
Originating MLS: California Regional MLSFacts & features
Interior
Bedrooms & bathrooms
- Bedrooms: 4
- Bathrooms: 4
- Full bathrooms: 3
- 1/2 bathrooms: 1
- Main level bathrooms: 4
- Main level bedrooms: 3
Rooms
- Room types: Bedroom, Library, Living Room, Primary Bathroom, Primary Bedroom
Primary bedroom
- Features: Main Level Primary
Bedroom
- Features: Bedroom on Main Level
Cooling
- None
Appliances
- Laundry: Inside, Laundry Room
Features
- Bedroom on Main Level, Main Level Primary
- Has fireplace: Yes
- Fireplace features: Living Room
- Common walls with other units/homes: No Common Walls
Interior area
- Total interior livable area: 3,567 sqft
Property
Parking
- Total spaces: 2
- Parking features: Garage - Attached
- Attached garage spaces: 2
Features
- Levels: Two
- Stories: 2
- Entry location: Front door
- Pool features: None
- Has view: Yes
- View description: Hills, Neighborhood, Ocean, Panoramic
- Has water view: Yes
- Water view: Ocean
Lot
- Size: 10,560 Square Feet
- Features: Back Yard, Corner Lot, Front Yard
Details
- Parcel number: 45866301
- Special conditions: Trust
Construction
Type & style
- Home type: SingleFamily
- Property subtype: Single Family Residence
Condition
- New construction: No
- Year built: 1962
Utilities & green energy
- Sewer: Public Sewer
- Water: Public
Community & HOA
Community
- Features: Curbs, Fishing, Hiking, Park, Street Lights, Suburban, Sidewalks, Water Sports
- Subdivision: Harbor View Hills (Robertson) (Hvwr)
Location
- Region: Corona Del Mar
Financial & listing details
- Price per square foot: $2,103/sqft
- Tax assessed value: $431,685
- Date on market: 8/7/2026
- Cumulative days on market: 16 days
- Listing terms: Cash to New Loan
Estimated market value
$7,134,800
$6.78M - $7.49M
$12,744/mo
Price history
| Date | Event | Price |
|---|---|---|
| 8/21/2026 | Pending sale | $7,500,000$2,103/sqft |
Source:  CRMLS #OC26171000 Report a problem CRMLS #OC26171000 Report a problem | ||
| 8/7/2026 | Listed for sale | $7,500,000$2,103/sqft |
Source: CRMLS #OC26171000 Report a problem | ||
Public tax history
| Year | Property taxes | Tax assessment |
|---|---|---|
| 2026 | -- | $431,685 +2% |
| 2025 | $4,766 +1.8% | $423,221 +2% |
| 2024 | $4,684 +2.5% | $414,923 +2% |
| 2023 | $4,571 +1.8% | $406,788 +2% |
| 2022 | $4,490 +1.9% | $398,812 +2% |
| 2021 | $4,404 -0.7% | $390,993 +1% |
| 2020 | $4,435 | $386,984 +2% |
| 2019 | $4,435 +3.7% | $379,397 +2% |
| 2018 | $4,275 +3.8% | $371,958 +2% |
| 2017 | $4,117 | $364,665 +2% |
| 2016 | $4,117 +2.3% | $357,515 +1.5% |
| 2015 | $4,026 +3.5% | $352,145 +2% |
| 2014 | $3,891 | $345,247 +0.5% |
| 2013 | -- | $343,687 +2% |
| 2012 | -- | $336,949 +2% |
| 2011 | -- | $330,343 +0.8% |
| 2010 | -- | $327,875 -0.2% |
| 2009 | -- | $328,655 +2% |
| 2008 | -- | $322,211 +2% |
| 2007 | -- | $315,894 +2% |
| 2006 | -- | $309,700 +2% |
| 2005 | -- | $303,628 +2% |
| 2004 | -- | $297,675 +1.9% |
| 2003 | -- | $292,220 +2% |
| 2002 | -- | $286,491 +2% |
| 2001 | $2,872 +2.6% | $280,874 +2% |
| 2000 | $2,799 | $275,367 |
Find assessor info on the county website
Monthly payment
Est. payment
Payment breakdown
Explore the cost of this home by adjusting the details. Changes won't be saved.Climate risks
Neighborhood: Corona del Mar
Nearby schools
GreatSchools rating
- 10/10Harbor View Elementary SchoolGrades: K-6Distance: 0.3 mi
- 8/10Corona Del Mar High SchoolGrades: 7-12Distance: 2.2 mi
- $4,632,7003 bd2 ba2.2k sqft1100 Sandpiper Dr, Corona Del Mar, CA 92625Off Market
- $3,837,3003 bd3 ba2.4k sqft2 Atoll Dr, Corona Del Mar, CA 92625Off Market
- $5,828,9003 bd3 ba2.3k sqft1030 Sandpiper Dr, Corona Del Mar, CA 92625Off Market
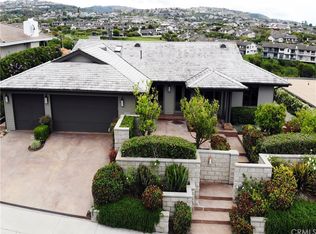
- $6,737,7003 bd3 ba3.2k sqft2915 Ebbtide Rd, Corona Del Mar, CA 92625Off Market
- $3,549,0002 bd2 ba1.9k sqft144 Jasmine Creek Dr, Corona Del Mar, CA 92625Off Market
- $3,389,5003 bd2 ba2.4k sqft4 Atoll Dr, Corona Del Mar, CA 92625Off Market
- $2,614,6002 bd2 ba1.9k sqft142 Jasmine Creek Dr, Corona Del Mar, CA 92625Off Market
- $3,953,9003 bd2 ba2.4k sqft6 Atoll Dr, Corona Del Mar, CA 92625Off Market
A local agent can set up tours, give advice and negotiate with sellers.
Similar homes
- $7,950,0005 bd6 ba4.9k sqft55 Montecito Dr, Corona Del Mar, CA 92625For Sale
 MLS ID #OC26168723, John Russell, Pacific Sotheby's Int'l Realty. CRMLS
 - $7,195,0005 bd5 ba4k sqft304 Marigold Ave, Corona Del Mar, CA 92625For Sale
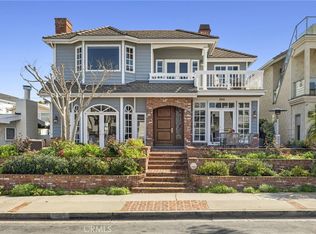 MLS ID #NP26040512, Casey Lesher, Christie's International R.E. Southern California. CRMLS
 - $5,600,0004 bd5 ba3.8k sqft19 Harbor Pointe Dr, Corona Del Mar, CA 92625For Sale
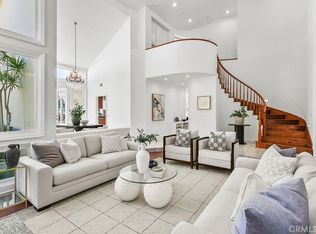 MLS ID #NP26011317, Maxine Golden, Broker In Trust Real Estate. CRMLS
 - $4,995,0004 bd5 ba3.1k sqft2541 Point Del Mar, Corona Del Mar, CA 92625For Sale
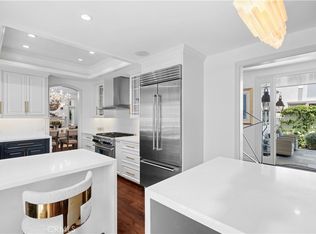 MLS ID #NP26136820, Casey Lesher, Christie's International R.E. Southern California. CRMLS
 - $6,399,0003 bd5 ba3.3k sqft312 Carnation Ave, Corona Del Mar, CA 92625For SaleMLS ID #NP26150943, Casey Lesher, Christie's International R.E. Southern California. CRMLS
- $5,498,0005 bd6 ba2.8k sqft503 Marguerite Ave, Corona Del Mar, CA 92625For SaleMLS ID #NP26138853, Mehdi Khosh, Berkshire Hathaway HomeService. CRMLS
- $5,350,0005 bd6 ba3.1k sqft707 Larkspur Ave, Corona Del Mar, CA 92625For SaleMLS ID #NP26118292, Stephanie Peterson, Arbor Real Estate. CRMLS
- $5,595,0006 bd4 ba3.6k sqft520 Iris Ave, Corona Del Mar, CA 92625For SaleMLS ID #NP26103955, Steven "Bud" Mastropaolo, eXp Realty of Southern Ca, Inc. CRMLS
- $6,575,0005 bd6 ba4.5k sqft26 Peppertree, Newport Beach, CA 92660For SaleMLS ID #NP26182866, Mehdi Khosh, Berkshire Hathaway HomeService. CRMLS
- $5,795,0003 bd3 ba1.8k sqft4709 Cortland Dr, Corona Del Mar, CA 92625For SaleMLS ID #NP26160186, Michelle Peschel, Pacific Sotheby's Int'l Realty. CRMLS
- $7,650,0003 bd3 ba2k sqft412 Evening Star Ln, Newport Beach, CA 92660For SaleMLS ID #LG26163690, Richard Dewey, Pacific Sotheby’s International Realty. CRMLS
- $7,998,0004 bd3 ba2.7k sqft409 E Edgewater Ave, Newport Beach, CA 92661For SaleMLS ID #WS26029489, RICHARD TAMAYO, TAMAYO & ASSOC. R.E.. CRMLS
- $8,999,0005 bd6 ba2.9k sqft1011 N Bay Front, Newport Beach, CA 92662For SaleMLS ID #PW26082039, Lucas Kinney, Balboa Island Estates. CRMLS
- $5,895,0004 bd4 ba3.9k sqft1915 Leeward Ln, Newport Beach, CA 92660For SaleMLS ID #OC26080480, Ivan Moad, Douglas Elliman of California Inc.. CRMLS
- $4,699,0005 bd4 ba3.5k sqft608 Saint James Pl, Newport Beach, CA 92663For SaleMLS ID #NP26169710, Timothy Carr, Pacific Sotheby's Int'l Realty. CRMLS
- $6,888,0003 bd4 ba3.3k sqft76 Sidra Cv, Newport Coast, CA 92657For SaleMLS ID #OC26103540, Jason C Bradshaw, Coldwell Banker Realty. CRMLS
- $4,250,0003 bd3 ba1.9k sqft415 Goldenrod Ave, Corona Del Mar, CA 92625For SaleMLS ID #OC26157920, James Vanar, Anchor West Properties, Inc.. CRMLS
- $6,100,0003 bd4 ba3.8k sqft34 Sunset Cv, Newport Coast, CA 92657For SaleMLS ID #ND26099285, Van Bui, Van Realty Funding. CRMLS
- $4,395,0004 bd3 ba2.5k sqft1842 Santiago Dr, Newport Beach, CA 92660For SaleMLS ID #OC26182017, Steve Celotto, Coldwell Banker Realty. CRMLS
- $8,499,0004 bd5 ba2.6k sqft6704 W Oceanfront, Newport Beach, CA 92663For SaleMLS ID #NP26114513, Blake Nelle, Coldwell Banker Realty. CRMLS
Local buyer's agents are ready to help
