An extraordinary Huntington Harbour estate set on one of the most coveted waterfront locations in Coastal Orange County. Perfectly positioned on a rare main channel point lot with 150 foot boat dock and sweeping views, this French Mediterranean masterpiece captures the elegance, scale, and romance of a Southern California water front residence. Built by the renowned Harbour Bay Homes Development, Jim Caldwell, the home offers timeless architecture, exceptional craftsmanship, and an irreplaceable waterfront setting. From the moment you arrive at the beautifully landscaped entry courtyard, the property makes a statement of privacy, sophistication, and presence. The design elements create a warm and refined arrival, while the cul-de-sac location enhances the sense of exclusivity. Inside, the residence unfolds into a dramatic great room floor plan designed to celebrate the water from nearly every major living space. Expansive waterfront living areas invite natural light and frame the harbour through walls of glass, creating a seamless connection between indoors and out. The French-style gourmet kitchen adjoins the waterfront great room, offering an elegant gathering space for entertaining, dining, and everyday coastal living. A private library or home office enjoys its own water views, making work or quiet retreat feel beautifully connected to the bay. The home features 6 bedrooms and 5.5 baths, including a desirable downstairs guest bedroom and an impressive upstairs waterfront bonus room. The thoughtful floor plan provides flexibility for guests, family, recreation, and extended stays, while an elevator offers added convenience between levels. Outdoors, the property is equally remarkable. The 130 feet of water frontage creates an extraordinary sense of openness and scale, complemented by a stunning 70-foot travertine cantilevered deck that extends the living experience directly toward the harbour. A waterfront spa overlooks the bay, while the outdoor living area with fireplace offers the perfect setting for sunset gatherings, intimate evenings, and year-round entertaining. The rare 150-foot dock provides wharfage for large yachts or multiple boats, Duffy, skiff, kayaks, paddle boards, and there is also a three car garage and ample driveway parking. This is a once-in-a-lifetime water front estate where architectural elegance, panoramic water views, and the Southern California boating lifestyle come together in unforgettable fashion. Check out the 3D tour!
For sale
Listed by: Coldwell Banker-Campbell Rltrs • Scot Campbell • Contact: 714-336-0394
Price cut: $501.9K (7/23)
$9,999,000
3352 Bounty Cir, Huntington Beach, CA 92649
6beds
6,083sqft
Single Family Residence
Built in 2008
7,029 Square Feet Lot
$9,439,000 Zestimate®
$1,644/sqft
$-- HOA
What's special
Irreplaceable waterfront settingMost coveted waterfront locationsThree car garageSweeping viewsBeautifully landscaped entry courtyardCul-de-sac locationFrench-style gourmet kitchen
- 112 days
- 1,775
- 44
Zillow last checked:
Listing updated:
Listed by:
Scot Campbell DRE #00943759 714-336-0394,
Coldwell Banker-Campbell Rltrs
Source: CRMLS,MLS#: OC26094264 Originating MLS: California Regional MLS
Originating MLS: California Regional MLSFacts & features
Interior
Bedrooms & bathrooms
- Bedrooms: 6
- Bathrooms: 6
- Full bathrooms: 5
- 1/2 bathrooms: 1
- Main level bathrooms: 2
- Main level bedrooms: 1
Rooms
- Room types: Bonus Room, Bedroom, Den, Family Room, Living Room, Other, Dining Room
Bedroom
- Features: Bedroom on Main Level
Bathroom
- Features: Bathroom Exhaust Fan, Bathtub, Dual Sinks, Full Bath on Main Level, Hollywood Bath, Stone Counters, Separate Shower, Upgraded
Family room
- Features: Separate Family Room
Kitchen
- Features: Granite Counters, Kitchen Island
Other
- Features: Walk-In Closet(s)
Heating
- Central, Forced Air
Cooling
- Central Air
Appliances
- Included: Built-In Range, Dishwasher, Gas Cooktop, Disposal, Microwave, Refrigerator, Water To Refrigerator
- Laundry: Inside, Laundry Room
Features
- Beamed Ceilings, Wet Bar, Balcony, Coffered Ceiling(s), Separate/Formal Dining Room, Elevator, Stone Counters, Recessed Lighting, Wired for Data, Bar, Wired for Sound, Bedroom on Main Level, Walk-In Closet(s)
- Flooring: Carpet, Stone
- Has fireplace: Yes
- Fireplace features: Gas, Living Room, Primary Bedroom, Outside, Wood Burning
- Common walls with other units/homes: No Common Walls
Interior area
- Total interior livable area: 6,083 sqft
Video & virtual tour
Property
Parking
- Total spaces: 3
- Parking features: Direct Access, Driveway Level, Driveway, Garage
- Attached garage spaces: 3
Accessibility
- Accessibility features: See Remarks
Features
- Levels: Two
- Stories: 2
- Entry location: Ground Level no steps
- Patio & porch: Deck
- Exterior features: Dock, Brick Driveway
- Pool features: None
- Has spa: Yes
- Spa features: Private
- Has view: Yes
- View description: Canal, Harbor, Water
- Has water view: Yes
- Water view: Canal,Harbor,Water
- Waterfront features: Canal Front, Dock Access, Navigable Water, Ocean Access, Seawall
Lot
- Size: 7,029 Square Feet
- Features: Cul-De-Sac, Landscaped
Details
- Parcel number: 17843119
- Special conditions: Trust
Construction
Type & style
- Home type: SingleFamily
- Architectural style: French Provincial,Mediterranean
- Property subtype: Single Family Residence
Materials
- Drywall, Stucco, Wood Siding, Copper Plumbing
- Foundation: Slab
- Roof: Slate
Condition
- Updated/Remodeled,Turnkey
- New construction: No
- Year built: 2008
Utilities & green energy
- Electric: Electricity - On Property, Photovoltaics Seller Owned
- Sewer: Public Sewer, Sewer Tap Paid
- Water: Public
- Utilities for property: Cable Connected, Electricity Connected, Natural Gas Connected, Sewer Connected, Water Connected
Community & HOA
Community
- Features: Curbs, Gutter(s), Storm Drain(s), Street Lights, Suburban, Sidewalks, Water Sports, Fishing
- Security: Carbon Monoxide Detector(s), Smoke Detector(s)
- Subdivision: Admiralty Island (Hadm)
Location
- Region: Huntington Beach
Financial & listing details
- Price per square foot: $1,644/sqft
- Tax assessed value: $6,747,644
- Date on market: 5/21/2026
- Cumulative days on market: 112 days
- Listing terms: Cash,Cash to New Loan,Submit
- Road surface type: Paved
Estimated market value
$9,439,000
$8.97M - $9.91M
Not available
Price history
| Date | Event | Price |
|---|---|---|
| 7/23/2026 | Price change | $9,999,000-4.8%$1,644/sqft |
Source:  CRMLS #OC26094264 Report a problem CRMLS #OC26094264 Report a problem | ||
| 7/1/2026 | Price change | $10,500,880-4.5%$1,726/sqft |
Source: CRMLS #OC26094264 Report a problem | ||
| 5/21/2026 | Listed for sale | $10,998,000+92.9%$1,808/sqft |
Source: CRMLS #OC26094264 Report a problem | ||
| 8/26/2016 | Sold | $5,700,000+32.6%$937/sqft |
Source: Public Record Report a problem | ||
| 10/1/2009 | Sold | $4,300,000-24.6%$707/sqft |
Source: Public Record Report a problem | ||
| 5/1/2009 | Listing removed | $5,700,000$937/sqft |
Source: Listhub #S523465 Report a problem | ||
| 2/14/2009 | Price change | $5,700,000-21.4%$937/sqft |
Source: Listhub #S523465 Report a problem | ||
| 1/10/2009 | Listed for sale | $7,250,000$1,192/sqft |
Source: Listhub #S523465 Report a problem | ||
| 12/3/2008 | Listing removed | $7,250,000$1,192/sqft |
Source: Close Realty #S523465 Report a problem | ||
| 5/28/2008 | Listed for sale | $7,250,000+116.4%$1,192/sqft |
Source: First Team Real Estate #S523465 Report a problem | ||
| 10/14/2005 | Sold | $3,350,000+34%$551/sqft |
Source: Public Record Report a problem | ||
| 5/24/2004 | Sold | $2,500,000$411/sqft |
Source: Agent Provided Report a problem | ||
Public tax history
| Year | Property taxes | Tax assessment |
|---|---|---|
| 2026 | -- | $6,747,644 +2% |
| 2025 | $73,118 +1.7% | $6,615,338 +2% |
| 2024 | $71,898 +2.2% | $6,485,626 +2% |
| 2023 | $70,330 +2.7% | $6,358,457 +2% |
| 2022 | $68,502 +1.9% | $6,233,782 +2% |
| 2021 | $67,218 +0.6% | $6,111,551 +1% |
| 2020 | $66,795 | $6,048,885 +2% |
| 2019 | $66,795 +1.3% | $5,930,280 +2% |
| 2018 | $65,970 +2.9% | $5,814,000 +2% |
| 2017 | $64,087 | $5,700,000 +33.6% |
| 2016 | $64,087 +37.3% | $4,264,966 +1.5% |
| 2015 | $46,680 +3.1% | $4,200,903 +2% |
| 2014 | $45,283 | $4,118,614 +0.5% |
| 2013 | -- | $4,100,000 |
| 2012 | -- | $4,100,000 |
| 2011 | -- | $4,100,000 -4.7% |
| 2010 | -- | $4,300,000 -7.8% |
| 2009 | -- | $4,665,429 |
| 2008 | -- | $4,665,429 +21.9% |
| 2007 | -- | $3,828,219 +14.3% |
| 2006 | -- | $3,350,000 +31.4% |
| 2005 | -- | $2,550,000 +224.5% |
| 2004 | -- | $785,771 +1.9% |
| 2003 | -- | $771,370 +2% |
| 2002 | -- | $756,246 +2% |
| 2001 | $7,493 -2.8% | $741,418 +2% |
| 2000 | $7,707 | $726,881 |
Find assessor info on the county website
Monthly payment
Est. payment
Payment breakdown
Explore the cost of this home by adjusting the details. Changes won't be saved.Climate risks
Neighborhood: Huntington Harbour
Nearby schools
Schools provided by the listing agent
- Elementary: Harbor View
- Middle: Marine View
- High: Marina
Source: CRMLS. This data may not be complete. We recommend contacting the local school district to confirm school assignments for this home.
- $6,735,0004 bd5 ba4.5k sqft3342 Bounty Cir, Huntington Beach, CA 92649Sold
- $3,029,6003 bd3 ba2.8k sqft3351 Bounty Cir, Huntington Beach, CA 92649Off Market
- $3,057,0006 bd5 ba3.7k sqft3332 Bounty Cir, Huntington Beach, CA 92649Off Market
- $5,661,4004 bd5 ba5.3k sqft3341 Bounty Cir, Huntington Beach, CA 92649Off Market

Similar homes
- $10,250,0004 bd7 ba5.8k sqft3701 Escapade Cir, Huntington Beach, CA 92649For Sale
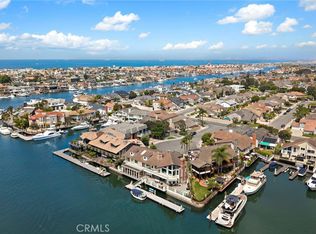 MLS ID #OC26109922, Debbie Neugebauer, Seven Gables Real Estate. CRMLS
 - $10,995,0004 bd5 ba6.7k sqft16462 Malden Cir, Huntington Beach, CA 92649For Sale
 MLS ID #LG26078540, John Stanaland, The Agency. CRMLS
 - $7,495,0004 bd5 ba4.5k sqft16631 Carousel Ln, Huntington Beach, CA 92649For Sale
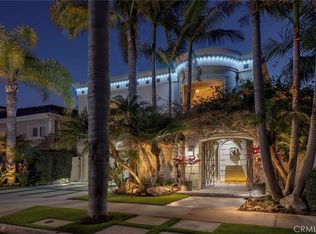 MLS ID #OC26035401, Sean Stanfield, Pacific Sotheby's Int'l Realty. CRMLS
 - $5,699,0005 bd5 ba4.7k sqft16181 Santa Barbara Ln, Huntington Beach, CA 92649For Sale
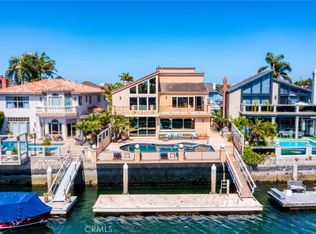 MLS ID #OC26094754, Tiffany Nguyen, Advance Estate Realty. CRMLS
Local buyer's agents are ready to help
