Welcome to a beautifully reimagined coastal retreat on prestigious Humboldt Island, where thoughtful design and extensive renovations bring a fresh level of sophistication to Huntington Harbour living. Situated on an oversized corner lot, this stunning two-story residence offers approximately 3,021 square feet of refined living space, including a fully permitted 309-square-foot addition.
An impressive custom kitchen anchors the redesigned interior, pairing professional-grade Thermador appliances with custom cabinetry, quartz countertops, and an expansive island designed for both everyday living and memorable entertaining. New hardwood flooring throughout creates a warm, cohesive aesthetic, complemented by curated lighting and new black-framed Milgard windows and sliding doors.
The oversized primary suite offers a serene escape with beautiful, unobstructed ocean views.
Its spa-inspired ensuite features a freestanding soaking tub, separate shower, and infrared sauna—an inviting setting to unwind at the end of the day. Beautifully remodeled bathrooms throughout reflect the same thoughtful approach to materials and finishes.
Outside, a new paver patio and revitalized pool with new tile and PebbleTec finish set the stage for leisurely afternoons and effortless gatherings. A new paver driveway, new garage doors, and epoxy-finished garage flooring complete the home's polished presentation. Behind the design, comprehensive improvements include new plumbing throughout, new electrical with 200-amp service, and a new furnace, ducts, and vents.
Within walking distance of the harbour's waterways and Mother's Beach, this one-of-a-kind property combines an exceptional island setting with the beauty and comfort of a thoroughly renewed home. Every detail has been selected with intention, creating a residence that feels as inviting as it is extraordinary.
For sale
Listed by: First Team Real Estate • Tamara Gordon • 562-631-7234
$3,150,000
16391 Maruffa Cir, Huntington Beach, CA 92649
4beds
3,021sqft
Single Family Residence
Built in 1970
6,900 Square Feet Lot
$3,019,800 Zestimate®
$1,043/sqft
$-- HOA
What's special
- 9 days
- 649
- 61
Likely to sell faster than
Zillow last checked:
Listing updated:
Listed by:
Tamara Gordon DRE #01351954 562-631-7234,
First Team Real Estate
Source: CRMLS,MLS#: PW26229724 Originating MLS: California Regional MLS
Facts & features
Interior
Bedrooms & bathrooms
- Bedrooms: 4
- Bathrooms: 3
- Full bathrooms: 2
- 1/2 bathrooms: 1
- Main level bathrooms: 2
- Main level bedrooms: 2
Rooms
- Room types: Bedroom, Family Room, Kitchen, Laundry, Living Room, Primary Bedroom, Other, Sauna, Dining Room
Primary bedroom
- Features: Primary Suite
Bedroom
- Features: All Bedrooms Up
Bathroom
- Features: Bathroom Exhaust Fan, Bathtub, Dual Sinks, Quartz Counters, Remodeled, Separate Shower, Upgraded
Kitchen
- Features: Kitchen Island, Quartz Counters, Remodeled, Self-closing Drawers, Updated Kitchen
Other
- Features: Walk-In Closet(s)
Heating
- Central
Cooling
- Central Air
Appliances
- Included: 6 Burner Stove, Dishwasher, Microwave, Refrigerator, Water Heater
- Laundry: Inside, Laundry Room, Stacked
Features
- Built-in Features, Cathedral Ceiling(s), Separate/Formal Dining Room, Eat-in Kitchen, Quartz Counters, Recessed Lighting, Storage, All Bedrooms Up, Primary Suite, Walk-In Closet(s)
- Flooring: Wood
- Windows: Double Pane Windows
- Has fireplace: Yes
- Fireplace features: Electric, Living Room
- Common walls with other units/homes: No Common Walls
Interior area
- Total interior livable area: 3,021 sqft
Video & virtual tour
Property
Parking
- Total spaces: 2
- Parking features: Circular Driveway, Garage
- Attached garage spaces: 2
Features
- Levels: Two
- Stories: 2
- Entry location: front
- Has private pool: Yes
- Pool features: In Ground, Private
- Fencing: Block
- Has view: Yes
- View description: Harbor, Neighborhood, Water
- Has water view: Yes
- Water view: Harbor,Water
Lot
- Size: 6,900 Square Feet
- Features: Back Yard, Corner Lot
Details
- Additional structures: Shed(s)
- Parcel number: 17804142
- Special conditions: Standard
Construction
Type & style
- Home type: SingleFamily
- Architectural style: Mid-Century Modern
- Property subtype: Single Family Residence
Materials
- Copper Plumbing
- Roof: Tile
Condition
- Additions/Alterations,Updated/Remodeled,Turnkey
- New construction: No
- Year built: 1970
Utilities & green energy
- Electric: 220 Volts
- Sewer: Public Sewer
- Water: Public
- Utilities for property: Electricity Connected, Sewer Connected, Water Connected
Community & HOA
Community
- Features: Curbs, Street Lights, Suburban, Sidewalks
- Security: Carbon Monoxide Detector(s), Smoke Detector(s)
- Subdivision: Humboldt Island (Hhum)
Location
- Region: Huntington Beach
Financial & listing details
- Price per square foot: $1,043/sqft
- Tax assessed value: $846,301
- Date on market: 11/4/2026
- Cumulative days on market: 9 days
- Listing terms: Cash,Cash to Existing Loan,Conventional,1031 Exchange,FHA,VA Loan
- Road surface type: Paved
Estimated market value
$3,019,800
$2.87M - $3.17M
Not available
Price history
| Date | Event | Price |
|---|---|---|
| 11/4/2026 | Listed for sale | $3,150,000+43.8%$1,043/sqft |
Source:  CRMLS #PW26229724 Report a problem | ||
| 8/10/2026 | Sold | $2,190,000-0.4%$725/sqft |
Source: CRMLS #PW26143769 Report a problem | ||
| 7/31/2026 | Pending sale | $2,199,000$728/sqft |
Source: CRMLS #PW26143769 Report a problem | ||
| 7/14/2026 | Contingent | $2,199,000$728/sqft |
Source: CRMLS #PW26143769 Report a problem | ||
| 7/6/2026 | Listed for sale | $2,199,000$728/sqft |
Source: CRMLS #PW26143769 Report a problem | ||
Public tax history
| Year | Property taxes | Tax assessment |
|---|---|---|
| 2026 | -- | $846,301 +2% |
| 2025 | $9,382 +1.7% | $829,707 +2% |
| 2024 | $9,222 +2.3% | $813,439 +2% |
| 2023 | $9,015 +1.5% | $797,490 +2% |
| 2022 | $8,884 +1.9% | $781,853 +2% |
| 2021 | $8,719 +1.1% | $766,523 +1% |
| 2020 | $8,622 | $758,664 +2% |
| 2019 | $8,622 +1.8% | $743,789 +2% |
| 2018 | $8,469 +4% | $729,205 +2% |
| 2017 | $8,144 | $714,907 +2% |
| 2016 | $8,144 +4.3% | $700,890 +1.5% |
| 2015 | $7,806 +3.6% | $690,362 +2% |
| 2014 | $7,535 | $676,839 +0.5% |
| 2013 | -- | $673,781 +2% |
| 2012 | -- | $660,570 +2% |
| 2011 | -- | $647,618 +0.8% |
| 2010 | -- | $642,778 -0.2% |
| 2009 | -- | $644,306 +2% |
| 2008 | -- | $631,673 +2% |
| 2007 | -- | $619,288 +2% |
| 2006 | -- | $607,146 +2% |
| 2005 | -- | $595,242 +2% |
| 2004 | -- | $583,571 +1.9% |
| 2003 | -- | $572,876 +2% |
| 2002 | -- | $561,644 +2% |
| 2001 | $5,570 -2.8% | $550,632 +2% |
| 2000 | $5,728 | $539,836 |
Find assessor info on the county website
Monthly payment
Est. payment
Payment breakdown
Explore the cost of this home by adjusting the details. Changes won't be saved.Climate risks
Neighborhood: Huntington Harbour
Nearby schools
Schools provided by the listing agent
- Elementary: Harbor View
- Middle: Marine View
- High: Marina
Source: CRMLS. This data may not be complete. We recommend contacting the local school district to confirm school assignments for this home.
- $3,725,0004 bd4 ba2.9k sqft16385 Maruffa Cir, Huntington Beach, CA 92649Sold

- $3,449,5004 bd4 ba2.7k sqft3889 Mistral Dr, Huntington Beach, CA 92649Off Market
- $3,931,0004 bd4 ba3k sqft16381 Maruffa Cir, Huntington Beach, CA 92649Off Market
- $2,964,3005 bd3 ba3.2k sqft3881 Mistral Dr, Huntington Beach, CA 92649Off Market
Similar homes
- $2,899,9003 bd3 ba3.5k sqft16581 Melville Cir, Huntington Beach, CA 92649For Sale
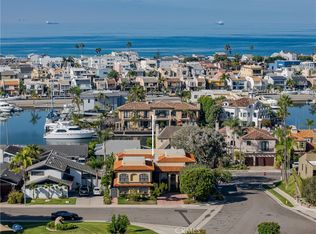 MLS ID #OC26207952, Sean Stanfield, Pacific Sotheby's Int'l Realty. CRMLS
- $3,795,0004 bd4 ba3.4k sqft3561 Venture Dr, Huntington Beach, CA 92649For Sale
 MLS ID #NP26193239, Patrick Knapp, Realty Source, Inc. CRMLS
- $2,600,0004 bd3 ba2k sqft16106 Bonaire Cir, Huntington Beach, CA 92649For Sale
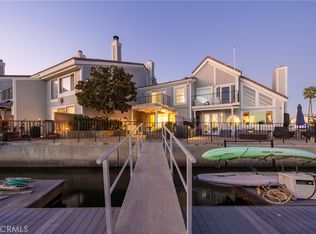 MLS ID #NP26207330, Cristi Ulrich, Coldwell Banker Realty. CRMLS
- $2,099,0003 bd3 ba2.2k sqft16433 Wimbledon Ln, Huntington Beach, CA 92649For Sale
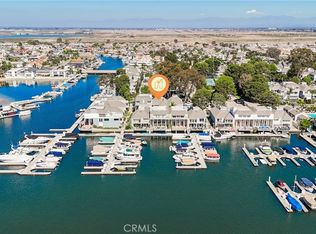 MLS ID #OC26201009, Kam Nanney, Homequest Real Estate. CRMLS
