Enjoy the lifestyle of Huntington Harbor with this one-of-a-kind waterfront estate in the exclusive Tennis Estates gated community. The house has 3 bedrooms, 3 bathrooms, approx. 2300 sq. ft. of living space, a large front patio, a back patio, a private 25-foot boat dock with direct access (within 20 steps) to picturesque water view of Christian Bay and Huntington Harbor, a spacious living room, remodeled kitchen, extended master bedrooms and full bath on first floor with pocket door. On the 2nd floor, there is another master bedroom suite and an additional bedroom with it's own bathroom. This house also has a newly permitted great room with approx. 358 sq. ft. provides you with a tranquil view to the greenbelt which can be a 2nd living room or family room on second floor, dual panels windows, water purifier, recess lightings throughout the house, wired with surround sound system, and many more..
For sale
Listed by: Homequest Real Estate • Kam Nanney • Contact: 951-283-2363
$2,189,000
16433 Wimbledon Ln, Huntington Beach, CA 92649
3beds
2,290sqft
Townhouse
Built in 1972
1,800 Square Feet Lot
$2,115,600 Zestimate®
$956/sqft
$920/mo HOA
What's special
- 5 days
- 153
- 0
Zillow last checked:
Listing updated:
Listed by:
Kam Nanney DRE #01118157 951-283-2363,
Homequest Real Estate
Source: CRMLS,MLS#: OC26201009 Originating MLS: California Regional MLS
Originating MLS: California Regional MLSFacts & features
Interior
Bedrooms & bathrooms
- Bedrooms: 3
- Bathrooms: 3
- Full bathrooms: 3
- Main level bathrooms: 1
- Main level bedrooms: 1
Rooms
- Room types: Bedroom, Family Room, Great Room, Kitchen, Laundry, Loft, Living Room, Primary Bathroom, Primary Bedroom
Primary bedroom
- Features: Primary Suite
Primary bedroom
- Features: Main Level Primary
Bedroom
- Features: Bedroom on Main Level
Bathroom
- Features: Bathroom Exhaust Fan, Bathtub, Full Bath on Main Level, Remodeled, Soaking Tub, Separate Shower, Upgraded, Walk-In Shower
Kitchen
- Features: Granite Counters, Remodeled, Updated Kitchen
Heating
- Electric, Radiant
Cooling
- None
Appliances
- Included: Convection Oven, Double Oven, Dishwasher, Electric Oven, Electric Range, Electric Water Heater, Free-Standing Range, Disposal, Refrigerator, Water To Refrigerator, Water Purifier
- Laundry: Washer Hookup, Electric Dryer Hookup, Laundry Room
Features
- Wet Bar, Ceiling Fan(s), Eat-in Kitchen, Granite Counters, Open Floorplan, Recessed Lighting, Wired for Sound, Bedroom on Main Level, Loft, Main Level Primary, Primary Suite
- Flooring: Carpet, Laminate, Tile
- Windows: Custom Covering(s), Double Pane Windows, Drapes, Screens
- Has fireplace: No
- Fireplace features: None
- Common walls with other units/homes: 1 Common Wall
Interior area
- Total interior livable area: 2,290 sqft
Property
Parking
- Total spaces: 3
- Parking features: Assigned, Direct Access, Door-Single, Garage, Garage Door Opener, Paved, Private, Storage
- Garage spaces: 2
- Uncovered spaces: 1
Accessibility
- Accessibility features: Safe Emergency Egress from Home, Accessible Doors, Accessible Hallway(s)
Features
- Levels: Two
- Stories: 2
- Entry location: 1
- Patio & porch: Rear Porch, Enclosed, Front Porch, Open, Patio, Tile
- Exterior features: Boat Slip, Dock, Lighting, Rain Gutters, TV Antenna
- Pool features: In Ground, Association
- Has spa: Yes
- Spa features: Association, In Ground
- Has view: Yes
- View description: Bay, Back Bay, Canal, Park/Greenbelt, Harbor, Marina, Peek-A-Boo, Water
- Has water view: Yes
- Water view: Bay,Back Bay,Canal,Harbor,Marina,Water
- Waterfront features: Across the Road Water Frontage, Bayfront, Dock Access
Lot
- Size: 1,800 Square Feet
- Features: Flag Lot, Front Yard, Greenbelt, Sprinklers In Rear, Sprinklers In Front, Lawn, Landscaped, Rectangular Lot, Sprinkler System, Street Level, Yard
Details
- Parcel number: 17860115
- Special conditions: Trust
Construction
Type & style
- Home type: Townhouse
- Property subtype: Townhouse
- Attached to another structure: Yes
Materials
- Block, Wood Siding
- Foundation: Brick/Mortar, Concrete Perimeter
- Roof: Composition,Shingle
Condition
- Updated/Remodeled,Termite Clearance,Turnkey
- New construction: No
- Year built: 1972
Utilities & green energy
- Sewer: Public Sewer
- Water: Public
- Utilities for property: Cable Available, Electricity Connected, Phone Available, Sewer Connected, Water Connected
Community & HOA
Community
- Features: Biking, Hiking, Park, Street Lights, Sidewalks, Water Sports, Gated, Marina
- Security: Carbon Monoxide Detector(s), Security Gate, Gated Community, Key Card Entry, Smoke Detector(s)
- Subdivision: Tennis Estates (Tenn)
HOA
- Has HOA: Yes
- Amenities included: Call for Rules, Controlled Access, Sport Court, Dock, Electricity, Gas, Maintenance Grounds, Maintenance Front Yard, Outdoor Cooking Area, Pickleball, Pool, Pet Restrictions, Pets Allowed, Racquetball, Spa/Hot Tub, Security, Tennis Court(s), Trash, Utilities, Water
- Services included: Earthquake Insurance, Pest Control, Sewer
- HOA fee: $920 monthly
- HOA name: Tennis Estate HOA
- HOA phone: 714-634-0611
Location
- Region: Huntington Beach
Financial & listing details
- Price per square foot: $956/sqft
- Tax assessed value: $1,120,287
- Date on market: 9/20/2026
- Cumulative days on market: 5 days
- Listing terms: Cash,Cash to New Loan,Conventional,Submit
- Road surface type: Paved
Estimated market value
$2,115,600
$2.01M - $2.22M
$7,670/mo
Price history
| Date | Event | Price |
|---|---|---|
| 9/20/2026 | Listed for sale | $2,189,000+180.6%$956/sqft |
Source:  CRMLS #OC26201009 Report a problem CRMLS #OC26201009 Report a problem | ||
| 6/5/2007 | Sold | $780,000+178.6%$341/sqft |
Source: Public Record Report a problem | ||
| 9/13/1995 | Sold | $280,000$122/sqft |
Source: Public Record Report a problem | ||
Public tax history
| Year | Property taxes | Tax assessment |
|---|---|---|
| 2026 | -- | $1,120,287 +2% |
| 2025 | $12,314 +1.7% | $1,098,321 +2% |
| 2024 | $12,106 +13.8% | $1,076,786 +13.8% |
| 2023 | $10,636 +1.5% | $945,869 +2% |
| 2022 | $10,482 +1.9% | $927,323 +2% |
| 2021 | $10,289 +0.1% | $909,141 |
| 2020 | $10,276 | $909,141 +7.8% |
| 2019 | $10,276 +7.4% | $843,540 +2% |
| 2018 | $9,567 +2% | $827,000 |
| 2017 | $9,378 | $827,000 |
| 2016 | $9,378 +2.4% | $827,000 |
| 2015 | $9,161 +16.1% | $827,000 +16.5% |
| 2014 | $7,891 | $710,000 +17.7% |
| 2013 | -- | $603,000 |
| 2012 | -- | $603,000 |
| 2011 | -- | $603,000 |
| 2010 | -- | $603,000 -16.5% |
| 2009 | -- | $722,000 -7.4% |
| 2008 | -- | $780,000 +124.7% |
| 2007 | -- | $347,186 +2% |
| 2006 | -- | $340,379 +2% |
| 2005 | -- | $333,705 +2% |
| 2004 | -- | $327,162 +1.9% |
| 2003 | -- | $321,166 +2% |
| 2002 | -- | $314,869 +2% |
| 2001 | $3,132 -2.7% | $308,696 +2% |
| 2000 | $3,218 | $302,644 |
Find assessor info on the county website
Monthly payment
Est. payment
Payment breakdown
Explore the cost of this home by adjusting the details. Changes won't be saved.Climate risks
Neighborhood: 92649
Nearby schools
Schools provided by the listing agent
- High: Harbor
Source: CRMLS. This data may not be complete. We recommend contacting the local school district to confirm school assignments for this home.
- $1,611,4004 bd2 ba2.2k sqft16435 Wimbledon Ln, Huntington Beach, CA 92649Off Market

- $1,489,0003 bd3 ba2.3k sqft16431 Wimbledon Ln, Huntington Beach, CA 92649Off Market
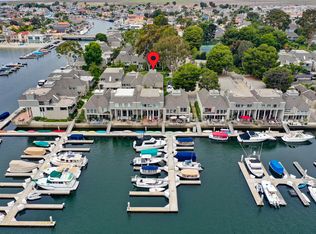
- $2,600,0003 bd4 ba2.4k sqft16449 Wimbledon Ln, Huntington Beach, CA 92649Sold
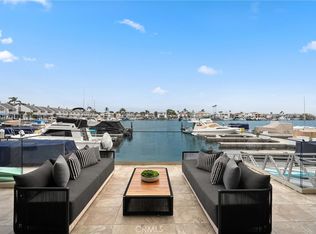
- $2,380,0003 bd3 ba2.1k sqft16451 Wimbledon Ln, Huntington Beach, CA 92649Sold

Similar homes
- $1,290,0003 bd3 ba1.8k sqft16101 Saint Croix Cir, Huntington Beach, CA 92649For Sale
 MLS ID #OC26147186, Linh Tran, Meridox Real Estate. CRMLS
 - $1,749,0005 bd3 ba1.9k sqft9451 Hyannis Port Dr, Huntington Beach, CA 92646For Sale
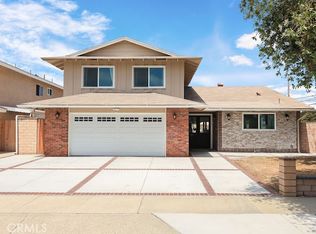 MLS ID #PW26200255, Truc Doan, Vui Group. CRMLS
 - $2,200,0004 bd4 ba3.2k sqft720 Pepper Tree Ln, Long Beach, CA 90815For Sale
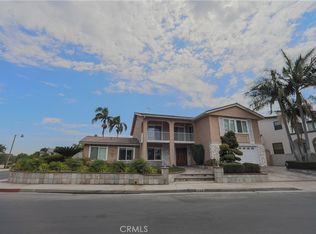 MLS ID #SB26182811, Sera Najarian, Douglas Elliman of California, Inc. CRMLS
 - $1,599,0003 bd3 ba1.8k sqft6631 Wrenfield Dr, Huntington Beach, CA 92647For Sale
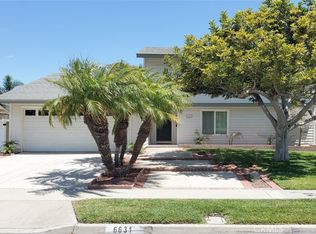 MLS ID #PW26142495, Nick Dao, Homesource Realty. CRMLS
