Skip main navigation
For sale
  • Listed by: OC Realty Corp. • Ami Kreutziger • Contact: 714-319-7754
    Price cut: $46K (6/26)
    $2,699,000

    16451 Wimbledon Ln, Huntington Beach, CA 92649

    3beds
    2,120sqft
    : 
    Loading
    Get pre-qualified
    Single Family Residence
    Built in 1972
    1,800 Square Feet Lot
    $2,610,100 Zestimate®
    $1,273/sqft
    $920/mo HOA

    What's special

    Heated pool and spaRefreshing ocean breezesWaterfront estateCozy gas fireplaceThicker wood floating stairsWhole-house surround soundLarge stone-topped island
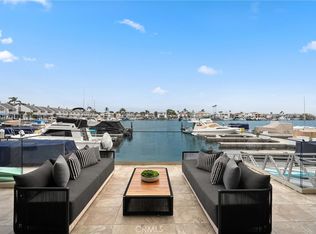
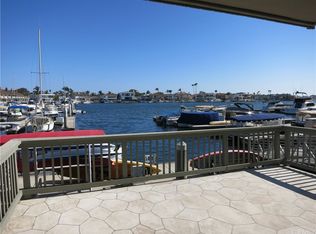
    Experience the ULTIMATE in Huntington Harbour lifestyle w/this one-of-a-kind WATERFRONT estate w/a welcoming, relaxed yet tasteful aloha vibe, a 30’ deep-water boat slip, panoramic views of Christiana Bay & Zen/mid-century modern feel to indulge the most sophisticated of buyers. Located in the exclusive Tennis Estates gated community, this rare tri-level home is COMPLETELY IMMACULATE & turnkey w/new paint, new carpet, recessed lighting, & whole-house surround sound. The kitchen features a large stone-topped island, wood-look cabinets, a built-in breakfast bar, a tv, gas cooktop, a built-in refrigerator/freezer, a stackable washer/dryer & stainless appliances. Soaring ceilings accented by thick wood beams flood the home w/light. Newer windows & paver tile floors complement the home’s natural, relaxed energy w/refreshing ocean breezes. The thicker wood floating stairs lead to the top floor comprised of the primary suite, guest suite, loft & 2 baths. The primary suite's ASTONISHING tranquil water views of the largest bay in all of Huntington Harbour. You won't want to leave! Awaken to stunning sunrises, & marvel at the magic of this unparalleled location! W/a dual entry walk-in closet & a 2nd wall-closet of space, this sumptuous bedroom will not disappoint! The primary bath has dual sinks in a neutral palette w/updated hardware. 1 additional guest bedroom & 1 loft share the upper level space, each w/their own closet & a shared bath.The lower level has a full glass wall/door dividing the flexible space from the living room entertainment area. It’s ideal for multigenerational living, an office, gym or a guest bedroom/retreat, equipped w/sliding shades for privacy, or open them up to the living room area, cozy gas fireplace & tranquil water views. Constructed w/cinder block, the home offers enhanced sound insulation/privacy. Amenities include a heated pool & spa, tennis, pickleball & sport courts, plus an outdoor gathering area w/restrooms! This complex is uniquely surrounded by lush, mature trees filled w/local wildlife—an uncommon feature among waterfront properties! This particular unit is nicely insulated from road noise. HOA dues pay for water, dock electricity, gated security, roofs/siding/balcony maintenance, marina upkeep, landscaping & sport court upkeep. W/front-row views of the annual HH Boat Parade, morning coffee by the water, & paddle-boarders gliding throughout the Bay, this home's a rare slice of paradise, w/a hint of Hawaii, yet right here in HB
    46 days
    |
    609
    |
    15
    |

    Zillow last checked:

    Listing updated:

    Listed by:

    Ami Kreutziger DRE #01944487 714-319-7754,

    OC Realty Corp.

    Source: CRMLS,MLS#: PW26114214MLS LogoOriginating MLS: California Regional MLS

    Loading...

      Facts & features

      Interior

      Bedrooms & bathrooms
      • Bedrooms: 3
      • Bathrooms: 3
      • Full bathrooms: 2
      • 1/2 bathrooms: 1
      • Main level bathrooms: 1
      • Main level bedrooms: 1
      Rooms
      • Room types: Attic, Bedroom, Entry/Foyer, Family Room, Kitchen, Laundry, Loft, Living Room, Primary Bathroom, Primary Bedroom, Office, Other, Retreat, Dining Room
      Bedroom
      • Features: Bedroom on Main Level
      Bathroom
      • Features: Dual Sinks, Stone Counters, Remodeled, Tub Shower, Upgraded, Vanity
      Kitchen
      • Features: Kitchen Island, Stone Counters, Remodeled, Updated Kitchen
      Other
      • Features: Walk-In Closet(s)
      Heating
      • Fireplace(s)
      Cooling
      • None
      Appliances
      • Included: Dishwasher, Freezer, Gas Cooktop, Disposal, Microwave, Refrigerator, Vented Exhaust Fan, Water Heater, Water Purifier, Dryer, Washer
      • Laundry: Inside, Laundry Closet, In Kitchen, Stacked, Upper Level
      Features
      • Breakfast Bar, Balcony, Block Walls, Ceiling Fan(s), Separate/Formal Dining Room, Eat-in Kitchen, High Ceilings, Pantry, Bar, Wired for Sound, Attic, Bedroom on Main Level, Loft, Primary Suite, Walk-In Closet(s)
      • Flooring: Brick, Carpet, Tile
      • Windows: Double Pane Windows, Skylight(s)
      • Has fireplace: Yes
      • Fireplace features: Gas, Gas Starter, Living Room
      • Common walls with other units/homes: 1 Common Wall,No One Above,No One Below
      Interior area
      • Total interior livable area: 2,120 sqft

      Property

      Parking
      • Total spaces: 2
      • Parking features: Assigned, Boat, Door-Multi, Garage Faces Front, Garage, Garage Door Opener, Private
      • Garage spaces: 2
      Features
      • Levels: Three Or More
      • Stories: 3
      • Entry location: front
      • Patio & porch: Deck, Open, Patio, Tile
      • Exterior features: Boat Slip, Lighting, Rain Gutters
      • Pool features: Community, Fenced, Gunite, Heated, In Ground, Association
      • Has spa: Yes
      • Spa features: Association, Community, Gunite, Heated, In Ground
      • Fencing: Excellent Condition,Wrought Iron
      • Has view: Yes
      • View description: Bay, Ocean, Panoramic, Water
      • Has water view: Yes
      • Water view: Bay,Ocean,Water
      • Waterfront features: Bayfront, Dock Access, Ocean Access, Ocean Front
      Lot
      • Size: 1,800 Square Feet
      • Features: Lawn, Landscaped, Zero Lot Line
      Details
      • Parcel number: 17860106
      • Special conditions: Standard

      Construction

      Type & style
      • Home type: SingleFamily
      • Architectural style: Bungalow,Mid-Century Modern
      • Property subtype: Single Family Residence
      • Attached to another structure: Yes
      Materials
      • Brick, Block, Plaster, Shingle Siding
      • Foundation: Block, Permanent, Slab
      • Roof: Composition,Mixed,Tar/Gravel
      Condition
      • Turnkey
      • New construction: No
      • Year built: 1972

      Utilities & green energy

      • Electric: Standard
      • Sewer: Public Sewer
      • Water: Public
      • Utilities for property: Cable Available, Electricity Connected, Natural Gas Connected, Sewer Connected, Water Connected

      Community & HOA

      Community
      • Features: Biking, Street Lights, Fishing, Gated, Pool
      • Security: Gated Community
      • Subdivision: Tennis Estates (Tenn)
      HOA
      • Has HOA: Yes
      • Amenities included: Call for Rules, Controlled Access, Sport Court, Dock, Maintenance Grounds, Maintenance Front Yard, Picnic Area, Pickleball, Pool, Pet Restrictions, Pets Allowed, Spa/Hot Tub, Tennis Court(s), Trash, Water
      • Services included: Earthquake Insurance, Pest Control, Sewer
      • HOA fee: $920 monthly
      • HOA name: Regent Association Services
      • HOA phone: 714-634-0611
      Location
      • Region: Huntington Beach

      Financial & listing details

      • Price per square foot: $1,273/sqft
      • Tax assessed value: $1,237,580
      • Annual tax amount: $13,834
      • Date on market: 5/29/2026
      • Cumulative days on market: 47 days
      • Listing terms: Cash,Cash to New Loan
      • Road surface type: Paved

        Estimated market value

        $2,610,100

        $2.48M - $2.74M

        $6,437/mo

        Price history

        DateEventPrice
        6/26/2026Price change$2,699,000-1.7%$1,273/sqft
        Source: CRMLS #PW26114214 Report a problem
        5/30/2026Listed for sale$2,745,000+173.1%$1,295/sqft
        Source: CRMLS #PW26114214 Report a problem
        6/7/2013Sold$1,005,000-14.5%$474/sqft
        Source: Public Record Report a problem
        3/28/2013Listed for sale$1,175,000$554/sqft
        Source: First Team Real Estate #OC13052163 Report a problem
        9/19/2010Listing removed$1,175,000$554/sqft
        Source: First Team Real Estate #S594013 Report a problem
        5/12/2010Price change$1,175,000-8.6%$554/sqft
        Source: First Team Real Estate #S594013 Report a problem
        10/28/2009Listed for sale$1,285,000+16.8%$606/sqft
        Source: First Team Real Estate #S594013 Report a problem
        8/8/2008Sold$1,100,000-8.3%$519/sqft
        Source: Public Record Report a problem
        5/15/2008Listed for sale$1,199,000+9%$566/sqft
        Source: Prudential California #U8002220 Report a problem
        5/12/2008Sold$1,100,000$519/sqft
        Source: Agent Provided Report a problem

        Public tax history

        YearProperty taxesTax assessment
        2025$13,834 +1.7%$1,237,580 +2%
        2024$13,602 +2.3%$1,213,314 +2%
        2023$13,298 +1.5%$1,189,524 +2%
        2022$13,108 +1.9%$1,166,200 +2%
        2021$12,865 +1.1%$1,143,334 +1%
        2020$12,721 $1,131,611 +2%
        2019$12,721 +1.8%$1,109,423 +2%
        2018$12,494 +4%$1,087,670 +2%
        2017$12,013 $1,066,344 +2%
        2016$12,013 +4.4%$1,045,436 +1.5%
        2015$11,510 +3.6%$1,029,733 +2%
        2014$11,112 $1,009,562 -12.2%
        2013-- $1,150,323 +2%
        2012-- $1,127,768 +2%
        2011-- $1,105,655 +0.8%
        2010-- $1,097,392 -0.2%
        2009-- $1,100,000 +557.7%
        2008-- $167,244 +2%
        2007-- $163,965 +2%
        2006-- $160,750 +2%
        2005-- $157,599 +2%
        2004-- $154,509 +1.9%
        2003-- $151,678 +2%
        2002-- $148,704 +2%
        2001$1,491 -2.5%$145,789 +2%
        2000$1,528 $142,931
        Find assessor info on the county website

        Monthly payment

        Est. payment

        Payment breakdown

        Explore the cost of this home by adjusting the details. Changes won't be saved.
        All calculations are estimates and provided by Zillow, Inc. for informational purposes only. Actual amounts may vary.
        HOA fees may include property taxes on listings classified as Co-Ops. Contact the listing agent and/or owner for fee details.
        Mortgage interest rates are dependent on a number of factors, including credit score, down payment, and repayment length. Interest rate data provided by Zillow Group Marketplace, Inc. as of 1/1/1970 from various mortgage lenders with which we have lead or other similar arrangements; the Estimated Payment is an average of those rates.
        See how much you could borrow to make a competitive offer.

        Climate risks

        Neighborhood: 92649

        Getting around

        48 / 100
        Car-Dependent
        28 / 100
        Some Transit
        67 / 100
        Bikeable

        Nearby schools

        GreatSchools rating
        Schools provided by the listing agent
        • Elementary: Harbor View
        • Middle: Marine View
        • High: Marina

        Source: CRMLS. This data may not be complete. We recommend contacting the local school district to confirm school assignments for this home.

        A local agent can set up tours, give advice and negotiate with sellers.

        Browse local experts

        Similar homes

            • Local buyer's agents are ready to help