Gorgeous Huntington Harbour home, featuring an expanded floorplan, along with many high quality upgrades throughout the home. It begins with excellent curb appeal, an extended 3 car driveway and a private front courtyard as you approach the double door entry. Once inside, you will be impressed by the high volume ceilings flowing from the foyer through the living room. The formal living room features a fireplace, French doors leading to the front courtyard and a slider leading to the side patio. Next comes the dining room which flows into the expanded family room. The family room is a fully permitted addition to the home and features a vaulted wood beam ceiling. The kitchen features updated cabinets & countertops, a new oven + refrigerator included with the sale. There are 2 bedrooms on the main level and the larger one offers a slider leading to the side patio. There is also a full bathroom on the main level, offering a tiled shower + flooring. There are 3 bedrooms and 2 full baths on the 2nd level. The primary suite has been expanded to more than double it's original size, to include a vaulted ceiling & sitting area, all fully permitted. The primary bath features a marble tiled tub/shower combo plus tile flooring. The upper hall bath also features a tiled tub/shower combo + tile flooring. Bonus features include; gorgeous wood flooring, marble tile flooring, smooth ceilings, recessed lighting, dual pane windows & sliders, plantation shutters, updated heating & A/C, a 200 amp electrical panel and best of all, fully paid off solar panels, including a Tesla battery back-up system. The exterior of the home features a large wrap around patio with French drains, a large garden area, 2 side patios, a storage shed, rain gutters, a newer roof, installed in 2016 and stucco block wall fencing. This amazing home is walking distance to several parks, restaurants, shopping and is less than 1 mile to the ocean!
For sale
Listed by: RE/MAX Select One • Randolph Aguilar • 714-404-8964
$1,950,000
4241 Silliman Dr, Huntington Beach, CA 92649
5beds
2,701sqft
Single Family Residence
Built in 1969
6,100 Square Feet Lot
$1,886,200 Zestimate®
$722/sqft
$-- HOA
What's special
- 1 day
- 163
- 8
Zillow last checked:
Listing updated:
Listed by:
Randolph Aguilar DRE #01244981 714-404-8964,
RE/MAX Select One
Source: CRMLS,MLS#: OC26246709 Originating MLS: California Regional MLS
Facts & features
Interior
Bedrooms & bathrooms
- Bedrooms: 5
- Bathrooms: 4
- Full bathrooms: 3
- 1/2 bathrooms: 1
- Main level bathrooms: 1
- Main level bedrooms: 2
Rooms
- Room types: Bedroom, Family Room, Kitchen, Living Room, Primary Bathroom, Primary Bedroom, Other, Dining Room
Primary bedroom
- Features: Primary Suite
Bedroom
- Features: Bedroom on Main Level
Bathroom
- Features: Bathtub, Solid Surface Counters, Tub Shower
Family room
- Features: Separate Family Room
Kitchen
- Features: Remodeled, Solid Surface Counters, Updated Kitchen
Other
- Features: Walk-In Closet(s)
Heating
- Forced Air
Cooling
- Central Air
Appliances
- Included: Dishwasher, Microwave, Refrigerator
- Laundry: In Garage
Features
- Beamed Ceilings, Ceiling Fan(s), Cathedral Ceiling(s), Separate/Formal Dining Room, Recessed Lighting, Solid Surface Counters, Bedroom on Main Level, Primary Suite, Walk-In Closet(s)
- Flooring: Carpet, Tile, Wood
- Doors: Double Door Entry, French Doors, Sliding Doors
- Windows: Double Pane Windows, Plantation Shutters
- Has fireplace: Yes
- Fireplace features: Living Room
- Common walls with other units/homes: No Common Walls
Interior area
- Total interior livable area: 2,701 sqft
Property
Parking
- Total spaces: 6
- Parking features: Direct Access, Garage
- Attached garage spaces: 2
- Uncovered spaces: 4
Features
- Levels: Two
- Stories: 2
- Entry location: 1
- Patio & porch: Concrete, Patio, Wrap Around
- Exterior features: Rain Gutters
- Pool features: None
- Spa features: None
- Fencing: Block,Stucco Wall
Lot
- Size: 6,100 Square Feet
- Features: Back Yard, Drip Irrigation/Bubblers, Lawn, Sprinklers Timer, Yard
Details
- Additional structures: Shed(s)
- Parcel number: 17835321
- Special conditions: Standard,Trust
Construction
Type & style
- Home type: SingleFamily
- Property subtype: Single Family Residence
Materials
- Stucco
- Foundation: Slab
- Roof: Composition
Condition
- Additions/Alterations,Turnkey
- New construction: No
- Year built: 1969
Utilities & green energy
- Sewer: Public Sewer
- Water: Public
Community & HOA
Community
- Features: Park, Street Lights, Sidewalks
- Subdivision: Mainland (Hhml)
Location
- Region: Huntington Beach
Financial & listing details
- Price per square foot: $722/sqft
- Tax assessed value: $601,073
- Date on market: 11/19/2026
- Listing terms: Cash,Cash to New Loan,Conventional,1031 Exchange
Estimated market value
$1,886,200
$1.79M - $1.98M
$7,419/mo
Price history
| Date | Event | Price |
|---|---|---|
| 11/19/2026 | Listed for sale | $1,950,000$722/sqft |
Source:  CRMLS #OC26246709 Report a problem | ||
Public tax history
| Year | Property taxes | Tax assessment |
|---|---|---|
| 2026 | -- | $601,073 +2% |
| 2025 | $6,758 +1.7% | $589,288 +2% |
| 2024 | $6,642 +2.3% | $577,734 +2% |
| 2023 | $6,490 +1.5% | $566,406 +2% |
| 2022 | $6,394 +1.9% | $555,300 +2% |
| 2021 | $6,276 +1.1% | $544,412 +1% |
| 2020 | $6,205 | $538,830 +2% |
| 2019 | $6,205 +1.8% | $528,265 +2% |
| 2018 | $6,097 +4% | $517,907 +2% |
| 2017 | $5,863 | $507,752 +2% |
| 2016 | $5,863 +4.3% | $497,797 +1.5% |
| 2015 | $5,622 +3.6% | $490,320 +2% |
| 2014 | $5,426 | $480,716 +0.5% |
| 2013 | -- | $478,544 +2% |
| 2012 | -- | $469,161 +2% |
| 2011 | -- | $459,962 +0.8% |
| 2010 | -- | $456,525 -0.2% |
| 2009 | -- | $457,610 +2% |
| 2008 | -- | $448,638 +2% |
| 2007 | -- | $439,842 +2% |
| 2006 | -- | $431,218 +2% |
| 2005 | -- | $422,763 +2% |
| 2004 | -- | $414,474 +1.9% |
| 2003 | -- | $406,878 +2% |
| 2002 | -- | $398,900 +2% |
| 2001 | $3,962 -2.7% | $391,079 +2% |
| 2000 | $4,073 | $383,411 |
Find assessor info on the county website
Monthly payment
Est. payment
Payment breakdown
Explore the cost of this home by adjusting the details. Changes won't be saved.Climate risks
Neighborhood: Huntington Harbour
Nearby schools
Schools provided by the listing agent
- Elementary: Harbor View
- Middle: Marine View
- High: Marina
Source: CRMLS. This data may not be complete. We recommend contacting the local school district to confirm school assignments for this home.
- $1,856,2005 bd3 ba2.6k sqft4251 Silliman Dr, Huntington Beach, CA 92649Off Market
- $2,508,0005 bd5 ba3.9k sqft4231 Silliman Dr, Huntington Beach, CA 92649Off Market
- $2,330,0003 bd3 ba2.8k sqft4232 Pierson Dr, Huntington Beach, CA 92649Sold
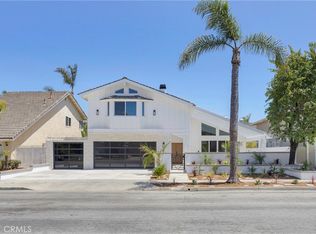
- $1,916,8003 bd2 ba2.7k sqft4222 Pierson Dr, Huntington Beach, CA 92649Off Market
Similar homes
- $1,899,0005 bd3 ba1.9k sqft3982 Aladdin Dr, Huntington Beach, CA 92649For Sale
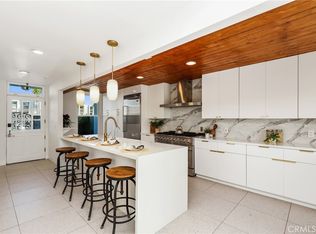 MLS ID #OC26228118, William Soto, Redfin. CRMLS
- $1,995,0004 bd3 ba2.6k sqft18162 Vestry Cir, Huntington Beach, CA 92648For Sale
 MLS ID #OC26241359, Dionne Veronin, Compass. CRMLS
- $1,750,0004 bd3 ba2.2k sqft5311 Wishfield Cir, Huntington Beach, CA 92649For Sale
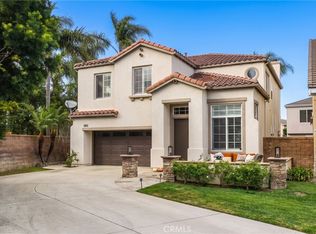 MLS ID #PW26241702, Kim Kelly, Compass. CRMLS
- $1,799,0006 bd4 ba2.5k sqft5761 Rogers Dr, Huntington Beach, CA 92649For Sale
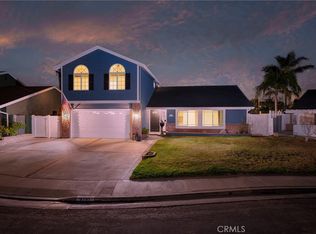 MLS ID #OC26228235, Sean Stanfield, Pacific Sotheby's Int'l Realty. CRMLS
