Welcome to coastal living at the beach, ideally situated just 1.5 miles from the sand and surf! This inviting 3-bedroom, 2-bathroom residence captures the relaxed Surf City lifestyle with a bright, airy layout designed to maximize natural light and refreshing ocean breezes.
Step inside to an open-concept living and dining area featuring spacious sightlines and seamless flow into the well-appointed kitchen, complete with ample custom cabinetry, generous counter space, and a breakfast bar ideal for casual meals or entertaining. The primary suite offers a private retreat with an en-suite bath, while two additional well-sized bedrooms share a full second bathroom—providing flexible space for family, guests, or a dedicated home office.
Outside, enjoy a private backyard and patio area tailored for year-round indoor-outdoor living, whether hosting weekend barbecues or unwinding after a day at the beach. Conveniently located a quick bike ride or short drive from Pacific City, Main Street dining and shopping, top-rated local schools, parks, and scenic coastal trails, this home offers the quintessential Huntington Beach lifestyle in a prime location.
For sale
Listed by: LEGACY GROUP REALTY • Kimberly Finch • 909-362-1252
$1,399,000
19772 Westwinds Ln, Huntington Beach, CA 92646
3beds
1,477sqft
Single Family Residence
Built in 1963
6,000 Square Feet Lot
$1,378,600 Zestimate®
$947/sqft
$-- HOA
What's special
- 7 hours
- 73
- 13
Zillow last checked:
Listing updated:
Listed by:
Kimberly Finch DRE #01915477 909-362-1252,
LEGACY GROUP REALTY
Source: CRMLS,MLS#: IG26247245 Originating MLS: California Regional MLS
Facts & features
Interior
Bedrooms & bathrooms
- Bedrooms: 3
- Bathrooms: 2
- Full bathrooms: 2
- Main level bathrooms: 2
- Main level bedrooms: 3
Rooms
- Room types: Bedroom, Kitchen, Living Room, Primary Bathroom, Primary Bedroom, Retreat, Recreation
Primary bedroom
- Features: Main Level Primary
Bedroom
- Features: All Bedrooms Down
Bedroom
- Features: Bedroom on Main Level
Kitchen
- Features: Kitchen/Family Room Combo, Self-closing Cabinet Doors, Self-closing Drawers
Heating
- Central
Cooling
- None
Appliances
- Included: Dishwasher, Freezer, Disposal, Refrigerator, Water Heater
- Laundry: In Garage
Features
- Block Walls, Ceiling Fan(s), High Ceilings, Open Floorplan, Recessed Lighting, Wired for Sound, All Bedrooms Down, Bedroom on Main Level, Main Level Primary
- Flooring: Carpet, Tile, Vinyl, Wood
- Has fireplace: Yes
- Fireplace features: Living Room, Outside
- Common walls with other units/homes: No Common Walls
Interior area
- Total interior livable area: 1,477 sqft
Property
Parking
- Total spaces: 2
- Parking features: Garage - Attached
- Attached garage spaces: 2
Accessibility
- Accessibility features: None
Features
- Levels: One
- Stories: 1
- Entry location: 0
- Exterior features: Fire Pit
- Pool features: None
Lot
- Size: 6,000 Square Feet
- Features: 0-1 Unit/Acre, Front Yard, Garden, Sprinklers In Rear, Sprinklers In Front, Lawn, Landscaped, Level, Yard
Details
- Parcel number: 15322114
- Special conditions: Standard
Construction
Type & style
- Home type: SingleFamily
- Property subtype: Single Family Residence
Condition
- New construction: No
- Year built: 1963
Utilities & green energy
- Sewer: Public Sewer
- Water: Public
Community & HOA
Community
- Features: Biking, Curbs, Hiking, Storm Drain(s), Suburban, Sidewalks, Urban, Water Sports
- Subdivision: Huntington North (Hnor)
Location
- Region: Huntington Beach
Financial & listing details
- Price per square foot: $947/sqft
- Tax assessed value: $870,436
- Date on market: 11/20/2026
- Listing terms: Cash to New Loan,Conventional,FHA,Submit
Estimated market value
$1,378,600
$1.31M - $1.45M
$4,980/mo
Price history
| Date | Event | Price |
|---|---|---|
| 11/20/2026 | Listed for sale | $1,399,000+86.5%$947/sqft |
Source:  CRMLS #IG26247245 Report a problem | ||
| 11/22/2017 | Sold | $750,000+109.5%$508/sqft |
Source: Public Record Report a problem | ||
| 10/18/2001 | Sold | $358,000+55.7%$242/sqft |
Source: Public Record Report a problem | ||
| 2/5/1999 | Sold | $230,000$156/sqft |
Source: Public Record Report a problem | ||
Public tax history
| Year | Property taxes | Tax assessment |
|---|---|---|
| 2026 | -- | $870,436 +2% |
| 2025 | $9,694 +1.7% | $853,369 +2% |
| 2024 | $9,534 +2.4% | $836,637 +2% |
| 2023 | $9,313 +1.5% | $820,233 +2% |
| 2022 | $9,179 +2% | $804,150 +2% |
| 2021 | $9,002 +0.6% | $788,383 +1% |
| 2020 | $8,950 | $780,300 +2% |
| 2019 | $8,950 +2.1% | $765,000 +2% |
| 2018 | $8,765 +65.4% | $750,000 +64.6% |
| 2017 | $5,299 | $455,690 +2% |
| 2016 | $5,299 +4.5% | $446,755 +1.5% |
| 2015 | $5,073 +3.6% | $440,045 +2% |
| 2014 | $4,896 | $431,426 +0.5% |
| 2013 | -- | $429,477 +2% |
| 2012 | -- | $421,056 +2% |
| 2011 | -- | $412,800 +0.8% |
| 2010 | -- | $409,715 -0.2% |
| 2009 | -- | $410,690 +2% |
| 2008 | -- | $402,638 +2% |
| 2007 | -- | $394,744 +2% |
| 2006 | -- | $387,004 +2% |
| 2005 | -- | $379,416 +2% |
| 2004 | -- | $371,977 +1.9% |
| 2003 | -- | $365,160 +2% |
| 2002 | -- | $358,000 +49.6% |
| 2001 | $2,661 -2.5% | $239,292 +2% |
| 2000 | $2,729 | $234,600 |
Find assessor info on the county website
Monthly payment
Est. payment
Payment breakdown
Explore the cost of this home by adjusting the details. Changes won't be saved.Climate risks
Neighborhood: 92646
- $1,357,4003 bd2 ba1.7k sqft19762 Westwinds Ln, Huntington Beach, CA 92646Off Market
- $1,157,0003 bd1 ba1.5k sqft19782 Westwinds Ln, Huntington Beach, CA 92646Off Market
- $1,668,0007 bd4 ba3.1k sqft19752 Westwinds Ln, Huntington Beach, CA 92646Sold
- $1,023,2002 bd1 ba897 sqft19792 Westwinds Ln, Huntington Beach, CA 92646Off Market

Similar homes
- $1,399,0004 bd2 ba1.5k sqft19751 Bushard St, Huntington Beach, CA 92646For Sale
 MLS ID #OC26236727, Dani Walker, First Team Real Estate. CRMLS
- $1,350,0004 bd2 ba1.7k sqft9171 Sherry Cir, Huntington Beach, CA 92646For Sale
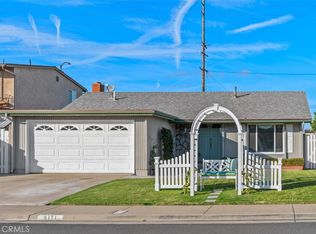 MLS ID #OC26246001, Flo Bullock, Bullock Russell RE Services. CRMLS
- $1,399,0003 bd2 ba1.4k sqft20031 Shorewood Cir, Huntington Beach, CA 92646For Sale
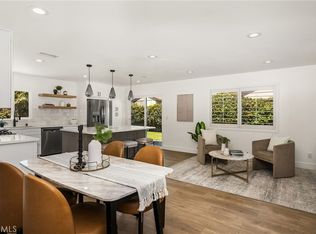 MLS ID #OC26182586, Jason Croswell, Seven Gables Real Estate. CRMLS
- $1,400,0003 bd2 ba1.4k sqft10251 Cutty Sark Dr, Huntington Beach, CA 92646For Sale
 MLS ID #OC26201946, Nathan Gruber, The Group Realty, Inc.. CRMLS
