**THE WOW FACTOR IS REAL!** Welcome to this absolutely stunning 4-bedroom, 2-bath Huntington Beach pool home, extensively remodeled from the studs and transformed into something truly exceptional! From the moment you enter, you'll fall in love with the beautifully redesigned interior, inviting living spaces, upgraded flooring, recessed lighting, custom cabinetry, and attention to detail throughout. The gorgeous remodeled kitchen features custom cabinetry, upgraded appliances, and beautiful finishes, while both bathrooms have been tastefully renovated with upgraded vanities, tile work, and glass shower enclosures. But the beauty goes far beyond what you can see! Extensive improvements include updated plumbing, new water lines throughout and from the street, replaced sewer and drain lines, new drywall, insulated interior and exterior walls, electrical upgrades, central heating and air conditioning, upgraded windows, structural improvements, roof improvements, and solar with battery storage. **NOW FOR THE SHOWSTOPPER—THE BACKYARD!** An incredible private entertainer's paradise featuring a custom-built swimming pool, beautiful pavers, extensive hardscape, artificial turf, landscape lighting, and a covered patio perfect for year-round enjoyment. Whether entertaining friends, hosting pool parties, or simply relaxing, this backyard is spectacular! Additional highlights include RV access and parking, an upgraded driveway, custom gates, a finished garage with epoxy flooring and storage cabinetry, whole house garage fan and a home security system. This isn't just another cosmetic remodel—it's a thoughtfully reimagined home with substantial improvements inside and out. **TRULY A RARE FIND!** Beautifully upgraded, meticulously improved, and designed for the ultimate Southern California lifestyle. This is one of those special homes you walk into and immediately fall in love with. **A MUST-SEE!**
Coming soon 11/19
Listed by: First Team Real Estate • Dani Walker • 714-655-6056
$1,399,000
19751 Bushard St, Huntington Beach, CA 92646
4beds
1,572sqft
Single Family Residence
Built in 1963
6,000 Square Feet Lot
$1,383,500 Zestimate®
$890/sqft
$-- HOA
What's special
- 2 days
- 381
- 31
Zillow last checked:
Listing updated:
Listed by:
Dani Walker DRE #01309428 714-655-6056,
First Team Real Estate,
Rosemarie Sire DRE #00779859 714-963-7080,
First Team Real Estate
Source: CRMLS,MLS#: OC26236727 Originating MLS: California Regional MLS
Facts & features
Interior
Bedrooms & bathrooms
- Bedrooms: 4
- Bathrooms: 2
- Full bathrooms: 2
- Main level bathrooms: 2
- Main level bedrooms: 4
Rooms
- Room types: Bedroom, Entry/Foyer, Family Room, Kitchen, Living Room, Primary Bathroom, Primary Bedroom
Primary bedroom
- Features: Main Level Primary
Primary bedroom
- Features: Primary Suite
Bedroom
- Features: All Bedrooms Down
Bedroom
- Features: Bedroom on Main Level
Bathroom
- Features: Bathroom Exhaust Fan, Bathtub, Enclosed Toilet, Stone Counters, Remodeled, Separate Shower, Tub Shower, Upgraded, Walk-In Shower
Kitchen
- Features: Granite Counters, Remodeled, Self-closing Cabinet Doors, Self-closing Drawers, Updated Kitchen
Heating
- Central
Cooling
- Central Air, Whole House Fan
Appliances
- Included: Dishwasher, ENERGY STAR Qualified Appliances, ENERGY STAR Qualified Water Heater, Free-Standing Range, Disposal, Gas Range, Gas Water Heater, Microwave, Refrigerator, Range Hood, Water Heater, Dryer, Washer
- Laundry: Washer Hookup, Electric Dryer Hookup, Gas Dryer Hookup, In Garage
Features
- Breakfast Bar, Built-in Features, Block Walls, Eat-in Kitchen, Granite Counters, Open Floorplan, Pantry, Pull Down Attic Stairs, Stone Counters, Wired for Data, Wired for Sound, All Bedrooms Down, Bedroom on Main Level, Main Level Primary, Primary Suite
- Flooring: Carpet, Tile
- Doors: Mirrored Closet Door(s), Panel Doors
- Windows: Custom Covering(s), Double Pane Windows, Screens
- Has fireplace: Yes
- Fireplace features: Gas, Living Room
- Common walls with other units/homes: No Common Walls
Interior area
- Total interior livable area: 1,572 sqft
Property
Parking
- Total spaces: 4
- Parking features: Direct Access, Door-Single, Driveway, Garage Faces Front, Garage, Garage Door Opener, Paved, RV Gated, RV Access/Parking, Side By Side
- Attached garage spaces: 2
- Uncovered spaces: 2
Accessibility
- Accessibility features: No Stairs, Accessible Doors
Features
- Levels: One
- Stories: 1
- Entry location: 1
- Patio & porch: Open, Patio
- Exterior features: Awning(s), Barbecue, Lighting, Rain Gutters
- Has private pool: Yes
- Pool features: Gunite, Heated, In Ground, Private, Salt Water, Waterfall
- Has spa: Yes
- Spa features: In Ground
- Fencing: Excellent Condition,Stucco Wall
- Waterfront features: Ocean Side Of Freeway
Lot
- Size: 6,000 Square Feet
- Features: Back Yard, Front Yard, Sprinklers In Rear, Sprinklers In Front, Landscaped, Level, Paved, Sprinklers Timer, Sprinkler System
Details
- Additional structures: Shed(s)
- Parcel number: 15330514
- Special conditions: Standard
Construction
Type & style
- Home type: SingleFamily
- Architectural style: Craftsman
- Property subtype: Single Family Residence
Materials
- Drywall, Stucco
- Foundation: Slab
- Roof: Composition
Condition
- Additions/Alterations,Building Permit,Updated/Remodeled
- New construction: No
- Year built: 1963
Utilities & green energy
- Electric: Photovoltaics Seller Owned, Standard
- Sewer: Public Sewer
- Water: Public
- Utilities for property: Cable Connected, Electricity Connected, Natural Gas Connected, Sewer Connected, Water Connected
Green energy
- Energy efficient items: Appliances, Water Heater
Community & HOA
Community
- Features: Curbs, Gutter(s), Street Lights, Sidewalks
- Security: Security System, Carbon Monoxide Detector(s), Smoke Detector(s)
- Subdivision: Glen Mar (West) (Gmwe)
Location
- Region: Huntington Beach
Financial & listing details
- Price per square foot: $890/sqft
- Tax assessed value: $277,865
- Date on market: 11/6/2026
- Listing terms: Cash,Cash to New Loan,Conventional
- Inclusions: BBQ, refrigerator, Washer & Dryer, New Creepy crawler pool cleaner
- Road surface type: Paved
Estimated market value
$1,383,500
$1.29M - $1.48M
$5,365/mo
Price history
Price history is unavailable.
Public tax history
| Year | Property taxes | Tax assessment |
|---|---|---|
| 2026 | -- | $277,865 +2% |
| 2025 | $3,294 +1.9% | $272,417 +2% |
| 2024 | $3,232 +2.5% | $267,076 +2% |
| 2023 | $3,154 +1.6% | $261,840 +2% |
| 2022 | $3,104 +2% | $256,706 +2% |
| 2021 | $3,044 +0.7% | $251,673 +1% |
| 2020 | $3,024 | $249,093 +2% |
| 2019 | $3,024 +2% | $244,209 +15.7% |
| 2018 | $2,965 +12.6% | $211,081 +2% |
| 2017 | $2,633 | $206,943 +2% |
| 2016 | $2,633 +4.2% | $202,886 +1.5% |
| 2015 | $2,527 +3.6% | $199,839 +2% |
| 2014 | $2,439 | $195,925 +0.5% |
| 2013 | -- | $195,040 +2% |
| 2012 | -- | $191,216 +2% |
| 2011 | -- | $187,467 +0.8% |
| 2010 | -- | $186,066 -0.2% |
| 2009 | -- | $186,509 +2% |
| 2008 | -- | $182,852 +2% |
| 2007 | -- | $179,267 +2% |
| 2006 | -- | $175,752 +2% |
| 2005 | -- | $172,306 +2% |
| 2004 | -- | $168,928 +1.9% |
| 2003 | -- | $165,832 +2% |
| 2002 | -- | $162,581 +2% |
| 2001 | $1,803 -2.4% | $159,394 +2% |
| 2000 | $1,848 | $156,269 |
Find assessor info on the county website
Monthly payment
Est. payment
Payment breakdown
Explore the cost of this home by adjusting the details. Changes won't be saved.Climate risks
Neighborhood: Glen Mar
Nearby schools
Schools provided by the listing agent
- Elementary: Newland
- Middle: Talbert
- High: Huntington Beach
Source: CRMLS. This data may not be complete. We recommend contacting the local school district to confirm school assignments for this home.
- $1,310,3003 bd2 ba1.3k sqft19741 Bushard St, Huntington Beach, CA 92646Off Market
- $1,364,7003 bd2 ba1.6k sqft19761 Bushard St, Huntington Beach, CA 92646Off Market
- $1,313,4004 bd2 ba1.4k sqft19752 Providence Ln, Huntington Beach, CA 92646Off Market
- $1,305,2004 bd2 ba1.4k sqft19742 Providence Ln, Huntington Beach, CA 92646Off Market
Similar homes
- $1,400,0004 bd3 ba1.9k sqft8271 Dancy Cir, Huntington Beach, CA 92646For Sale
 MLS ID #IV26224389, JOHN DELA ROSA, The Network Realty Group, Inc. CRMLS
- $1,495,0003 bd3 ba2k sqft9541 Flounder Dr, Huntington Beach, CA 92646For Sale
 MLS ID #OC26233608, Scott Sackin, Seven Gables Real Estate. CRMLS
- $1,499,0003 bd2 ba1.4k sqft9342 Mokihana Dr, Huntington Beach, CA 92646For Sale
 MLS ID #OC26233402, Nick Abraham, Compass. CRMLS
- $1,799,9995 bd3 ba1.9k sqft10051 Cutty Sark Dr, Huntington Beach, CA 92646For Sale
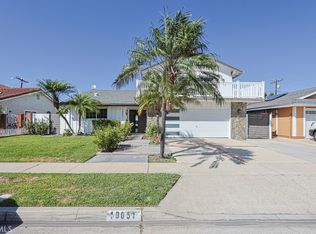 MLS ID #PW26217975, Henry Pham, Professional R.E. Center, Inc.. CRMLS
Local buyer's agents are ready to help
