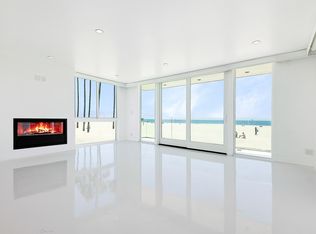
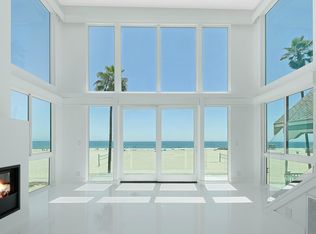
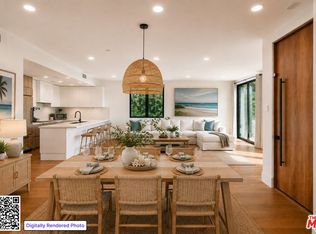
Irreplaceable Oceanfront South-Corner Location On The Exclusive Stretch Of Venice Beach - Fully renovated inside and out four-unit residence plus rec room, with sophisticated modern elegance and panoramic coastline views from Catalina to Malibu. Designed with exceptional attention to detail, this incredible property showcases high-end modern custom finishes, abundant natural light, and breathtaking ocean views from every unit. The penthouse residence features dramatic two-story ceilings in the living room, a loft, and an expansive rooftop deck overlooking the Pacific. The open-concept gourmet kitchen flows into the living and dining areas, showcasing a beautiful fireplace and walls of glass capturing the coastline beyond. Two luxurious en suite bedrooms enjoy sweeping ocean views and luxury baths with ample closet space. Also on the top floor is an additional studio unit with spectacular ocean views down the coast plus a fireplace and kitchen. The second floor offers a stunning oceanfront two-bedroom, two-bath one level unit with a custom kitchen and two en suite bedrooms. The second floor has an additional studio with incredible ocean views, fireplace and kitchen. The ground level includes a spacious rec room with its own bath, offering flexible space for a gym, office, media room, or guest suite. Completing the property is six-car enclosed private parking an exceptional amenity for oceanfront living. A truly extraordinary opportunity to own a fully renovated architectural coastal property close to Abbott Kinney, eateries, shops and entertainment galore!!!
For sale
$9,200,000
2419 Ocean Front Walk, Venice, CA 90291
8beds
7baths
4,982sqft
Multi Family
Built in 1971
-- sqft lot
$8,319,400 Zestimate®
$1,847/sqft
$-- HOA
What's special
Sweeping ocean viewsIrreplaceable oceanfront south-corner locationBeautiful fireplaceCustom kitchenOpen-concept gourmet kitchenAbundant natural lightSix-car enclosed private parking
- 139 days
- 573
- 33
Zillow last checked:
Listing updated:
Listed by:
Jennifer Portnoy DRE # 01215535 310-420-7861,
Compass 310-437-7500
Source: CLAW,MLS#: 26835607
Facts & features
Interior
Bedrooms & bathrooms
- Bedrooms: 8
- Bathrooms: 7
Rooms
- Room types: Rec Room, Bonus Room, Den, Living Room, Loft, Patio Open, Dining Area
Bedroom
- Features: Walk-In Closet(s)
Bathroom
- Features: Remodeled
Kitchen
- Features: Gourmet Kitchen, Remodeled, Pantry
Heating
- Central, Heat Pump, Fireplace(s)
Cooling
- Central Air
Appliances
- Included: Built-In Gas, Built-Ins, Oven, Microwave, Refrigerator, Washer, Dishwasher, Dryer, Disposal, Range/Oven, Freezer, Bar Ice Maker, Water Line to Refrigerator, Central Water Heater, Gas Water Heater
- Laundry: In Unit
Features
- Built-in Features, Two Story Ceilings, Recessed Lighting, High Ceilings, Wired for Data, Living Room Balcony, Living Room Deck Attached, Open Floorplan, Built-Ins
- Flooring: Other, Cement, Hardwood
- Windows: Double Pane Windows, Vertical Blinds, Tinted Windows, Blinds, Custom Window Covering
- Has fireplace: Yes
- Fireplace features: Living Room, Gas, Other
- Common walls with other units/homes: End Unit
Interior area
- Total structure area: 4,982
- Total interior livable area: 4,982 sqft
Property
Parking
- Total spaces: 6
- Parking features: Garage, Secured
- Garage spaces: 6
Accessibility
- Accessibility features: 7 foot or more high garage door(s)
Features
- Levels: Multi/Split
- Stories: 4
- Entry location: Ground Level - no steps
- Patio & porch: Patio, Roof Top Deck, Living Room Deck Attached, Deck
- Exterior features: Balcony, Living Room Balcony
- Has view: Yes
- View description: Ocean, White Water, Coastline
- Has water view: Yes
- Water view: Ocean,White Water,Coastline
- Waterfront features: Beach Front, Beach Access, Ocean
Lot
- Size: 2,522 Square Feet
- Features: Corner Lot
Details
- Additional structures: None
- Parcel number: 4226017006
- Zoning: LARD1.5
- Special conditions: Standard
- Other equipment: Other
Construction
Type & style
- Home type: MultiFamily
- Architectural style: Contemporary
- Property subtype: Multi Family
Materials
- Concrete, Glass, Hard Coat, Metal Siding, Steel Siding
- Foundation: Slab, Tie Down
- Roof: Flat
Condition
- Updated/Remodeled
- Year built: 1971
Utilities & green energy
- Electric: 220 Volt Location (In Garage), 220 Volt Location (In Kitchen)
- Water: Fire Hydrant, Meter on Property, Public
- Utilities for property: Water Connected
Community & HOA
Community
- Security: Carbon Monoxide Detector(s), Smoke Detector(s), Gated, Security Lights, Card/Code Access, Fire and Smoke Detection System, Prewired, Firewall(s), Automatic Gate, Alarm System
HOA
- Amenities included: Controlled Access, Exercise Room, Storage
Location
- Region: Venice
Financial & listing details
- Price per square foot: $1,847/sqft
- Tax assessed value: $4,164,217
- Date on market: 5/29/2026
Estimated market value
$8,319,400
$7.82M - $8.74M
Not available
Price history
| Date | Event | Price |
|---|---|---|
| 5/29/2026 | Listed for sale | $9,200,000-3.2%$1,847/sqft |
Source:  CLAW #26835607 Report a problem CLAW #26835607 Report a problem | ||
| 4/17/2026 | Listing removed | $9,500,000$1,907/sqft |
Source: CLAW #26659131 Report a problem | ||
| 3/3/2026 | Listed for sale | $9,500,000+186.6%$1,907/sqft |
Source: CLAW #26659131 Report a problem | ||
| 6/23/2025 | Listing removed | $16,500$3/sqft |
Source:  CLAW #25538859 Report a problem CLAW #25538859 Report a problem | ||
| 6/4/2025 | Price change | $16,500-8.3%$3/sqft |
Source: CLAW #25538859 Report a problem | ||
| 6/2/2025 | Price change | $18,000-7.7%$4/sqft |
Source: CLAW #25538859 Report a problem | ||
| 5/14/2025 | Listed for rent | $19,500-44.3%$4/sqft |
Source: CLAW #25538859 Report a problem | ||
| 1/12/2025 | Listing removed | $35,000$7/sqft |
Source: CLAW #24-473931 Report a problem | ||
| 12/20/2024 | Listed for rent | $35,000-12.5%$7/sqft |
Source: CLAW #24-473931 Report a problem | ||
| 10/19/2023 | Listing removed | -- |
Source: CLAW #23-300429 Report a problem | ||
| 8/14/2023 | Listed for rent | $40,000$8/sqft |
Source: CLAW #23-300429 Report a problem | ||
| 4/8/2013 | Sold | $3,315,0000%$665/sqft |
Source: Public Record Report a problem | ||
| 8/21/2012 | Sold | $3,315,033-14.9%$665/sqft |
Source: CLAW #12605685 Report a problem | ||
| 6/9/2012 | Listed for sale | $3,895,000$782/sqft |
Source: Coldwell Banker Residential Brokerage - Marina West #12-605685 Report a problem | ||
Public tax history
| Year | Property taxes | Tax assessment |
|---|---|---|
| 2026 | -- | $4,164,217 +2% |
| 2025 | $49,120 +1.1% | $4,082,575 +2% |
| 2024 | $48,608 +2% | $4,002,534 +2% |
| 2023 | $47,659 +4.9% | $3,924,062 +2% |
| 2022 | $45,429 +1.2% | $3,847,128 +2% |
| 2021 | $44,884 -1% | $3,771,703 +1% |
| 2020 | $45,355 | $3,733,034 +2% |
| 2019 | $45,355 +4.5% | $3,659,846 +2% |
| 2018 | $43,419 | $3,588,093 +2% |
| 2017 | $43,419 +2.1% | $3,517,347 +2% |
| 2016 | $42,522 +2.3% | $3,448,380 +1.5% |
| 2015 | $41,551 +1.2% | $3,396,584 +2% |
| 2014 | $41,064 | $3,330,050 +133.2% |
| 2012 | -- | $1,428,000 +547.9% |
| 2011 | -- | $220,418 +0.8% |
| 2010 | -- | $218,772 -0.2% |
| 2009 | -- | $219,293 +2% |
| 2008 | -- | $214,995 +2% |
| 2007 | -- | $210,780 +2% |
| 2006 | -- | $206,648 |
| 2005 | -- | $206,648 +4% |
| 2004 | -- | $198,625 +1.9% |
| 2003 | -- | $194,985 +2% |
| 2002 | -- | $191,162 +4% |
| 2000 | -- | $183,741 |
Find assessor info on the county website
Monthly payment
Est. payment
Payment breakdown
Explore the cost of this home by adjusting the details. Changes won't be saved.Climate risks
Neighborhood: Venice
- $2,759,8003 bd3 ba2.5k sqft2419 Ocean Front Walk #1, Venice, CA 90291Off Market

- $--3 bd3 ba2k sqft2419 Ocean Front Walk APT 2, Venice, CA 90291Off Market
- $---- bd1 ba500 sqft2419 Ocean Front Walk APT 4, Venice, CA 90291Off Market
- $4,808,4003 bd3 ba2.6k sqft2415 Ocean Front Walk, Venice, CA 90291Off Market

Similar homes
- $4,795,00010 bd7 ba5.3k sqft22 28th Pl, Venice, CA 90291For Sale
 MLS ID #26843935, James Allan DRE # 01180635, Compass. CLAW
 - $9,500,0005 bd6 ba3.9k sqft2106 S Glyndon Ave, Venice, CA 90291For Sale
 MLS ID #26860943, Isabella Lutzi Luthje DRE # 02105854, Sotheby's International Realty. CLAW
 - $5,225,0007 bd9 ba5.5k sqft614 5th Ave, Venice, CA 90291For Sale
 MLS ID #26895515, Elvira Davidson DRE # 01881696, Pardee Properties. CLAW
 - $6,499,0005 bd5 ba2.6k sqft1915 Ocean Front Walk, Venice, CA 90291For Sale
 MLS ID #26865995, Aayeesha Rampaul-Essue DRE # 02129008, The Agency. CLAW
