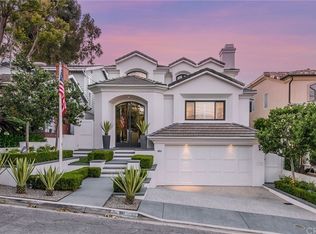
A+ Hill section home in the heart of Manhattan Beach on a premier lot. This coveted location is in the "sweet spot" walkable to downtown shops and restaurants, the beach and award winning schools. The 3 bedroom 3 bath home has plenty of warmth and charm and lives much larger than the 2,184 square feet of interior space. There are two large balconies and a private green backyard with mature trees and a fire pit area perfect for entertaining or retreating for some privacy and bird watching. As you enter the home, you will find a comfortable living area with a gorgeous fireplace, beautiful oak hardwood floors and a lovely kitchen with stainless appliances and a comfortable dining area. Continuing through the home, you'll find two bedrooms, one offering a large walk in closet and a large bathroom. Don't miss the 1/2 bath on the entry level as well as a laundry nook with a washer and dryer that can convey with the sale. Ascending upstairs, you'll discover the expansive primary suite, complete with a dramatic vaulted ceiling, a walk-in closet and an en-suite primary bath featuring a luxurious soaking tub and dual sinks. The primary suite has sliding doors opening to a large, sunny deck overlooking the private backyard. There is a south facing sun deck as well as a large bonus area that is currently being used as a family room, but could easily be a home office if you wish. The cars are currently parked on the extra long driveway, allowing the oversized detached 2 car garage with extra storage to be used as a gym and billiards room that flows into the backyard oasis. There is a 200 Amp electrical panel and copper plumbing as well as many additional features you should expect in a home of this quality. This home is ideally situated, just moments away from top-rated schools, parks, shopping, and dining, providing unparalleled convenience and access to the best of coastal living in Manhattan Beach. ADU potential with detached garage. Don't miss out on the opportunity to make this well-kept home your own and experience the quintessential Manhattan Beach lifestyle.
Sold for $2,835,000
Zillow last checked:
Listing updated:
Bought with:
Alexandra Powers, DRE #02005232
Strand Hill Properties
Source: CRMLS,MLS#: SB24182819 Originating MLS: California Regional MLS
Originating MLS: California Regional MLSPrice history
| Date | Event | Price |
|---|---|---|
| 12/24/2024 | Sold | $2,835,000-4.5%$1,298/sqft |
Source:  CRMLS #SB24182819 Report a problem CRMLS #SB24182819 Report a problem | ||
| 12/16/2024 | Pending sale | $2,970,000$1,360/sqft |
Source: CRMLS #SB24182819 Report a problem | ||
| 12/2/2024 | Contingent | $2,970,000$1,360/sqft |
Source: CRMLS #SB24182819 Report a problem | ||
| 11/6/2024 | Price change | $2,970,000-0.8%$1,360/sqft |
Source: CRMLS #SB24182819 Report a problem | ||
| 10/3/2024 | Price change | $2,995,000-3.4%$1,371/sqft |
Source: CRMLS #SB24182819 Report a problem | ||
| 9/4/2024 | Listed for sale | $3,100,000-2.5%$1,419/sqft |
Source: CRMLS #SB24182819 Report a problem | ||
| 9/16/2023 | Listing removed | -- |
Source:  CLAW #23-255116 Report a problem CLAW #23-255116 Report a problem | ||
| 4/26/2023 | Price change | $3,179,000-3.5%$1,456/sqft |
Source: CLAW #23-255116 Report a problem | ||
| 3/29/2023 | Listed for sale | $3,295,000+19%$1,509/sqft |
Source: CLAW #23-255116 Report a problem | ||
| 11/16/2021 | Sold | $2,770,000+0.7%$1,268/sqft |
Source: Public Record Report a problem | ||
| 9/30/2021 | Pending sale | $2,750,000$1,259/sqft |
Source: CRMLS #SB21201775 Report a problem | ||
| 9/15/2021 | Listed for sale | $2,750,000+39185.7%$1,259/sqft |
Source: CRMLS #SB21201775 Report a problem | ||
| 11/30/2019 | Sold | $7,000$3/sqft |
Source: Agent Provided Report a problem | ||
| 11/20/2019 | Listing removed | $7,000$3/sqft |
Source: Engel & Vlkers LA South Bay #SB19234440 Report a problem | ||
| 10/4/2019 | Listed for rent | $7,000-4.1%$3/sqft |
Source: Engel & Volkers LA-South Bay #SB19234440 Report a problem | ||
| 1/27/2019 | Listing removed | $7,300$3/sqft |
Source: Engel & Volkers LA South Bay #SB18274171 Report a problem | ||
| 12/12/2018 | Price change | $7,300-1.4%$3/sqft |
Source: Engel & Volkers LA South Bay #SB18274171 Report a problem | ||
| 11/15/2018 | Listed for rent | $7,400$3/sqft |
Source: Engel & Volkers LA South Bay #SB18274171 Report a problem | ||
Nearby homes


Get a cash offer in 3 minutes
Find out how much your home could sell for in as little as 3 minutes with a no-obligation cash offer.
Estimated market value
$3,325,000
