Enjoy comfortable coastal living in the highly sought-after Manhattan Beach Tree Section with this 2,238 sq ft home that features a timeless design with four bedrooms, including three upstairs and one on the main level, ideal for a home office or guest suite. Remodeled in 2010 to include a modest 135-square-foot expansion to the entry living area, the home offers several versatile spaces for relaxation and entertaining. Multiple sets of French doors seamlessly connect the indoors with both the rear outdoor space and a spacious, gated front yard and patio. Upstairs, the primary retreat includes a private deck added in 2010, providing a peaceful spot to wind down before bed. This home delivers flexible living spaces, excellent indoor-outdoor flow, plenty of custom built-ins for storage, and an enduring appeal, just minutes from local parks, top-rated schools, and the beach.
For sale
Listed by: Bayside • Robb Stroyke • Contact: 310-938-6008
$3,150,000
3504 N Poinsettia Ave, Manhattan Beach, CA 90266
4beds
2,238sqft
Single Family Residence
Built in 1972
4,640 Square Feet Lot
$3,087,000 Zestimate®
$1,408/sqft
$-- HOA
What's special
- 13 days |
- 1,477 |
- 100 |
Likely to sell faster than
Zillow last checked:
Listing updated:
Listed by:
Robb Stroyke DRE #00940891 310-938-6008,
Bayside,
Listing Team: Stroyke Properties Group
Source: CRMLS,MLS#: SB26174598 Originating MLS: California Regional MLS
Originating MLS: California Regional MLSFacts & features
Interior
Bedrooms & bathrooms
- Bedrooms: 4
- Bathrooms: 3
- Full bathrooms: 3
- Main level bathrooms: 1
- Main level bedrooms: 1
Rooms
- Room types: Bedroom, Family Room, Great Room, Kitchen, Living Room, Primary Bathroom, Primary Bedroom, Other, Wine Cellar, Dining Room
Primary bedroom
- Features: Primary Suite
Bedroom
- Features: Multi-Level Bedroom
Bedroom
- Features: Bedroom on Main Level
Bathroom
- Features: Dual Sinks, Separate Shower
Kitchen
- Features: Granite Counters, Kitchen Island, Kitchen/Family Room Combo, Quartz Counters, Stone Counters, Remodeled, Self-closing Cabinet Doors, Self-closing Drawers, Updated Kitchen
Other
- Features: Walk-In Closet(s)
Heating
- Central
Cooling
- Central Air, None
Appliances
- Included: 6 Burner Stove, Built-In Range, Double Oven, Dishwasher, Gas Cooktop, Disposal, Gas Range, Microwave, Refrigerator
- Laundry: Laundry Closet
Features
- Breakfast Bar, Brick Walls, Separate/Formal Dining Room, Open Floorplan, Quartz Counters, Stone Counters, Recessed Lighting, Tile Counters, Bedroom on Main Level, Primary Suite, Wine Cellar, Walk-In Closet(s)
- Flooring: Carpet, Stone, Tile, Wood
- Has fireplace: Yes
- Fireplace features: Family Room, Living Room
- Common walls with other units/homes: No Common Walls
Interior area
- Total interior livable area: 2,238 sqft
Property
Parking
- Total spaces: 2
- Parking features: Garage - Attached
- Attached garage spaces: 2
Accessibility
- Accessibility features: Parking, Accessible Entrance
Features
- Levels: Two
- Stories: 2
- Entry location: 1
- Patio & porch: Brick, Deck, Enclosed, Lanai, Patio
- Pool features: None
- Spa features: None
- Has view: Yes
- View description: Neighborhood, Trees/Woods
Lot
- Size: 4,640 Square Feet
- Features: Landscaped, Yard
Details
- Parcel number: 4173004030
- Special conditions: Standard
Construction
Type & style
- Home type: SingleFamily
- Architectural style: Cape Cod,English
- Property subtype: Single Family Residence
Condition
- New construction: No
- Year built: 1972
Utilities & green energy
- Sewer: Public Sewer
- Water: Public
Community & HOA
Community
- Features: Suburban
Location
- Region: Manhattan Beach
Financial & listing details
- Price per square foot: $1,408/sqft
- Tax assessed value: $201,651
- Date on market: 8/13/2026
- Cumulative days on market: 14 days
- Listing terms: Submit
Estimated market value
$3,087,000
$2.93M - $3.24M
$7,820/mo
Price history
| Date | Event | Price |
|---|---|---|
| 8/14/2026 | Listed for sale | $3,150,000$1,408/sqft |
Source:  CRMLS #SB26174598 Report a problem CRMLS #SB26174598 Report a problem | ||
| 6/7/2024 | Listing removed | -- |
Source: Zillow Rentals Report a problem | ||
| 5/8/2024 | Price change | $8,500-4.5%$4/sqft |
Source: Zillow Rentals Report a problem | ||
| 4/16/2024 | Price change | $8,900-3.8%$4/sqft |
Source: Zillow Rentals Report a problem | ||
| 2/13/2024 | Listed for rent | $9,250$4/sqft |
Source: Zillow Rentals Report a problem | ||
| 7/28/2023 | Listing removed | -- |
Source: Zillow Rentals Report a problem | ||
| 7/10/2023 | Price change | $9,250-5.1%$4/sqft |
Source: Zillow Rentals Report a problem | ||
| 5/31/2023 | Price change | $9,750-2.5%$4/sqft |
Source: Zillow Rentals Report a problem | ||
| 4/19/2023 | Listed for rent | $10,000+25.8%$4/sqft |
Source: Zillow Rentals Report a problem | ||
| 10/13/2018 | Listing removed | $7,950$4/sqft |
Source: Zillow Rental Manager Report a problem | ||
| 8/15/2018 | Price change | $7,950-3.6%$4/sqft |
Source: Zillow Rental Manager Report a problem | ||
| 7/26/2018 | Listed for rent | $8,250$4/sqft |
Source: Zillow Rental Manager Report a problem | ||
Public tax history
| Year | Property taxes | Tax assessment |
|---|---|---|
| 2026 | -- | $201,651 +2% |
| 2025 | $2,856 +2.5% | $197,714 +2% |
| 2024 | $2,785 +5.4% | $193,838 +2% |
| 2023 | $2,642 +1.5% | $190,038 +2% |
| 2022 | $2,603 -0.3% | $186,313 +2% |
| 2021 | $2,611 +0.9% | $182,661 +1% |
| 2020 | $2,589 | $180,789 +2% |
| 2019 | $2,589 +5.5% | $177,245 +2% |
| 2018 | $2,453 | $173,771 +2% |
| 2017 | $2,453 +12% | $170,365 +2% |
| 2016 | $2,190 +5.5% | $167,025 +1.5% |
| 2015 | $2,075 +2.8% | $164,517 +2% |
| 2014 | $2,019 | $161,295 +2.5% |
| 2012 | -- | $157,419 +30.8% |
| 2011 | -- | $120,333 +0.8% |
| 2010 | -- | $119,435 -0.2% |
| 2009 | -- | $119,720 +2% |
| 2008 | -- | $117,374 +2% |
| 2007 | -- | $115,073 +2% |
| 2006 | -- | $112,817 |
| 2005 | -- | $112,817 +4% |
| 2004 | -- | $108,438 +1.9% |
| 2003 | -- | $106,451 +2% |
| 2002 | -- | $104,365 +4% |
| 2000 | -- | $100,315 |
Find assessor info on the county website
Monthly payment
Est. payment
Payment breakdown
Explore the cost of this home by adjusting the details. Changes won't be saved.Climate risks
Neighborhood: 90266
Nearby schools
GreatSchools rating
- 10/10Pacific Elementary SchoolGrades: K-5Distance: 0.8 mi
- NAManhattan Beach PreschoolGrades: Distance: 1 mi
- 8/10Manhattan Beach Middle SchoolGrades: 6-8Distance: 1.2 mi
- $3,116,3005 bd3 ba2.2k sqft3508 N Poinsettia Ave, Manhattan Beach, CA 90266Off Market
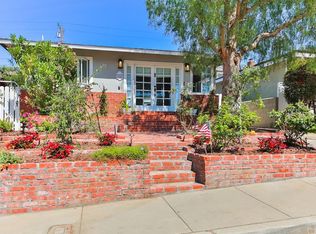
- $2,887,9004 bd3 ba2.3k sqft3500 N Poinsettia Ave, Manhattan Beach, CA 90266Off Market
- $1,848,3004 bd2 ba846 sqft3512 N Poinsettia Ave, Manhattan Beach, CA 90266Off Market
- $2,048,9002 bd1 ba929 sqft3505 Walnut Ave, Manhattan Beach, CA 90266Off Market
- $2,325,5004 bd2 ba1.3k sqft3516 N Poinsettia Ave, Manhattan Beach, CA 90266Off Market
- $2,778,0003 bd2 ba2.1k sqft3501 Walnut Ave, Manhattan Beach, CA 90266Off Market
- $3,715,8003 bd3 ba2.2k sqft3509 Walnut Ave, Manhattan Beach, CA 90266Off Market
- $2,350,0003 bd2 ba1.8k sqft3412 N Poinsettia Ave, Manhattan Beach, CA 90266Sold
A local agent can set up tours, give advice and negotiate with sellers.
Similar homes
- $3,395,0003 bd4 ba2.4k sqft1467 11th St, Manhattan Beach, CA 90266For Sale
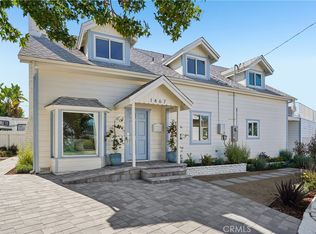 MLS ID #SB26164850, Aaron Klapper, eXp Realty of California, Inc.. CRMLS
 - $2,975,0003 bd4 ba1.8k sqft417 23rd St, Manhattan Beach, CA 90266For Sale
 MLS ID #SB26171974, Cindy Shearin, Strand Hill Properties. CRMLS
 - $4,295,0003 bd3 ba1.9k sqft2412 John St, Manhattan Beach, CA 90266For Sale
 MLS ID #SB26170005, Bryn Stroyke, Bayside. CRMLS
 - $2,895,0004 bd3 ba2.4k sqft3317 Via La Selva, Palos Verdes Estates, CA 90274For Sale
 MLS ID #SB26185274, Kristen Novoa, Vista Sotheby’s International Realty. CRMLS
 - $2,499,9903 bd2 ba1.5k sqft424 S Meadows Ave, Manhattan Beach, CA 90266For SaleMLS ID #SB26127736, John Bathurst, Compass. CRMLS
- $3,195,0005 bd5 ba3.1k sqft8308 McConnell Ave, Los Angeles, CA 90045For SaleMLS ID #SB26164218, Edward Kaminsky, eXp Realty of California, Inc. CRMLS
- $2,895,0004 bd3 ba2.5k sqft1231 S Irena Ave, Redondo Beach, CA 90277For SaleMLS ID #SB26113449, Chris Fitzpatrick, Pacific Land Corporation. CRMLS
- $3,200,0004 bd4 ba3.2k sqft7190 Crest Rd, Rancho Palos Verdes, CA 90275For SaleMLS ID #PV26165002, Chris Adlam, Vista Sotheby's International Realty. CRMLS
- $2,850,0004 bd4 ba2.5k sqft2112 Via Pacheco, Palos Verdes Estates, CA 90274For SaleMLS ID #PV26120763, Veronica Xu, Vista Sotheby's International Realty. CRMLS
- $3,099,0004 bd3 ba3.2k sqft30419 Miraleste Dr, Rancho Palos Verdes, CA 90275For SaleMLS ID #PV26111430, Jerry Yutronich, Estate Properties. CRMLS
- $2,985,0004 bd3 ba3.1k sqft3102 Dona Sofia Dr, Studio City, CA 91604For SaleMLS ID #SR26114322, Jeffrey Goldbloom, Pinnacle Estate Properties, Inc.. CRMLS
- $2,598,0004 bd3 ba2.5k sqft910 Calle Miramar, Redondo Beach, CA 90277For SaleMLS ID #PV26140631, Laura Medina, Estate Properties. CRMLS
- $2,595,0004 bd3 ba2.4k sqft28935 Palos Verdes Dr E, Rancho Palos Verdes, CA 90275For SaleMLS ID #SB26127430, Tamer Makeen, DOMO Real Estate. CRMLS
- $2,500,0003 bd2 ba2k sqft1136 8th St, Hermosa Beach, CA 90254For SaleMLS ID #SB26138806, Lauren Forbes, Compass. CRMLS
- $1,950,0004 bd3 ba1.8k sqft437 2nd St, Hermosa Beach, CA 90254For SaleMLS ID #SB26174676, Daniel Assayag, Vista Sotheby’s International Realty. CRMLS
- $2,599,0004 bd3 ba2.7k sqft5106 Paseo Del Pavon, Torrance, CA 90505For SaleMLS ID #SB26138321, Peter Wollner, New Homes and Land Brokers. CRMLS
- $2,999,0004 bd3 ba3.1k sqft2 Hitching Post Dr, Rolling Hills, CA 90274For SaleMLS ID #SB26135030, Jaqueline Steib, Vista Sotheby’s International Realty. CRMLS
- $2,795,0004 bd5 ba3.1k sqft28701 Highridge Rd, Rolling Hills, CA 90274For SaleMLS ID #OC26154321, Charlie Gillies, Arbor Real Estate. CRMLS
- $2,575,0004 bd3 ba2.2k sqft5123 Willow Wood Rd, Rolling Hills, CA 90274For SaleMLS ID #PV26081419, Mark Stoll, Vista Sotheby's International Realty. CRMLS
- $2,499,0004 bd3 ba2.4k sqft27108 Diamondhead Ln, Rancho Palos Verdes, CA 90275For SaleMLS ID #PV26145902, Chris Adlam, Vista Sotheby's International Realty. CRMLS
Local buyer's agents are ready to help
