This stunning 5-bedroom plus an office, 5.5-bathroom estate offers 4,000 square feet of thoughtfully curated living space on a 6,002 square foot lot where every finish was chosen with intention. A wide pivot entry door sets the tone for the architectural sophistication within. The powder room makes an immediate statement with a custom travertine stone vanity sink and floor-to-ceiling backlit mirror, while the kitchen is nothing short of extraordinary. A custom oval travertine island with integrated stone sink anchors the space, complemented by bespoke cabinetry with wood-slatted doors over smoke glass, crowned by a Roman clay rounded-edge hood. The adjacent dining room glows beneath a striking smoke glass belt chandelier. The living area invites you to unwind beside a fluted stone-clad fireplace in Roman clay with a seamless TV insert, while backlit travertine shelving in the bar area adds warmth and drama in equal measure. The primary suite is a sanctuary unto itself. A rounded-edge stone-clad fireplace with seamless TV insert anchors the bedroom, while the en-suite bath delivers a spa-like experience with Viola marble integrated sink vanities, book matched Viola marble shower cladding, and a skylight flooding the shower in natural light. Oval decorative mirrors float above each vanity, and a freestanding soaking tub sits beside a picture window for the ultimate in relaxed luxury. A custom walk-in closet with integrated makeup vanity completes the retreat. Secondary bathrooms continue the elevated design language with Roman clay walls and travertine-tiled showers. Upstairs, a custom niche with built-in storage and bespoke mirror adds function and flair to the landing area. A custom outdoor kitchen with refrigerator and gas BBQ is perfect for entertaining. Property includes RTI (Ready to Issue) permits for a future pool. Google Smart Home technology controls the AC, lighting, 4 zoned speakers, and front door camera and access — all from your phone. Seven hardwired security cameras with dedicated hard drive storage provide full property coverage and peace of mind. Located in the coveted Mar Vista neighborhood, minutes from Venice and Santa Monica beaches, Abbot Kinney, and the Ballona Creek bike path. Families will appreciate top-rated Walgrove Elementary, making this an exceptional address for those seeking luxury and lifestyle in one of LA's most sought-after communities.
New construction
Listed by: Innovate Realty, Inc. • Armin Monfared • Contact: 3108060993
$4,995,000
13231 Warren Ave, Los Angeles, CA 90066
6beds
4,078sqft
Single Family Residence
Built in 2026
6,002 Square Feet Lot
$4,881,800 Zestimate®
$1,225/sqft
$-- HOA
What's special
- 127 days
- 628
- 66
Zillow last checked:
Listing updated:
Listed by:
Armin Monfared DRE #02131488 3108060993,
Innovate Realty, Inc.
Source: CRMLS,MLS#: OC26190435 Originating MLS: California Regional MLS
Originating MLS: California Regional MLSFacts & features
Interior
Bedrooms & bathrooms
- Bedrooms: 6
- Bathrooms: 6
- Full bathrooms: 5
- 1/4 bathrooms: 1
- Main level bathrooms: 2
- Main level bedrooms: 2
Rooms
- Room types: Bonus Room, Den, Entry/Foyer, Family Room, Laundry, Living Room, Primary Bathroom, Primary Bedroom, Other
Bathroom
- Features: Bathtub, Dual Sinks, Multiple Shower Heads, Walk-In Shower
Kitchen
- Features: Kitchen Island
Other
- Features: Walk-In Closet(s)
Heating
- Central, ENERGY STAR Qualified Equipment, Fireplace(s), Zoned
Cooling
- Central Air, ENERGY STAR Qualified Equipment, Heat Pump, Zoned
Appliances
- Included: 6 Burner Stove, Convection Oven, Dishwasher, ENERGY STAR Qualified Appliances, Gas Oven, Refrigerator, Water Heater
- Laundry: Laundry Room, Upper Level
Features
- Wet Bar, Balcony, High Ceilings, Wired for Data, Wired for Sound, Walk-In Closet(s)
- Flooring: Wood
- Doors: ENERGY STAR Qualified Doors, Sliding Doors
- Windows: Double Pane Windows, ENERGY STAR Qualified Windows
- Has fireplace: Yes
- Fireplace features: Family Room, Primary Bedroom
- Common walls with other units/homes: No Common Walls
Interior area
- Total interior livable area: 4,078 sqft
Property
Parking
- Total spaces: 2
- Parking features: Garage - Attached
- Attached garage spaces: 2
Features
- Levels: Two
- Stories: 2
- Entry location: 1
- Patio & porch: Concrete, Patio
- Pool features: None
- Fencing: New Condition
- Has view: Yes
- View description: Hills
Lot
- Size: 6,002 Square Feet
- Features: 0-1 Unit/Acre, Yard
Details
- Parcel number: 4247006021
- Special conditions: Standard
Construction
Type & style
- Home type: SingleFamily
- Architectural style: Modern
- Property subtype: Single Family Residence
Condition
- New construction: Yes
- Year built: 2026
Utilities & green energy
- Electric: 220 Volts in Garage, Photovoltaics Seller Owned
- Sewer: Public Sewer
- Water: Public
Green energy
- Energy efficient items: Appliances
Community & HOA
Community
- Features: Biking, Dog Park, Sidewalks
Location
- Region: Los Angeles
Financial & listing details
- Price per square foot: $1,225/sqft
- Tax assessed value: $1,624,962
- Date on market: 8/31/2026
- Cumulative days on market: 127 days
- Listing terms: Contract
Estimated market value
$4,881,800
$4.64M - $5.13M
Not available
Price history
| Date | Event | Price |
|---|---|---|
| 8/31/2026 | Listed for sale | $4,995,000+193.8%$1,225/sqft |
Source:  CRMLS #OC26190435 Report a problem CRMLS #OC26190435 Report a problem | ||
| 9/17/2024 | Sold | $1,700,000-5.3%$417/sqft |
Source: Public Record Report a problem | ||
| 9/9/2024 | Pending sale | $1,795,000$440/sqft |
Source:  CLAW #24-384611 Report a problem CLAW #24-384611 Report a problem | ||
| 8/23/2024 | Contingent | $1,795,000$440/sqft |
Source: CLAW #24-384611 Report a problem | ||
| 6/6/2024 | Listed for sale | $1,795,000$440/sqft |
Source: CLAW #24-384611 Report a problem | ||
| 11/30/2023 | Listing removed | -- |
Source: CLAW #23-294541 Report a problem | ||
| 8/3/2023 | Listed for sale | $1,795,000-5.3%$440/sqft |
Source: CLAW #23-294541 Report a problem | ||
| 6/19/2023 | Listing removed | -- |
Source: CLAW #23-252563 Report a problem | ||
| 4/3/2023 | Listed for sale | $1,895,000+72.3%$465/sqft |
Source: CLAW #23-252563 Report a problem | ||
| 3/6/2020 | Listing removed | $1,100,000-25.1%$270/sqft |
Source: RE/MAX Estate Properties #19496132 Report a problem | ||
| 3/5/2020 | Sold | $1,468,000+33.5%$360/sqft |
Source:  CLAW #19496132 Report a problem CLAW #19496132 Report a problem | ||
| 8/16/2019 | Pending sale | $1,100,000$270/sqft |
Source: RE/MAX ESTATE PROPERTIES #19496132 Report a problem | ||
| 8/16/2019 | Listed for sale | $1,100,000$270/sqft |
Source: RE/MAX ESTATE PROPERTIES #19496132 Report a problem | ||
| 8/4/2019 | Pending sale | $1,100,000$270/sqft |
Source: RE/MAX ESTATE PROPERTIES #19-496132 Report a problem | ||
| 8/4/2019 | Listed for sale | $1,100,000$270/sqft |
Source: RE/MAX ESTATE PROPERTIES #19-496132 Report a problem | ||
Public tax history
| Year | Property taxes | Tax assessment |
|---|---|---|
| 2026 | -- | $1,624,962 -4.4% |
| 2025 | $20,470 +7% | $1,700,000 +8% |
| 2024 | $19,129 +2% | $1,573,988 +2% |
| 2023 | $18,758 +4.9% | $1,543,126 +2% |
| 2022 | $17,882 +1.2% | $1,512,870 +2% |
| 2021 | $17,669 -0.1% | $1,483,207 +78.7% |
| 2020 | $17,689 +73.5% | $830,087 +2% |
| 2019 | $10,199 +713.6% | $813,812 +762.8% |
| 2018 | $1,254 | $94,322 +2% |
| 2017 | $1,254 +2% | $92,474 +2% |
| 2016 | $1,229 +3.3% | $90,662 +1.5% |
| 2015 | $1,190 +0.2% | $89,301 +2% |
| 2014 | $1,188 | $87,552 +2.5% |
| 2012 | -- | $85,449 +2% |
| 2011 | -- | $83,774 +0.8% |
| 2010 | -- | $83,149 -0.2% |
| 2009 | -- | $83,347 +2% |
| 2008 | -- | $81,713 +2% |
| 2007 | -- | $80,112 +2% |
| 2006 | -- | $78,542 |
| 2005 | -- | $78,542 +4% |
| 2004 | -- | $75,494 +1.9% |
| 2003 | -- | $74,111 +2% |
| 2002 | -- | $72,659 +4% |
| 2000 | -- | $69,840 |
Find assessor info on the county website
Monthly payment
Est. payment
Payment breakdown
Explore the cost of this home by adjusting the details. Changes won't be saved.Climate risks
Neighborhood: Mar Vista
- $1,757,9003 bd2 ba1.1k sqft13225 Warren Ave, Los Angeles, CA 90066Off Market
- $3,087,0005 bd4 ba3.1k sqft13237 Warren Ave, Los Angeles, CA 90066Off Market
- $2,807,3004 bd4 ba2.8k sqft13230 Dewey St, Los Angeles, CA 90066Off Market
- $2,456,5005 bd3 ba1.9k sqft13224 Dewey St, Los Angeles, CA 90066Off Market
Similar homes
- $5,695,0006 bd7 ba4.8k sqft3253 Inglewood Blvd, Los Angeles, CA 90066New Construction
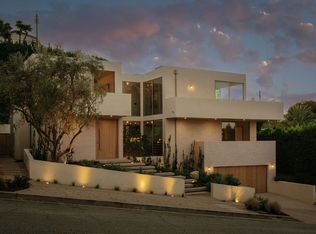 MLS ID #PW26227593, Danny Prasad, Kase Real Estate. CRMLS
 - $4,695,0005 bd7 ba4.3k sqft3621 Moore St, Los Angeles, CA 90066New Construction
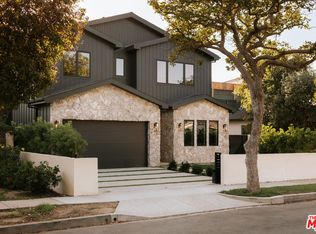 MLS ID #26992757, Yacine Lakhoua DRE # 01921881, Keller Williams Hollywood Hills. CLAW
 - $4,149,0005 bd5 ba3.3k sqft3525 May St, Los Angeles, CA 90066For Sale
 MLS ID #SR26186261, Dennis Chernov, Equity Union. CRMLS
 - $4,995,0005 bd6 ba4.5k sqft10837 Via Verona St, Los Angeles, CA 90077For Sale
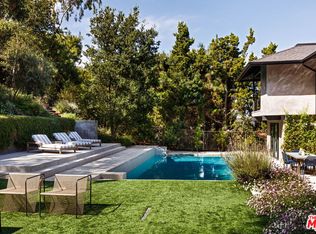 MLS ID #26854853, Kelly Griffiths DRE # 01887730, Compass. CLAW
