Tucked at the end of a private cul-de-sac, this exceptional estate is set behind gates on 26.561 sqft feet of beautifully landscaped grounds. A brick courtyard framed by lush greenery and flowering hedges creates an inviting arrival, introducing a residence defined by timeless classical architecture, impressive scale, exceptional privacy, and thoughtful craftsmanship. The dramatic entry opens to soaring ceilings, peg-and-groove hardwood floors, oversized crown moldings, and richly detailed solid wood beams. The interiors offer an impressive collection of formal and informal spaces, including a grand living room with a striking stone fireplace, elegant dining room, inviting family room with a custom wet bar, and temperature-controlled wine cellar. The chef's kitchen combines function and design with an expansive center island, professional 6-burner Viking range with double ovens, dual dishwashers, soft-close cabinetry, and French doors opening to a covered patio for effortless indoor/outdoor living. The generously proportioned primary suite features a private sitting area, fireplace, two custom walk-in closets, and a balcony overlooking the lush grounds. The adjoining spa-inspired bath includes a soaking tub, dual vanities, and an expansive walk-in shower with additional vanity space. Outside, the grounds unfold as a private magical garden retreat, surrounded by mature trees, flowering landscapes, and verdant greenery. A sparkling pool and dramatic three-tier fountain anchor the setting, while multiple conversation areas, expansive lawns, and a charming gazebo enveloped in creeping fig provide an idyllic backdrop for both large-scale entertaining and quiet relaxation. Among the estate's many distinctive details are dual staircases, charming window seats, leaded and stained-glass windows, abundant storage, a gas generator, and a three-car direct-access garage. A truly remarkable library serves as one of the home's architectural highlights, featuring extensive imported cabinetry and millwork, inlaid flooring, a fireplace, a steel-framed dome ceiling with skylight, and a striking copper dome exterior complemented by copper gutters throughout. A rare combination of architectural character, sophisticated craftsmanship, privacy, and livability, this extraordinary estate offers a setting equally suited to gracious everyday living and memorable entertaining.
For sale
$3,245,000
5340 Calvin Ave, Tarzana, CA 91356
5beds
6,453sqft
Residential, Single Family Residence
Built in 1978
0.61 Acres Lot
$3,086,900 Zestimate®
$503/sqft
$-- HOA
What's special
- 13 hours
- 156
- 6
Zillow last checked:
Listing updated:
Listed by:
Fran H. Chavez DRE # 01013357 818-517-1411,
Christie's International Real Estate SoCal 424-249-7162,
Andrew Spitz DRE # 00924610 818-453-9119,
Christie's Int. R.E SoCal
Source: CLAW,MLS#: 26977947
Facts & features
Interior
Bedrooms & bathrooms
- Bedrooms: 5
- Bathrooms: 6
- Full bathrooms: 3
- 3/4 bathrooms: 1
- 1/2 bathrooms: 2
Rooms
- Room types: Attic, Breakfast Bar, Den, Dining Room, Formal Entry, Jack And Jill, Library, Living Room, Office, Patio Covered, Patio Open, Powder, Retreat, Walk-In Pantry, Wine Cellar
Bedroom
- Features: Walk-In Closet(s)
- Level: Main
Bathroom
- Features: Bidet, Double Shower, Double Vanity(s), Dual Entry (Jack & Jill) Bath, Shower Over Tub, Remodeled, Powder Room, Shower Stall, Linen Closet
Heating
- Central
Cooling
- Central Air, Zoned
Appliances
- Included: Built-Ins, Convection Oven, Gas Cooktop, Double Oven, Range Hood, Dishwasher, Dryer, Freezer, Disposal, Exhaust Fan, Range/Oven, Refrigerator, Washer, Gas Water Heater
- Laundry: Laundry Room, Inside
Features
- Coffered Ceiling(s), Cathedral-Vaulted Ceilings, Built-in Features, Bidet, Beamed Ceilings, Crown Molding, High Ceilings, Recessed Lighting, Storage, Sunken Living Room, Turnkey, Wet Bar, Built-Ins, Ceiling Fan(s), Formal Dining Rm, Kitchen Island
- Flooring: Carpet, Ceramic Tile, Wood, Stone Tile
- Doors: French Doors, Sliding Doors
- Windows: Double Pane Windows, Skylight(s), Stained or Leaded, Drapes, Bay Window(s), Blinds, Custom Window Covering
- Has fireplace: Yes
- Fireplace features: Family Room, Library, Living Room, Wood Burning, Gas
- Common walls with other units/homes: Detached/No Common Walls
Interior area
- Total structure area: 6,453
- Total interior livable area: 6,453 sqft
Property
Parking
- Total spaces: 3
- Parking features: Auto Driveway Gate, Direct Access, Garage Door Opener, Driveway, Paver Block, Garage - 3 Car, Garage Is Attached, Gated, Private Garage, Side By Side
- Attached garage spaces: 3
- Has uncovered spaces: Yes
Features
- Levels: Multi/Split
- Stories: 3
- Entry location: Main Level
- Patio & porch: Covered, Patio, Brick
- Exterior features: Balcony
- Has private pool: Yes
- Pool features: In Ground, Private
- Has spa: Yes
- Spa features: None, Tub With Jets
- Fencing: Wrought Iron,Gate,Fenced Yard
- Has view: Yes
- View description: Courtyard, Pool, Trees/Woods
- Has water view: Yes
Lot
- Size: 0.61 Acres
- Features: Back Yard, Curbs, Front Yard, Landscaped, Lawn, Lot-Level/Flat, Street Lighting, Cul-De-Sac
Details
- Additional structures: Gazebo
- Parcel number: 2163004035
- Zoning: LARA
- Special conditions: Standard
Construction
Type & style
- Home type: SingleFamily
- Architectural style: Tudor
- Property subtype: Residential, Single Family Residence
Materials
- Brick, Stucco
- Foundation: Combination
- Roof: Asphalt,Fire Retardant
Condition
- Updated/Remodeled
- Year built: 1978
Utilities & green energy
- Sewer: In Street
- Water: District
Community & HOA
Community
- Security: Exterior Security Lights, Automatic Gate, Security Lights, Carbon Monoxide Detector(s), Fire and Smoke Detection System, Prewired, Alarm System
HOA
- Has HOA: No
Location
- Region: Tarzana
Financial & listing details
- Price per square foot: $503/sqft
- Tax assessed value: $2,024,221
- Date on market: 9/9/2026
Estimated market value
$3,086,900
$2.93M - $3.24M
Not available
Price history
| Date | Event | Price |
|---|---|---|
| 9/9/2026 | Listed for sale | $3,245,000+102.9%$503/sqft |
Source:  CLAW #26977947 Report a problem CLAW #26977947 Report a problem | ||
| 6/18/2011 | Listing removed | $1,599,000+3.2%$248/sqft |
Source: Prudential California Realty #90047427 Report a problem | ||
| 11/16/2010 | Sold | $1,549,500-3.1%$240/sqft |
Source: Public Record Report a problem | ||
| 9/21/2010 | Price change | $1,599,000-5.9%$248/sqft |
Source: Prudential Calif.Realty #F1843070 Report a problem | ||
| 7/25/2010 | Price change | $1,699,000-5.6%$263/sqft |
Source: Prudential California Realty #90047427 Report a problem | ||
| 5/14/2010 | Price change | $1,799,000-5.3%$279/sqft |
Source: Prudential Calif.Realty #F1843070 Report a problem | ||
| 3/18/2010 | Price change | $1,899,000-5%$294/sqft |
Source: Elite West Realty #F1825066 Report a problem | ||
| 7/13/2009 | Price change | $1,999,000-9.1%$310/sqft |
Source: Rodeo Realty #F1806143 Report a problem | ||
| 4/29/2009 | Price change | $2,200,000-18.5%$341/sqft |
Source: Listhub #F1806143 Report a problem | ||
| 10/16/2008 | Listed for sale | $2,699,000$418/sqft |
Source: Listhub #F1806143 Report a problem | ||
Public tax history
| Year | Property taxes | Tax assessment |
|---|---|---|
| 2026 | -- | $2,024,221 +2% |
| 2025 | $24,629 +1.9% | $1,984,532 +2% |
| 2024 | $24,177 +2% | $1,945,621 +2% |
| 2023 | $23,713 +4.7% | $1,907,473 +2% |
| 2022 | $22,641 +1.3% | $1,870,072 +2% |
| 2021 | $22,342 -1% | $1,833,404 +1% |
| 2020 | $22,563 | $1,814,606 +2% |
| 2019 | $22,563 +5% | $1,779,026 +2% |
| 2018 | $21,482 | $1,744,144 +2% |
| 2017 | $21,482 +2.2% | $1,709,946 +2% |
| 2016 | $21,018 +2.6% | $1,676,418 +1.5% |
| 2015 | $20,487 +1.1% | $1,651,238 +2% |
| 2014 | $20,255 | $1,618,894 +2.5% |
| 2012 | -- | $1,579,980 +2% |
| 2011 | -- | $1,549,000 +57.2% |
| 2010 | -- | $985,561 -0.2% |
| 2009 | -- | $987,903 +2% |
| 2008 | -- | $968,533 +2% |
| 2007 | -- | $949,544 +2% |
| 2006 | -- | $930,927 |
| 2005 | -- | $930,927 +11.8% |
| 2004 | -- | $832,661 +1.9% |
| 2003 | -- | $817,401 +2% |
| 2002 | -- | $801,374 +4% |
| 2000 | -- | $770,258 |
Find assessor info on the county website
Monthly payment
Est. payment
Payment breakdown
Explore the cost of this home by adjusting the details. Changes won't be saved.Climate risks
Neighborhood: Tarzana
Nearby schools
Schools provided by the listing agent
- District: Los Angeles Unified
Source: CLAW. This data may not be complete. We recommend contacting the local school district to confirm school assignments for this home.
Similar homes
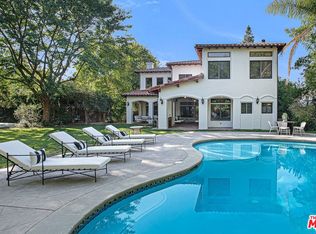
- $3,249,9005 bd6 ba4.8k sqft5441 Calvin Ave, Tarzana, CA 91356For Sale
 MLS ID #SR26147396, Ilia Shapiro, Rodeo Realty. CRMLS
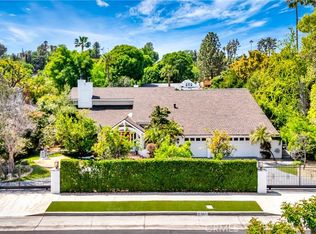
 - $3,349,0007 bd6 ba4.7k sqft19436 Hatteras St, Tarzana, CA 91356For Sale
 MLS ID #SR26143469, Dennis Chernov, Equity Union. CRMLS
 - $2,999,0005 bd4 ba7.1k sqft4651 Ellenita Ave, Tarzana, CA 91356For Sale
 MLS ID #SR26166842, Martin Karamanoukian, Realty Squad Inc.. CRMLS
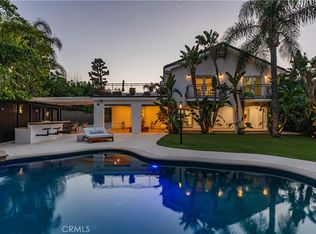
 - $3,595,0006 bd6 ba5.7k sqft5242 Topeka Dr, Tarzana, CA 91356For Sale
 MLS ID #SR26091436, Gary Wolfe, Sothebys International Realty. CRMLS
Local buyer's agents are ready to help
