Impeccably maintained, it looks, feels, and shows like a brand-new custom home. A grand double-door Mediterranean entry welcomes you into an elegant interior highlighted by cathedral ceilings, an abundance of natural light, and exceptional craftsmanship throughout. The expansive living room features a custom fireplace, walls of windows, and ample space to accommodate a grand piano, creating a sophisticated setting for both everyday living and formal entertaining. The main level features beautiful travertine flooring, while rich hardwood flooring enhances the upper level. Designed for the culinary enthusiast, the gourmet island kitchen offers extensive granite countertop space, abundant custom cabinetry, a built-in wine cooler, and premium Viking appliances, including a 48-inch built-in side-by-side refrigerator and a professional 48-inch six-burner gas range with griddle. Adjacent to the kitchen, the spacious family room creates an inviting open-concept gathering space and offers seamless access to the spectacular resort-style backyard. The private outdoor retreat is beautifully landscaped with lush tropical surroundings. It features a heated swimming pool, spa, built-in BBQ, generous patio space, and a grassy play area—perfect for entertaining or relaxing in complete privacy. The luxurious primary suite serves as a true sanctuary, complete with its own fireplace and huge custom walk-in wardrobe closet. Each bedroom is generously sized, and the home offers five spacious bedrooms and five beautifully appointed bathrooms. Additional premium amenities include: security system, built-in surround sound system, built-in quality closet systems throughout, dual-zone air conditioning, programmable thermostats, Aroma auto-air freshener, complete water purifying system and reverse osmosis system, automatic sprinkler timer, tile roof, patio, gated setting, beautiful views of the private heated pool and spa. Seller will pay for continued house-cleaning and landscape services through the end of the year. Situated on an approximately 6,750-square-foot lot (50' x 135') and ideally located just north of Ventura Boulevard, west of Kester Avenue, and south of Camarillo Street with convenient access to the 101 Freeway, this magnificent Tuscan-style estate offers the perfect combination of luxury, comfort, privacy, and convenience. This extraordinary residence truly represents turnkey California living at its finest.
For sale
Listed by: First Team Real Estate • Speedy Watson • Contact: 310-766-1412
$3,450,000
4759 Lemona Ave, Sherman Oaks, CA 91403
5beds
4,136sqft
:
Get pre-qualified$22,964/mo
Single Family Residence
Built in 2006
6,757 Square Feet Lot
$3,305,900 Zestimate®
$834/sqft
$-- HOA
What's special
- 12 days |
- 404 |
- 26 |
Zillow last checked:
Listing updated:
Listed by:
Speedy Watson DRE #00614328 310-766-1412,
First Team Real Estate
Source: CRMLS,MLS#: PW26160387 Originating MLS: California Regional MLS
Originating MLS: California Regional MLSFacts & features
Interior
Bedrooms & bathrooms
- Bedrooms: 5
- Bathrooms: 5
- Full bathrooms: 2
- 3/4 bathrooms: 2
- 1/2 bathrooms: 1
- Main level bathrooms: 1
- Main level bedrooms: 1
Rooms
- Room types: Attic, Bedroom, Entry/Foyer, Family Room, Kitchen, Laundry, Living Room, Primary Bedroom, Other, Dining Room
Bedroom
- Features: Bedroom on Main Level
Bathroom
- Features: Bidet, Bathtub, Dual Sinks, Jetted Tub, Linen Closet, Multiple Shower Heads, Stone Counters, Separate Shower, Upgraded, Vanity
Other
- Features: Dressing Area
Family room
- Features: Separate Family Room
Kitchen
- Features: Granite Counters, Kitchen Island, Kitchen/Family Room Combo
Other
- Features: Walk-In Closet(s)
Heating
- Central
Cooling
- Central Air
Appliances
- Included: 6 Burner Stove, Built-In Range, Dishwasher, Exhaust Fan, Disposal, Microwave, Refrigerator, Range Hood
- Laundry: Inside, Laundry Room
Features
- Beamed Ceilings, Breakfast Bar, Balcony, Ceiling Fan(s), Cathedral Ceiling(s), Separate/Formal Dining Room, Granite Counters, High Ceilings, Open Floorplan, Recessed Lighting, See Remarks, Two Story Ceilings, Attic, Bedroom on Main Level, Dressing Area, Primary Suite, Walk-In Closet(s)
- Flooring: See Remarks, Stone, Wood
- Windows: Blinds, Drapes
- Has fireplace: Yes
- Fireplace features: Living Room, Primary Bedroom
- Common walls with other units/homes: No Common Walls
Interior area
- Total interior livable area: 4,136 sqft
Video & virtual tour
Property
Parking
- Total spaces: 4
- Parking features: Driveway, Garage Faces Front, Garage, Gated
- Attached garage spaces: 2
- Uncovered spaces: 2
Features
- Levels: Two
- Stories: 2
- Entry location: 1
- Patio & porch: Open, Patio, Terrace
- Exterior features: Awning(s), Lighting
- Has private pool: Yes
- Pool features: Heated, In Ground, Private
- Has spa: Yes
- Spa features: Heated, In Ground, Private
- Fencing: Masonry,Wrought Iron
- Has view: Yes
- View description: Pool
Lot
- Size: 6,757 Square Feet
- Features: Back Yard, Front Yard, Landscaped, Sprinkler System
Details
- Parcel number: 2264014014
- Special conditions: Standard
Construction
Type & style
- Home type: SingleFamily
- Architectural style: Mediterranean,See Remarks
- Property subtype: Single Family Residence
Materials
- Roof: Tile
Condition
- Turnkey
- New construction: No
- Year built: 2006
Utilities & green energy
- Sewer: Public Sewer
- Water: Public
- Utilities for property: Electricity Connected, Natural Gas Connected, Sewer Connected, Water Connected
Community & HOA
Community
- Features: Curbs, Gutter(s), Street Lights, Sidewalks
- Security: Security System, Closed Circuit Camera(s), Carbon Monoxide Detector(s), Security Gate, Smoke Detector(s)
Location
- Region: Sherman Oaks
Financial & listing details
- Price per square foot: $834/sqft
- Tax assessed value: $1,694,411
- Annual tax amount: $20,647
- Date on market: 7/23/2026
- Cumulative days on market: 13 days
- Listing terms: Cash,Conventional
- Road surface type: Paved
Estimated market value
$3,305,900
$3.14M - $3.47M
$14,500/mo
Price history
| Date | Event | Price |
|---|---|---|
| 7/24/2026 | Listed for sale | $3,450,000+155.7%$834/sqft |
Source:  CRMLS #PW26160387 Report a problem CRMLS #PW26160387 Report a problem | ||
| 5/17/2012 | Sold | $1,349,000$326/sqft |
Source: Public Record Report a problem | ||
| 4/4/2012 | Listed for sale | $1,349,000+10.1%$326/sqft |
Source: Ewing & Associates Sotheby's International Realty #12-591243 Report a problem | ||
| 11/21/2008 | Sold | $1,225,000-15.2%$296/sqft |
Source: Public Record Report a problem | ||
| 3/20/2007 | Sold | $1,445,000+106.7%$349/sqft |
Source: Public Record Report a problem | ||
| 3/16/2006 | Sold | $699,000+133.8%$169/sqft |
Source: Public Record Report a problem | ||
| 7/13/2001 | Sold | $299,000+15%$72/sqft |
Source: Public Record Report a problem | ||
| 9/12/2000 | Sold | $260,000$63/sqft |
Source: Public Record Report a problem | ||
Public tax history
| Year | Property taxes | Tax assessment |
|---|---|---|
| 2025 | $20,647 +1.4% | $1,694,411 +2% |
| 2024 | $20,370 +2% | $1,661,188 +2% |
| 2023 | $19,974 +4.9% | $1,628,616 +2% |
| 2022 | $19,042 +1.3% | $1,596,683 +2% |
| 2021 | $18,797 -1% | $1,565,376 +1% |
| 2020 | $18,989 | $1,549,326 +2% |
| 2019 | $18,989 +4.7% | $1,518,948 +2% |
| 2018 | $18,139 | $1,489,165 +2% |
| 2017 | $18,139 +2.2% | $1,459,966 +2% |
| 2016 | $17,742 +2.4% | $1,431,340 +1.5% |
| 2015 | $17,322 +1.2% | $1,409,841 +2% |
| 2014 | $17,119 | $1,382,226 +32.8% |
| 2012 | -- | $1,041,000 |
| 2011 | -- | $1,041,000 |
| 2010 | -- | $1,041,000 -15% |
| 2009 | -- | $1,225,000 -16.9% |
| 2008 | -- | $1,473,900 +30.8% |
| 2007 | -- | $1,126,870 +114.5% |
| 2006 | -- | $525,300 |
| 2005 | -- | $525,300 +69.1% |
| 2004 | -- | $310,673 +1.9% |
| 2003 | -- | $304,980 +2% |
| 2002 | -- | $299,000 +110.5% |
| 2000 | -- | $142,061 |
Find assessor info on the county website
Monthly payment
Est. payment
Payment breakdown
Explore the cost of this home by adjusting the details. Changes won't be saved.Climate risks
Neighborhood: Sherman Oaks
Nearby schools
GreatSchools rating
- 8/10Sherman Oaks Elementary Charter SchoolGrades: K-5Distance: 0.6 mi
- 6/10Van Nuys Middle SchoolGrades: 6-8Distance: 1 mi
- 8/10Van Nuys Senior High SchoolGrades: 9-12Distance: 2.2 mi
Schools provided by the listing agent
- Elementary: Sherman Oaks
- Middle: Van Nuys
- High: Van Nuys
Source: CRMLS. This data may not be complete. We recommend contacting the local school district to confirm school assignments for this home.
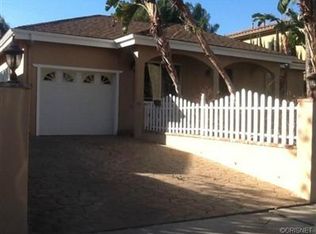
- $1,599,6003 bd3 ba2.3k sqft4753 Lemona Ave, Sherman Oaks, CA 91403Off Market
- $3,038,0005 bd7 ba4.1k sqft4765 Lemona Ave, Sherman Oaks, CA 91403Sold

- $1,400,5002 bd1 ba1k sqft4749 Lemona Ave, Sherman Oaks, CA 91403Off Market
- $1,047,4002 bd2 ba1k sqft4758 Norwich Ave, Sherman Oaks, CA 91403Off Market

- $1,562,6003 bd2 ba2.1k sqft4754 Norwich Ave, Sherman Oaks, CA 91403Off Market
- $1,777,7004 bd4 ba2.5k sqft4764 Norwich Ave, Sherman Oaks, CA 91403Off Market
- $1,381,2004 bd3 ba2k sqft4745 Lemona Ave, Sherman Oaks, CA 91403Off Market
- $2,138,7004 bd4 ba3.1k sqft4748 Norwich Ave, Sherman Oaks, CA 91403Off Market
A local agent can set up tours, give advice and negotiate with sellers.
Similar homes
- $3,199,9995 bd5 ba4.5k sqft15102 Greenleaf St, Sherman Oaks, CA 91403For Sale
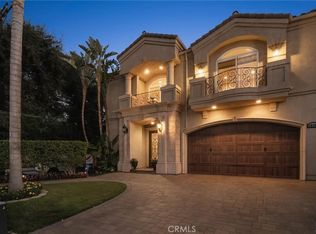 MLS ID #SR26164764, Diana Makhtesyan, Diana Makhtesyan. CRMLS
 - $2,499,0005 bd6 ba3.5k sqft15014 Valleyheart Dr, Sherman Oaks, CA 91403For Sale
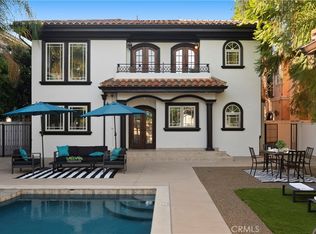 MLS ID #SR26156593, Zeev Perez, Equity Union. CRMLS
 - $3,498,0005 bd5 ba4.5k sqft3952 Oakfield Dr, Sherman Oaks, CA 91423For Sale
 MLS ID #SR25265269, Jennifer Stockton, Pinnacle Estate Properties, Inc.. CRMLS
 - $2,749,9994 bd3 ba3.1k sqft15701 Royal Ridge Rd, Sherman Oaks, CA 91403For Sale
 MLS ID #SR26144480, Hovik Pakhanyan, The Agency. CRMLS
 - $2,449,0005 bd5 ba4.8k sqft14659 Valley Vista Blvd, Sherman Oaks, CA 91403For SaleMLS ID #BB26046977, Joseph Harris, Redfin Corporation. CRMLS
- $3,249,9005 bd6 ba4.8k sqft5441 Calvin Ave, Tarzana, CA 91356For SaleMLS ID #SR26147396, Ilia Shapiro, Rodeo Realty. CRMLS
- $2,199,0004 bd4 ba3.5k sqft15059 Rayneta Dr, Sherman Oaks, CA 91403For SaleMLS ID #SR26149608, Tracey Feder, Equity Union. CRMLS
- $2,950,0005 bd4 ba4.5k sqft5128 Avenida Hacienda, Tarzana, CA 91356For SaleMLS ID #AR26157557, Jonathan Rodriguez, CA Flat Fee Listings, Inc. CRMLS
- $2,999,0004 bd5 ba3.3k sqft4643 Vantage Ave, Valley Village, CA 91607For SaleMLS ID #SR26159366, Randye Saunders, Engel & Volkers Encino. CRMLS
- $3,695,0005 bd6 ba4.8k sqft4195 Alonzo Ave, Encino, CA 91316For SaleMLS ID #SR25238034, Dee Celik, Keller Williams Realty Calabasas. CRMLS
- $2,300,0005 bd4 ba3.7k sqft5950 Winnetka Ave, Woodland Hills, CA 91367For SaleMLS ID #SR26164625, Catherine Cressy, Sotheby's International Realty. CRMLS
- $3,600,0006 bd4 ba4.2k sqft8005 Bell Crest Dr, Los Angeles, CA 90045For SaleMLS ID #PV26135917, Mark Stoll, Vista Sotheby's International Realty. CRMLS
- $2,625,0007 bd6 ba5k sqft5449 Woodman Ave, Van Nuys, CA 91401For SaleMLS ID #GD26113304, Allen Vardanyan, Allen Vardanyan. CRMLS
- $2,985,0004 bd3 ba3.1k sqft3102 Dona Sofia Dr, Studio City, CA 91604For SaleMLS ID #SR26114322, Jeffrey Goldbloom, Pinnacle Estate Properties, Inc.. CRMLS
- $3,295,0003 bd5 ba4.4k sqft2257 Manning Ave, Los Angeles, CA 90064For SaleMLS ID #SB26141858, James Makishima, Makishima Realty. CRMLS
- $3,795,0006 bd6 ba5.7k sqft5242 Topeka Dr, Tarzana, CA 91356For SaleMLS ID #SR26091436, Gary Wolfe, Sothebys International Realty. CRMLS
- $2,995,0004 bd4 ba3.5k sqft1625 Oakengate Dr, Glendale, CA 91207For SaleMLS ID #GD26164349, Craig Farestveit, Craig Estates & Fine Propertie. CRMLS
- $3,099,0005 bd5 ba4.1k sqft4414 Park Mallorca, Calabasas, CA 91302For SaleMLS ID #SR26150241, David Watkins, Pinnacle Estate Properties, Inc.. CRMLS
- $2,189,0004 bd3 ba2.5k sqft4347 Coronet Dr, Encino, CA 91316For SaleMLS ID #SR26166738, Oren Mordkowitz, Pinnacle Estate Properties, Inc.. CRMLS
- $2,449,0004 bd4 ba3.6k sqft16641 Adlon Rd, Encino, CA 91436For SaleMLS ID #SR26052399, Marilyn Azar, Keller Williams Luxury. CRMLS
Local buyer's agents are ready to help
