Welcome to this beautifully updated Sherman Oaks residence offering the perfect blend of comfort, style, and functionality. This spacious two-story home features 4 bedrooms and 3 bathrooms, including a convenient bedroom and full bath on the main level. The bright, open floor plan is highlighted by abundant natural light, a modern kitchen with quality finishes, and inviting living spaces ideal for everyday living and entertaining. The private backyard provides plenty of room for outdoor dining, relaxation, or gatherings. Additional features include an attached two-car garage, a solar power system, central HVAC, and a desirable location close to parks, shopping, dining, top-rated schools, and convenient freeway access. The property is available for purchase with or without the established truck and alcohol recovery center business. The business may be purchased separately for an additional fee. Please contact the listing agent for additional details.
For sale
Listed by: Diana Makhtesyan • Diana Makhtesyan • Contact: 818-602-1622
$3,199,999
15102 Greenleaf St, Sherman Oaks, CA 91403
5beds
4,515sqft
Single Family Residence
Built in 2007
7,029 Square Feet Lot
$3,087,600 Zestimate®
$709/sqft
$-- HOA
What's special
- 234 days
- 241
- 18
Zillow last checked:
Listing updated:
Listed by:
Diana Makhtesyan DRE #01491104 818-602-1622,
Diana Makhtesyan
Source: CRMLS,MLS#: SR26164764 Originating MLS: California Regional MLS
Facts & features
Interior
Bedrooms & bathrooms
- Bedrooms: 5
- Bathrooms: 5
- Full bathrooms: 5
- Main level bathrooms: 1
- Main level bedrooms: 1
Rooms
- Room types: Attic, Bathroom, Entry/Foyer, Family Room, Foyer, Guest Quarters, Kitchen, Laundry, Living Room, Primary Bathroom, Primary Bedroom, Other, Pantry, Dining Room
Bathroom
- Features: Jack and Jill Bath
Family room
- Features: Separate Family Room
Other
- Features: Walk-In Closet(s)
Pantry
- Features: Walk-In Pantry
Heating
- Central
Cooling
- Central Air
Appliances
- Included: 6 Burner Stove, Convection Oven, Dishwasher, Gas Cooktop, Gas Oven, Gas Range, Gas Water Heater, Refrigerator
- Laundry: Laundry Room
Features
- Breakfast Bar, Balcony, Separate/Formal Dining Room, Multiple Staircases, Attic, Entrance Foyer, Jack and Jill Bath, Primary Suite, Walk-In Pantry, Walk-In Closet(s)
- Has fireplace: Yes
- Fireplace features: Family Room, Living Room, Primary Bedroom
- Common walls with other units/homes: No Common Walls
Interior area
- Total interior livable area: 4,515 sqft
Property
Parking
- Total spaces: 2
- Parking features: Garage - Attached
- Attached garage spaces: 2
Features
- Levels: Two
- Stories: 2
- Entry location: Frant door
- Patio & porch: Covered, Front Porch
- Has private pool: Yes
- Pool features: Fenced, In Ground, Private, Waterfall
Lot
- Size: 7,029 Square Feet
- Features: 0-1 Unit/Acre, Back Yard, Corner Lot, Front Yard, Sprinkler System, Yard
Details
- Parcel number: 2276021001
- Special conditions: Standard
Construction
Type & style
- Home type: SingleFamily
- Architectural style: Patio Home
- Property subtype: Single Family Residence
Condition
- New construction: No
- Year built: 2007
Utilities & green energy
- Sewer: Public Sewer
- Water: Public
- Utilities for property: Cable Connected, Electricity Connected, Natural Gas Connected
Community & HOA
Community
- Features: Curbs, Valley
Location
- Region: Sherman Oaks
Financial & listing details
- Price per square foot: $709/sqft
- Tax assessed value: $3,507,780
- Date on market: 7/28/2026
- Cumulative days on market: 234 days
- Listing terms: Cash,Cash to New Loan
Estimated market value
$3,087,600
$2.93M - $3.24M
Not available
Price history
| Date | Event | Price |
|---|---|---|
| 7/28/2026 | Listed for sale | $3,199,999+9.4%$709/sqft |
Source:  CRMLS #SR26164764 Report a problem | ||
| 1/14/2022 | Sold | $2,925,000$648/sqft |
Source: Public Record Report a problem | ||
| 11/9/2021 | Pending sale | $2,925,000$648/sqft |
Source: CRMLS #SB21173160 Report a problem | ||
| 11/9/2021 | Listed for sale | $2,925,000$648/sqft |
Source: CRMLS #SB21173160 Report a problem | ||
| 11/9/2021 | Listing removed | -- |
Source: BHHS broker feed Report a problem | ||
| 9/22/2021 | Price change | $2,925,000+2.6%$648/sqft |
Source: BHHS broker feed #SB21173160 Report a problem | ||
| 9/18/2021 | Price change | $2,850,000-5%$631/sqft |
Source: BHHS broker feed #SB21173160 Report a problem | ||
| 8/11/2021 | Listed for sale | $2,999,900+86.3%$664/sqft |
Source:  Berkshire Hathaway HomeServices #SB21173160 Report a problem | ||
| 12/31/2013 | Sold | $1,610,000-2.4%$357/sqft |
Source: Public Record Report a problem | ||
| 12/5/2013 | Pending sale | $1,649,000$365/sqft |
Source: Berkshire Hathaway HomeService #SR13175804 Report a problem | ||
| 11/14/2013 | Listed for sale | $1,649,000-14.5%$365/sqft |
Source: Berkshire Hathaway HomeService #SR13175804 Report a problem | ||
| 5/26/2008 | Listing removed | $1,929,000$427/sqft |
Source: Homes.com #f1745674 Report a problem | ||
| 4/11/2008 | Price change | $1,929,000-3.3%$427/sqft |
Source: Homes.com #f1745674 Report a problem | ||
| 4/3/2008 | Price change | $1,995,000-2.6%$442/sqft |
Source: ListingDomains.com Report a problem | ||
| 1/12/2008 | Listed for sale | $2,049,000+819.4%$454/sqft |
Source: ListingDomains.com Report a problem | ||
| 8/9/1994 | Sold | $222,872-20.4%$49/sqft |
Source: Public Record Report a problem | ||
| 9/16/1993 | Sold | $280,000$62/sqft |
Source: Public Record Report a problem | ||
Public tax history
| Year | Property taxes | Tax assessment |
|---|---|---|
| 2026 | -- | $3,507,780 +13% |
| 2025 | $37,526 +1.2% | $3,104,033 +2% |
| 2024 | $37,093 +2% | $3,043,170 +2% |
| 2023 | $36,369 +4.8% | $2,983,500 +60.4% |
| 2022 | $34,688 +58.5% | $1,859,797 +2% |
| 2021 | $21,887 -1% | $1,823,332 +1% |
| 2020 | $22,109 | $1,804,637 +2% |
| 2019 | $22,109 +4.7% | $1,769,253 +2% |
| 2018 | $21,123 | $1,734,563 +2% |
| 2017 | $21,123 +2.2% | $1,700,553 +2% |
| 2016 | $20,662 +2.4% | $1,667,209 +1.5% |
| 2015 | $20,176 +1.2% | $1,642,167 +2% |
| 2014 | $19,936 | $1,610,000 +83.6% |
| 2012 | -- | $876,866 +2% |
| 2011 | -- | $859,673 +0.8% |
| 2010 | -- | $853,249 -0.2% |
| 2009 | -- | $855,277 +193.7% |
| 2008 | -- | $291,238 +5.2% |
| 2007 | -- | $276,937 +2% |
| 2006 | -- | $271,508 |
| 2005 | -- | $271,508 +4% |
| 2004 | -- | $260,966 +1.9% |
| 2003 | -- | $256,185 +2% |
| 2002 | -- | $251,162 +4% |
| 2000 | -- | $241,410 |
Find assessor info on the county website
Monthly payment
Est. payment
Payment breakdown
Explore the cost of this home by adjusting the details. Changes won't be saved.Climate risks
Neighborhood: Sherman Oaks
Nearby schools
Schools provided by the listing agent
- Elementary: Mabel Paine
- High: Shadow Hills
Source: CRMLS. This data may not be complete. We recommend contacting the local school district to confirm school assignments for this home.
- $867,0501 bd1 ba500 sqft15108 Greenleaf St, Sherman Oaks, CA 91403Off Market

- $1,110,6002 bd2 ba1.1k sqft15112 Greenleaf St, Sherman Oaks, CA 91403Off Market
- $3,302,1007 bd7 ba5k sqft15060 Greenleaf St, Sherman Oaks, CA 91403Off Market

- $3,044,8004 bd5 ba3.3k sqft4357 Noble Ave, Sherman Oaks, CA 91403Off Market

Similar homes
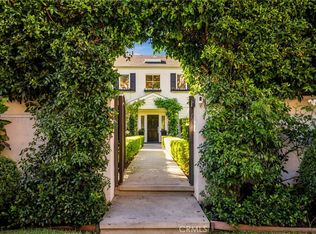
- $3,250,0005 bd5 ba4.1k sqft4759 Lemona Ave, Sherman Oaks, CA 91403For Sale
 MLS ID #PW26160387, Speedy Watson, First Team Real Estate. CRMLS
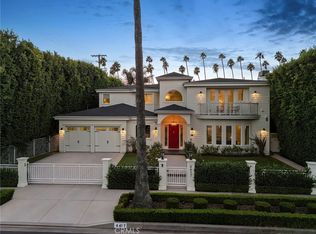
- $3,699,0005 bd5 ba4.1k sqft14647 Valley Vista Blvd, Sherman Oaks, CA 91403For Sale
 MLS ID #SR26194929, Diana Armstrong-Bruns, Equity Union. CRMLS
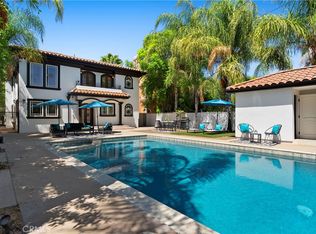
- $3,179,0005 bd6 ba4.8k sqft4417 Atoll Ave, Sherman Oaks, CA 91423For Sale
 MLS ID #SR26213407, Dennis Chernov, Equity Union. CRMLS
- $2,244,0005 bd6 ba3.5k sqft15014 Valleyheart Dr, Sherman Oaks, CA 91403For Sale
 MLS ID #SR26224972, Zeev Perez, Equity Union. CRMLS
