Hollywood character. Cinematic spaces. Set beneath the iconic Hollywood Sign, this striking Mediterranean-inspired residence brings together timeless architecture and the excitement of Hollywood Hills living. Spanning approximately 4,106 square feet across multiple levels, the home offers expansive
entertaining spaces, private retreats, and outdoor terraces surrounded by beautiful canyon scenery. Red tile roofing, graceful arched windows, and a collection of balconies create a memorable first impression. Inside, soaring ceilings and elegant architectural details frame an inviting, open layout, with spacious living and dining areas flowing into the kitchen. From intimate dinners to lively gatherings, the home sets the stage for effortless entertaining. The expansive primary suite is a destination of its own, featuring a generous sitting area, fireplace, private balcony, walk-in closet, and beautifully appointed bathroom. Three additional bedrooms, including a junior suite, offer flexibility for guests, work, and everyday living. Bring the Hollywood experience home in the dedicated screening room, complete with a bar and wine storage. Host a movie premiere of your own, pour a favorite vintage, or take the evening outdoors to multiple terraces designed for lounging and dining. A built-in barbecue completes the setting for memorable evenings against the canyon backdrop. An elevator connecting the home’s levels, multiple staircases, fireplaces, and a three car garage add comfort and convenience to this distinctive hillside residence. Ideally located near Beachwood Village, Beachwood Cafe, Griffith Park, and Lake Hollywood, this is an opportunity to enjoy one of Los Angeles’ most recognizable neighborhoods—with space to entertain, room to unwind, and
unmistakable Hollywood style.
For sale
Listed by: Realty Squad Inc. • Martin Karamanoukian • Contact: homesforsalebymartin@gmail.com
$2,399,000
2995 Belden Dr, Los Angeles, CA 90068
4beds
4,106sqft
Single Family Residence
Built in 2012
6,586 Square Feet Lot
$2,348,400 Zestimate®
$584/sqft
$-- HOA
What's special
- 4 days
- 558
- 66
Likely to sell faster than
Zillow last checked:
Listing updated:
Listed by:
Martin Karamanoukian DRE #02077230 homesforsalebymartin@gmail.com,
Realty Squad Inc.,
Anahit Yeghiazaryan DRE #02100864 818-568-0644,
Realty Squad Inc.
Source: CRMLS,MLS#: SR26226508 Originating MLS: California Regional MLS
Facts & features
Interior
Bedrooms & bathrooms
- Bedrooms: 4
- Bathrooms: 4
- Full bathrooms: 3
- 1/2 bathrooms: 1
- Main level bathrooms: 1
Rooms
- Room types: Bedroom
Bedroom
- Features: All Bedrooms Up
Heating
- Central
Cooling
- Central Air
Appliances
- Included: Barbecue, Dishwasher, Electric Oven, Gas Range, Indoor Grill, Microwave, Refrigerator, Range Hood, Tankless Water Heater, Vented Exhaust Fan, Water To Refrigerator
- Laundry: Laundry Room
Features
- Wet Bar, Balcony, Ceiling Fan(s), Crown Molding, Elevator, Granite Counters, High Ceilings, Intercom, Living Room Deck Attached, Multiple Staircases, Open Floorplan, Pantry, Stone Counters, Recessed Lighting, Storage, Unfurnished, All Bedrooms Up
- Has fireplace: Yes
- Fireplace features: Living Room, Primary Bedroom
- Common walls with other units/homes: 1 Common Wall
Interior area
- Total interior livable area: 4,106 sqft
Video & virtual tour
Property
Parking
- Total spaces: 3
- Parking features: Garage - Attached
- Attached garage spaces: 3
Features
- Levels: Three Or More
- Stories: 3
- Entry location: 1
- Pool features: None
- Has view: Yes
Lot
- Size: 6,586 Square Feet
- Features: 0-1 Unit/Acre
Details
- Parcel number: 5582020013
- Special conditions: Standard
- Other equipment: Intercom
Construction
Type & style
- Home type: SingleFamily
- Property subtype: Single Family Residence
- Attached to another structure: Yes
Materials
- Copper Plumbing
Condition
- New construction: No
- Year built: 2012
Utilities & green energy
- Sewer: Public Sewer
- Water: Public
Community & HOA
Community
- Features: Street Lights, Sidewalks
Location
- Region: Los Angeles
Financial & listing details
- Price per square foot: $584/sqft
- Date on market: 10/19/2026
- Cumulative days on market: 5 days
- Listing terms: Cash,Cash to New Loan,Conventional
Estimated market value
$2,348,400
$2.23M - $2.47M
$11,107/mo
Price history
| Date | Event | Price |
|---|---|---|
| 10/20/2026 | Listed for sale | $2,399,000-3.2%$584/sqft |
Source:  CRMLS #SR26226508 Report a problem | ||
| 3/23/2026 | Listing removed | $11,985$3/sqft |
Source: Zillow Rentals Report a problem | ||
| 2/23/2026 | Price change | $11,985+0%$3/sqft |
Source: Zillow Rentals Report a problem | ||
| 10/27/2025 | Price change | $11,980-7.1%$3/sqft |
Source: Zillow Rentals Report a problem | ||
| 10/15/2025 | Listed for rent | $12,900$3/sqft |
Source: Zillow Rentals Report a problem | ||
| 10/13/2025 | Listing removed | $2,479,000$604/sqft |
Source:  SDMLS #SR25105903 Report a problem | ||
| 6/26/2025 | Listed for sale | $2,479,000-17.2%$604/sqft |
Source: SDMLS #SR25105903 Report a problem | ||
| 4/25/2025 | Listing removed | $2,995,000$729/sqft |
Source:  Douglas Elliman #24-465544 Report a problem | ||
| 12/3/2024 | Listed for sale | $2,995,000$729/sqft |
Source:  CLAW #24-465544 Report a problem | ||
Public tax history
Tax history is unavailable.
Monthly payment
Est. payment
Payment breakdown
Explore the cost of this home by adjusting the details. Changes won't be saved.Climate risks
Neighborhood: Hollywood Hills
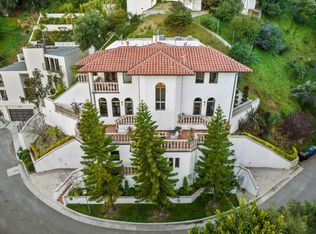
- $3,429,7004 bd4 ba4.1k sqft2995 N Belden Dr, Los Angeles, CA 90068Off Market
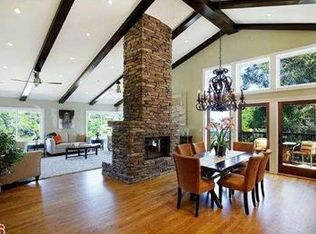
- $2,803,7005 bd5 ba3.9k sqft6434 Rodgerton Dr, Los Angeles, CA 90068Off Market
- $1,843,1003 bd3 ba2.8k sqft2985 Belden Dr, Los Angeles, CA 90068Off Market
- $2,238,7004 bd3 ba2.5k sqft2933 Ledgewood Dr, Los Angeles, CA 90068Off Market

Similar homes
- $1,899,0004 bd4 ba2.7k sqft3310 Bennett Dr, Los Angeles, CA 90068For Sale
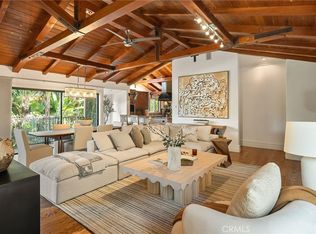 MLS ID #PW26034953, Justin Itzen, The Oppenheim Group. CRMLS
- $3,499,0004 bd4 ba4.1k sqft6438 Georgius Way, Los Angeles, CA 90068For Sale
 MLS ID #SR26113045, Anna Elikuchukyan, Pinnacle Estate Properties. CRMLS
- $2,150,0004 bd4 ba3k sqft7670 Woodrow Wilson Dr, Los Angeles, CA 90046For Sale
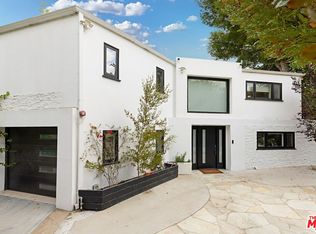 MLS ID #26876291, Monte Hartman DRE # 01266642, Coldwell Banker Realty. CLAW
- $3,350,0004 bd5 ba5k sqft6358 La Rocha Dr, Los Angeles, CA 90068For Sale
 MLS ID #TR26140920, Chenglong Ren, Real Broker. CRMLS
