Welcome to the home you've been hoping for but never expected to find. This is a timeless mid-century single-level ranch that has been thoughtfully remodeled and opened up to suit a range of lifestyles. It's ideally suited for everyday living to effortless entertaining. Sited at the end of a quiet cul-de-sac on the coveted side of the street, the home enjoys exceptional privacy on a generous, wide lot. Inside, the main living space unfolds with ease. The oversized chef's kitchen has expansive counters, abundant storage and pantry, and an oversized island that transitions as seamlessly for party service as it does quick everyday meals. A gracious eat-in dining area offers an additional place to gather. Both spaces are framed by picture windows overlooking the front yard, drawing in natural light and an unmistakable sense of openness. Multiple sitting areas are adjacent and look out over the pool, bordered by covered and open-air lounging spaces and seasonal landscape that brings color to the very private grounds. Another section of the garden invites hobbies and creative pursuits, while a terraced area just above awaits your favorite fruit trees and vegetables. A path leads to the top of the property, where a pergola-covered seating area offers a peaceful retreat with a view. The primary suite is generously scaled and complete with a spa-like bath featuring a large tub and separate shower, double vanity and both a walk-in closet and an additional wall closet for versatile wardrobe needs. A wide sliding door opens to a private corner of the rear yard overlooking the pool, a quiet escape feeling very much its own. Two additional bedroom suites with double-vanity attached baths competed the private living space. There is a large, laundry/mudroom with additional storage that directly accesses the rear yard as well as a two-car garage. On one of the most desirable street in the lower BHPO location, living here makes it easy to be in the center of Beverly Hills, and close to the Westside, Sherman Oaks and Studio City. All this plus access to the City's desirable public and private schools.
Under contract
$3,675,000
1355 Shadybrook Dr, Beverly Hills, CA 90210
3beds
2,860sqft
:
Get pre-qualified$24,257/mo
Residential, Single Family Residence
Built in 1958
0.34 Acres Lot
$-- Zestimate®
$1,285/sqft
$-- HOA
What's special
- 17 days |
- 1,062 |
- 106 |
Zillow last checked:
Listing updated:
Listed by:
Darian Robin DRE # 01410426 310-963-9471,
The Agency 424-230-3700
Source: CLAW,MLS#: 26863783
Facts & features
Interior
Bedrooms & bathrooms
- Bedrooms: 3
- Bathrooms: 4
- Full bathrooms: 3
- 1/4 bathrooms: 1
Rooms
- Room types: Breakfast Bar, Breakfast Area, Dining Area, Living Room, Pantry, Patio Covered, Patio Open, Entry, Powder, Walk-In Closet
Bedroom
- Features: Walk-In Closet(s)
Bathroom
- Features: Double Vanity(s), Remodeled, Powder Room
Kitchen
- Features: Kitchen Island, Open to Family Room, Pantry, Remodeled
Heating
- Central
Cooling
- Central Air
Appliances
- Included: Built-Ins, Dishwasher, Disposal, Water Filter, Refrigerator, Range/Oven
- Laundry: Inside, Laundry Area
Features
- Built-Ins, Breakfast Counter / Bar, Breakfast Nook
- Flooring: Wood, Stone Tile
- Number of fireplaces: 1
- Fireplace features: Living Room
Interior area
- Total structure area: 2,860
- Total interior livable area: 2,860 sqft
Property
Parking
- Total spaces: 4
- Parking features: Driveway, Direct Access, Attached, Garage - 2 Car
- Attached garage spaces: 2
- Uncovered spaces: 2
Features
- Levels: One
- Stories: 1
- Pool features: In Ground
- Spa features: None
- Has view: Yes
- View description: Tree Top, Pool
- Has water view: Yes
Lot
- Size: 0.34 Acres
- Dimensions: 116 x 130
- Features: Cul-De-Sac
Details
- Additional structures: None
- Parcel number: 4357007008
- Zoning: LARE15
- Special conditions: Standard
Construction
Type & style
- Home type: SingleFamily
- Architectural style: Ranch
- Property subtype: Residential, Single Family Residence
Condition
- Year built: 1958
Community & HOA
HOA
- Has HOA: No
Location
- Region: Beverly Hills
Financial & listing details
- Price per square foot: $1,285/sqft
- Tax assessed value: $3,158,367
- Annual tax amount: $38,137
- Date on market: 7/24/2026
Estimated market value
Not available
Estimated sales range
Not available
Not available
Price history
| Date | Event | Price |
|---|---|---|
| 7/31/2026 | Contingent | $3,675,000$1,285/sqft |
Source:  CLAW #26863783 Report a problem CLAW #26863783 Report a problem | ||
| 7/24/2026 | Listed for sale | $3,675,000+37.7%$1,285/sqft |
Source: CLAW #26863783 Report a problem | ||
| 7/31/2014 | Sold | $2,668,000-4.2%$933/sqft |
Source:  CLAW #14749717 Report a problem CLAW #14749717 Report a problem | ||
| 6/6/2014 | Pending sale | $2,785,000$974/sqft |
Source: Coldwell Banker Residential Brokerage - Beverly Hills South #14-749717 Report a problem | ||
| 4/4/2014 | Listed for sale | $2,785,000$974/sqft |
Source: Coldwell Banker Residential Brokerage - Beverly Hills South #14-749717 Report a problem | ||
Public tax history
| Year | Property taxes | Tax assessment |
|---|---|---|
| 2025 | $38,137 +1% | $3,158,367 +2% |
| 2024 | $37,769 +2% | $3,096,439 +2% |
| 2023 | $37,036 +4.8% | $3,035,725 +2% |
| 2022 | $35,336 +1.2% | $2,976,201 +2% |
| 2021 | $34,913 -0.8% | $2,917,845 +1% |
| 2020 | $35,210 | $2,887,927 +2% |
| 2019 | $35,210 +4.7% | $2,831,302 +2% |
| 2018 | $33,618 | $2,775,787 +2% |
| 2017 | $33,618 +2.2% | $2,721,360 +2% |
| 2016 | $32,885 +2.3% | $2,668,000 |
| 2015 | $32,139 +83.1% | $2,668,000 +88.2% |
| 2014 | $17,551 | $1,417,774 +2.5% |
| 2012 | -- | $1,383,695 +2% |
| 2011 | -- | $1,356,565 +0.8% |
| 2010 | -- | $1,346,427 -0.2% |
| 2009 | -- | $1,349,626 +2% |
| 2008 | -- | $1,323,164 +2% |
| 2007 | -- | $1,297,221 +2% |
| 2006 | -- | $1,271,786 |
| 2005 | -- | $1,271,786 +4% |
| 2004 | -- | $1,222,403 +1.9% |
| 2003 | -- | $1,200,000 +172.7% |
| 2002 | -- | $439,985 +4% |
| 2000 | -- | $422,901 |
Find assessor info on the county website
Monthly payment
Est. payment
Payment breakdown
Explore the cost of this home by adjusting the details. Changes won't be saved.Climate risks
Neighborhood: Beverly Crest
Nearby schools
GreatSchools rating
- 8/10Warner Avenue Elementary SchoolGrades: K-5Distance: 1.9 mi
- 7/10Emerson Community Charter SchoolGrades: 6-8Distance: 2.9 mi
- 6/10University Senior High School CharterGrades: 9-12Distance: 3.9 mi
- $7,020,0007 bd9 ba7.4k sqft1365 Shadybrook Dr, Beverly Hills, CA 90210Sold
- $3,330,3003 bd4 ba3.6k sqft1345 Shadybrook Dr, Beverly Hills, CA 90210Off Market
- $5,716,1005 bd6 ba4.5k sqft1350 Shadybrook Dr, Beverly Hills, CA 90210Off Market
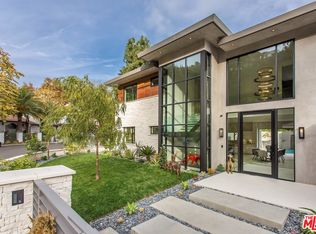
- $2,616,3003 bd3 ba2.7k sqft1340 Shadybrook Dr, Beverly Hills, CA 90210Off Market
- $4,512,4004 bd5 ba3.9k sqft1335 Shadybrook Dr, Beverly Hills, CA 90210Off Market
- $9,594,8005 bd8 ba16k sqft1400 Benedict Canyon Dr, Beverly Hills, CA 90210Off Market
- $20,948,4008 bd7 ba8.4k sqft1407 Benedict Canyon Dr, Beverly Hills, CA 90210Off Market
- $4,498,4003 bd4 ba2.9k sqft1409 Benedict Canyon Dr, Beverly Hills, CA 90210Off Market
A local agent can set up tours, give advice and negotiate with sellers.
Similar homes
- $3,695,0004 bd5 ba3k sqft(Undisclosed Address), Los Angeles, CA 90210For Sale
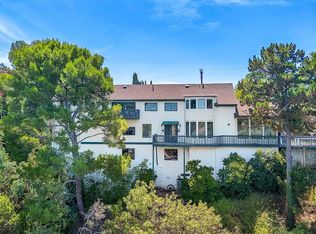 MLS ID #26865893, Shamim Khorsand Mashhadi DRE # 02042990, Estate Properties. CLAW
 - $3,495,0003 bd3 ba2.5k sqft9422 Readcrest Dr, Beverly Hills, CA 90210For Sale
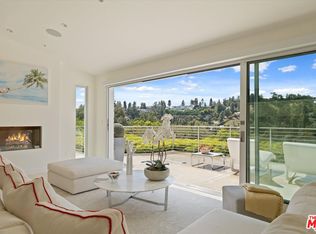 MLS ID #26838623, Cristie St. James DRE # 00949711, Berkshire Hathaway HomeServices California Properties. CLAW
 - $2,995,0003 bd4 ba3k sqft10110 Cielo Dr, Beverly Hills, CA 90210For Sale
 MLS ID #26830165, George James Ghiz DRE # 01399527, Carolwood Estates. CLAW
 - $3,595,0004 bd6 ba2.9k sqft1041 Chantilly Rd, Los Angeles, CA 90077For Sale
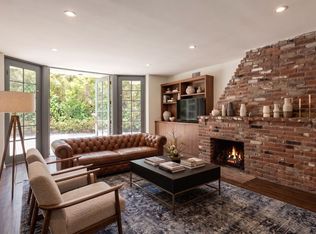 MLS ID #26868827, Joseph Babajian DRE # 00813384, Rodeo Realty. CLAW
 - $3,498,0003 bd4 ba3.2k sqft2411 Benedict Canyon Dr, Beverly Hills, CA 90210For SaleMLS ID #26846625, Joy Denton DRE # 00794590, Sotheby's International Realty. CLAW
- $3,350,0004 bd4 ba3.4k sqft1163 Angelo Dr, Beverly Hills, CA 90210For SaleMLS ID #25619145, Megan Husri DRE # 02089901, Keller Williams Studio City. CLAW
- $3,500,0005 bd6 ba4.1k sqft9314 Lloydcrest Dr, Beverly Hills, CA 90210For SaleMLS ID #26866275, Angela Roberts DRE # 01738887, Core Real Estate Group. CLAW
- $3,950,0004 bd5 ba3.6k sqft1461 Laurel Way, Beverly Hills, CA 90210For SaleMLS ID #25557057, Richard Maslan DRE # 01304570, Carolwood Estates. CLAW
- $2,995,0005 bd6 ba3.7k sqft1646 San Ysidro Dr, Beverly Hills, CA 90210For SaleMLS ID #26859705, Jacob Greene DRE # 01933997, Douglas Elliman of California, Inc.. CLAW
- $2,795,0003 bd4 ba2.6k sqft2533 Benedict Canyon Dr, Beverly Hills, CA 90210For SaleMLS ID #26862053, Sally Forster Jones DRE # 00558939, Compass. CLAW
- $13,0004 bd4 ba3.1k sqft11365 Thurston Pl, Los Angeles, CA 90049For RentZillow Rentals
- $2,998,0004 bd4 ba3.2k sqft1433 Summitridge Dr, Beverly Hills, CA 90210For SaleMLS ID #26839263, David Berg DRE # 01481236, Compass. CLAW
- $3,500,0003 bd4 ba3k sqft10443 Corfu Ln, Los Angeles, CA 90077For SaleMLS ID #SB26148580, Gregory Eubanks Jr, Redfin Corporation. CRMLS
- $3,595,0004 bd5 ba2.9k sqft2431 Benedict Canyon Dr, Beverly Hills, CA 90210For SaleMLS ID #25563395, Tony Sadeghini DRE # 01504284, Beverly Hills Real Estate & Loans. CLAW
- $3,495,0003 bd2 ba1.9k sqft9151 Warbler Pl, West Hollywood, CA 90069For SaleMLS ID #26869383, Jack Harris DRE # 02022241, The Beverly Hills Estates. CLAW
- $3,998,0004 bd5 ba2.9k sqft2288 Coldwater Canyon Dr, Beverly Hills, CA 90210For SaleMLS ID #26692133, John Giddins DRE # 01242450, Sotheby's International Realty. CLAW
- $3,799,0003 bd5 ba2.7k sqft10924 Savona Rd, Los Angeles, CA 90077For SaleMLS ID #26845239, Sherri Kashanian DRE # 01343413, Extar. CLAW
- $3,999,0004 bd4 ba2.8k sqft11340 Chalon Rd, Los Angeles, CA 90049For SaleMLS ID #26864659, Nicole Howard DRE # 01968285, Compass. CLAW
- $3,995,0005 bd5 ba3.5k sqft1165 Coldwater Canyon Dr, Beverly Hills, CA 90210For SaleMLS ID #26739431, Joshua Altman DRE # 01764587, Douglas Elliman of California, Inc.. CLAW
- $2,999,9953 bd3 ba2k sqft9621 Cedarbrook Dr, Beverly Hills, CA 90210For SaleMLS ID #PW26074456, Jeremy Howard, EMBARQ. CRMLS
Local buyer's agents are ready to help
