Located on a premier residential street in the heart of Sherman Oaks, 4233 Costello Avenue is a masterfully designed modern residence that seamlessly pairs high-end privacy with an enviable, walkable lifestyle. Set behind imposing security gates and just steps from the area's premier restaurants, boutiques, and fitness studios, this 5-bedroom, 7-bathroom (5 full and 2 half) multi-level residence offers over 5,200 square feet of uncompromisingly luxurious living space. Beyond the architectural solid-wood pivot door, a light-filled formal living and dining area - defined by soaring ceilings, walls of glass, a custom glass wine enclosure, and the sculptural silhouette of a floating staircase-creates an exquisite atmosphere for sophisticated entertaining. Completing the front of the residence, a custom-tiled guest powder bath and a versatile main-floor en-suite bedroom - currently tailored as an office - feature a full bath and a private deck overlooking mature magnolia trees. At the rear of the home, an expansive kitchen and family great room center around a custom fireplace, an integrated surround sound system with an in-wall subwoofer, and Fleetwood glass sliders that open directly to the yard. The kitchen is curated for both function and scale, featuring a rare double island, a large walk-in pantry, extensive premium cabinetry, and a dramatic book-matched quartz accent above the stove. Complete with an elegant breakfast area, this space delivers a sense of volume and refined quality typically found in much higher-priced estates. Serving as the 1st of the home's 3 distinct levels, the lower level adds exceptional versatility, featuring a 2-car garage equipped with an EV charging station (complemented by 2 additional spaces in the driveway) finished with black epoxy floors and custom built-ins for showcasing your autos, along with a convenient half bath and a dedicated home theater. Climate-controlled by 2 HVAC systems that separate the top floor from the lower 2 levels, the upstairs features a wide, airy hallway connecting a laundry room to 4 independent en-suite bedrooms. Each suite features large picture windows with automated Shade Store shades and spa-like bathrooms with custom tilework and floating vanities. The primary suite serves as a secluded sanctuary, complete with high ceilings, a luxurious dual-sided fireplace shared between the bedroom and bath, a large walk-in closet, and an opulent porcelain bathroom featuring a soaking tub and an oversized frameless glass shower. Directly off the primary bedroom is one of the property's most distinctive features: a nearly 800-square-foot private, turfed terrace (not included in the official square footage), which is the perfect setting for a personal wellness retreat, with ample room for a sauna, cold plunge, and lounging area. From here, a private exterior staircase leads to the resort-caliber backyard, which includes a zero-edge infinity pool with a sun deck, and a manicured play area with a built-in BBQ. Designed for modern convenience, the entire estate operates as a fully integrated smart home, offering seamless WiFi control over the Nest thermostats, Ring and DVR home camera systems, Lutron lighting, pool, sprinklers, and localized Sonos speakers. Offering exceptional scale, bespoke amenities, and a coveted location, 4233 Costello Avenue stands out as a preeminent opportunity for luxury living in Sherman Oaks.
For sale
$3,998,000
4233 Costello Ave, Sherman Oaks, CA 91423
5beds
5,251sqft
:
Get pre-qualified$26,534/mo
Residential, Single Family Residence
Built in 2018
6,995 Square Feet Lot
$3,840,700 Zestimate®
$761/sqft
$-- HOA
What's special
- 5 days |
- 344 |
- 33 |
Zillow last checked:
Listing updated:
Listed by:
Alan Taylor DRE # 01369255 818-217-1767,
Compass 818-783-7721
Source: CLAW,MLS#: 26854521
Facts & features
Interior
Bedrooms & bathrooms
- Bedrooms: 5
- Bathrooms: 7
- Full bathrooms: 2
- 3/4 bathrooms: 3
- 1/2 bathrooms: 2
Rooms
- Room types: Living Room, Dining Room, Powder, Office, Family Room, Pantry, Breakfast Area, Media Room, Studio, Dining Area, Home Theatre, Walk-In Closet, Sound Studio, Great Room, Wine Cellar, Breakfast Bar, Dressing Area, In-Law Suite, Patio Enclosed, Patio Covered, Walk-In Pantry
Heating
- Central
Cooling
- Central Air
Appliances
- Included: Dishwasher, Dryer, Microwave, Range/Oven, Refrigerator, Disposal, Barbeque, Washer
- Laundry: Inside, Upper Level, Gas Or Electric Dryer Hookup
Features
- Built-Ins
- Flooring: Tile, Wood, Engineered Hardwood, Mixed, Other
- Has fireplace: Yes
- Fireplace features: Great Room, Living Room, Double Sided
Interior area
- Total structure area: 5,251
- Total interior livable area: 5,251 sqft
Video & virtual tour
Property
Parking
- Parking features: Garage - 2 Car, Garage Is Attached, Direct Access, Driveway
- Has attached garage: Yes
- Has uncovered spaces: Yes
Features
- Levels: Multi/Split,Three Or More
- Stories: 3
- Pool features: Gunite, In Ground
- Spa features: In Ground, Gunite, Heated
- Has view: Yes
- View description: None
Lot
- Size: 6,995 Square Feet
- Dimensions: 50 x 140
Details
- Additional structures: None
- Parcel number: 2266015027
- Zoning: LAR1
- Special conditions: Standard
Construction
Type & style
- Home type: SingleFamily
- Architectural style: Modern
- Property subtype: Residential, Single Family Residence
Condition
- Year built: 2018
Community & HOA
Community
- Security: Prewired
HOA
- Has HOA: No
Location
- Region: Sherman Oaks
Financial & listing details
- Price per square foot: $761/sqft
- Tax assessed value: $3,322,457
- Annual tax amount: $40,102
- Date on market: 7/21/2026
Estimated market value
$3,840,700
$3.65M - $4.03M
$15,622/mo
Price history
| Date | Event | Price |
|---|---|---|
| 7/21/2026 | Listed for sale | $3,998,000+36.9%$761/sqft |
Source:  CLAW #26854521 Report a problem CLAW #26854521 Report a problem | ||
| 4/23/2018 | Sold | $2,920,000-8.5%$556/sqft |
Source: CRISNet / SRAR #SR18061707 Report a problem | ||
| 3/23/2018 | Pending sale | $3,190,000$608/sqft |
Source: Keller Williams Realty Calabasas #SR18061707 Report a problem | ||
| 2/1/2018 | Price change | $3,190,000-3%$608/sqft |
Source: Calabasas #SR18061707 Report a problem | ||
| 1/31/2018 | Listed for sale | $3,290,000+207.5%$627/sqft |
Source: Keller Williams Realty Calabasas #SR18023021 Report a problem | ||
| 9/1/2016 | Sold | $1,070,000$204/sqft |
Source: Public Record Report a problem | ||
Public tax history
| Year | Property taxes | Tax assessment |
|---|---|---|
| 2025 | $40,102 +1.2% | $3,322,457 +2% |
| 2024 | $39,639 +2% | $3,257,312 +2% |
| 2023 | $38,863 +4.9% | $3,193,444 +2% |
| 2022 | $37,042 +1.2% | $3,130,828 +2% |
| 2021 | $36,590 -1% | $3,069,440 +1% |
| 2020 | $36,971 | $3,037,967 +2% |
| 2019 | $36,971 +177.6% | $2,978,400 +172.9% |
| 2018 | $13,316 | $1,091,400 +2% |
| 2017 | $13,316 +2.2% | $1,070,000 +297.7% |
| 2016 | $13,024 +287.8% | $269,057 +1.5% |
| 2015 | $3,358 +0.9% | $265,016 +2% |
| 2014 | $3,328 | $259,825 +2.5% |
| 2012 | -- | $253,582 +2% |
| 2011 | -- | $248,610 +0.8% |
| 2010 | -- | $246,753 -0.2% |
| 2009 | -- | $247,340 +2% |
| 2008 | -- | $242,492 +2% |
| 2007 | -- | $237,738 +2% |
| 2006 | -- | $233,078 |
| 2005 | -- | $233,078 +4% |
| 2004 | -- | $224,030 +1.9% |
| 2003 | -- | $219,925 +2% |
| 2002 | -- | $215,614 +4% |
| 2000 | -- | $207,244 |
Find assessor info on the county website
Monthly payment
Est. payment
Payment breakdown
Explore the cost of this home by adjusting the details. Changes won't be saved.Climate risks
Neighborhood: Sherman Oaks
Nearby schools
GreatSchools rating
- 8/10Dixie Canyon Community Charter SchoolGrades: K-5Distance: 0.7 mi
- 6/10Louis D. Armstrong Middle SchoolGrades: 6-8Distance: 1.2 mi
- 5/10Ulysses S. Grant Senior High SchoolGrades: 9-12Distance: 2.5 mi
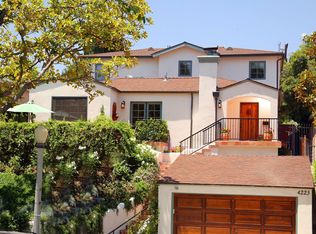
- $3,886,5004 bd3 ba3.2k sqft4223 Costello Ave, Sherman Oaks, CA 91423Off Market
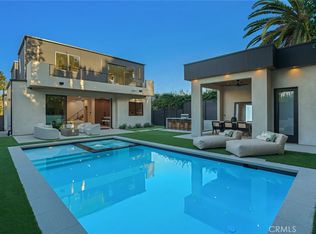
- $4,675,0005 bd7 ba5.4k sqft4219 Costello Ave, Sherman Oaks, CA 91423Sold
- $1,560,2003 bd2 ba1.6k sqft4229 Costello Ave, Sherman Oaks, CA 91423Off Market
- $1,836,4003 bd2 ba2.2k sqft4213 Costello Ave, Sherman Oaks, CA 91423Off Market
- $1,875,1004 bd3 ba2.3k sqft4232 Murietta Ave, Sherman Oaks, CA 91423Off Market
- $1,759,0003 bd2 ba1.3k sqft4209 Costello Ave, Sherman Oaks, CA 91423Sold
- $3,642,2005 bd6 ba4.1k sqft4238 Murietta Ave, Sherman Oaks, CA 91423Off Market
- $1,760,0003 bd2 ba1.5k sqft4228 Murietta Ave, Sherman Oaks, CA 91423Sold
A local agent can set up tours, give advice and negotiate with sellers.
Similar homes
- $4,399,0005 bd5 ba5.1k sqft3686 Benedict Canyon Ln, Sherman Oaks, CA 91423For Sale
 MLS ID #26857355, Kevin Dees DRE # 01915567, Carolwood Estates. CLAW
 - $4,399,0005 bd6 ba4.9k sqft4170 Greenbush Ave, Sherman Oaks, CA 91423For Sale
 MLS ID #26833571, Andrew Dinsky DRE # 01724985, Equity Union. CLAW
 - $2,990,0005 bd7 ba5.7k sqft3566 Beverly Gln, Sherman Oaks, CA 91423For Sale
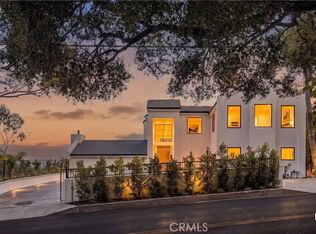 MLS ID #OC26160209, Mike Pahua, Zutila Real Estate. CRMLS
 - $3,899,0005 bd5 ba3.8k sqft3240 Longridge Ave, Sherman Oaks, CA 91423For Sale
 MLS ID #SR26154440, Avi Barazani, Coldwell Banker Realty. CRMLS
 - $3,495,0006 bd6 ba4.8k sqft4545 Stern Ave, Sherman Oaks, CA 91423For SaleMLS ID #SR26083748, Rosalyne Cohen, Beverly and Company, Inc.. CRMLS
- $3,498,0005 bd5 ba4.5k sqft3952 Oakfield Dr, Sherman Oaks, CA 91423For SaleMLS ID #SR25265269, Jennifer Stockton, Pinnacle Estate Properties, Inc.. CRMLS
- $2,695,0004 bd4 ba2.7k sqft4041 Davana Rd, Sherman Oaks, CA 91423For SaleMLS ID #26843859, Lloyd Ross DRE # 02046500, Douglas Elliman. CLAW
- $2,795,0004 bd4 ba2.8k sqft14348 Roblar Pl, Sherman Oaks, CA 91423For SaleMLS ID #26862421, Aaron Montelongo DRE # 01298036, Compass. CLAW
- $3,890,0006 bd7 ba4.7k sqft4273 Murietta Ave, Sherman Oaks, CA 91423New ConstructionMLS ID #SR26066593, George Ouzounian, The Agency. CRMLS
- $4,398,0005 bd7 ba5k sqft4005 Dixie Canyon Ave, Sherman Oaks, CA 91423For SaleMLS ID #26719883, Sally Forster Jones DRE # 00558939, Compass. CLAW
- $3,799,0005 bd6 ba3.8k sqft4534 Ethel Ave, Studio City, CA 91604For SaleMLS ID #26863467, Andrew Dinsky DRE # 01724985, Equity Union. CLAW
- $--5 bd6 ba5.7k sqft3171 Deep Canyon Dr, Beverly Hills, CA 90210AuctionAuction.com 2
- $4,450,0005 bd6 ba4.8k sqft3636 Camino De La Cumbre, Sherman Oaks, CA 91423For SaleMLS ID #SR26076508, Avi Barazani, Coldwell Banker Realty. CRMLS
- $5,300,0005 bd7 ba5.4k sqft14234 Greenleaf St, Sherman Oaks, CA 91423For SaleMLS ID #SR26073920, Denise Bryson, Rodeo Realty. CRMLS
- $3,450,0005 bd5 ba4.1k sqft4759 Lemona Ave, Sherman Oaks, CA 91403For SaleMLS ID #PW26160387, Speedy Watson, First Team Real Estate. CRMLS
- $4,395,0005 bd7 ba6.3k sqft4528 Matilija Ave, Sherman Oaks, CA 91423New ConstructionMLS ID #PF26108400, Carolin Alaverdian, Coldwell Banker Realty. CRMLS
- $3,795,0005 bd7 ba4.5k sqft4926 Nagle Ave, Sherman Oaks, CA 91423New ConstructionMLS ID #SR26139186, George Ouzounian, The Agency. CRMLS
- $3,495,0003 bd3 ba2.6k sqft3770 Glenridge Dr, Sherman Oaks, CA 91423For SaleMLS ID #26841229, Steve Frankel DRE # 01195571, Coldwell Banker Realty. CLAW
- $2,995,0004 bd5 ba3.6k sqft4063 Benedict Canyon Dr, Sherman Oaks, CA 91423For SaleMLS ID #26855913, Craig Strong DRE # 01450987, Compass. CLAW
- $2,099,0005 bd3 ba2.9k sqft13230 Hesby St, Sherman Oaks, CA 91423For SaleMLS ID #26862801, Alexandra Newman DRE # 01967405, Compass. CLAW
Local buyer's agents are ready to help
