Experience elevated luxury living in this meticulously crafted new construction estate, thoughtfully designed with an attached 1-bed, 1-bath ADU and showcasing bespoke details and refined finishes throughout. Inside, the bright and airy open-concept floor plan is accentuated by lofty ceilings and expansive sliding glass doors that create a seamless connection between the indoor and outdoor living spaces. At the heart of the home, the designer chef's kitchen is appointed with top-of-the-line appliances, an oversized island and walk-in pantry, and flows effortlessly into the spacious living room. Step outside to a private backyard retreat where a sparkling pool/spa and built-in BBQ provide the perfect backdrop for relaxing or entertaining guests. The attached ADU offers exceptional flexibility, currently set up as an extension of the main living area and staged as a formal dining room, the space can easily be reimagined to suit a variety of needs, with a flexible layout that consists of a living area, kitchenette and ensuite bedroom. Upstairs, a dedicated laundry room accompanies three generously sized ensuite bedrooms, including an expansive primary suite that features a large private balcony, custom walk-in closet and chic ensuite bath, complete with a freestanding soaking tub, oversized rainfall shower, dual sink vanity and separate water closet. Additional highlights include a home office with French doors opening to a secluded courtyard and a two-car garage. This property is ideally located just moments from the Shops at Sportsman Lodge, trendy restaurants and boutique shops found along Ventura Boulevard, Westfield Fashion Square and top-rated public/private schools.
For sale
$3,799,000
4534 Ethel Ave, Studio City, CA 91604
5beds
3,814sqft
:
Get pre-qualified$25,132/mo
Residential, Single Family Residence
Built in 1948
6,525 Square Feet Lot
$3,671,300 Zestimate®
$996/sqft
$-- HOA
What's special
- 18 days |
- 1,290 |
- 99 |
Zillow last checked:
Listing updated:
Listed by:
Andrew Dinsky DRE # 01724985 310-729-3393,
Equity Union 818-989-2000,
Marc Michiel DRE # 02151399 818-456-8042,
Equity Union
Source: CLAW,MLS#: 26863467
Facts & features
Interior
Bedrooms & bathrooms
- Bedrooms: 5
- Bathrooms: 6
- Full bathrooms: 5
- 1/2 bathrooms: 1
Rooms
- Room types: Living Room, Dining Room, Powder, Walk-In Closet
Bedroom
- Features: Walk-In Closet(s)
- Level: Main
Bathroom
- Features: Powder Room, Remodeled
Kitchen
- Features: Remodeled, Open to Family Room, Kitchen Island
Heating
- Central
Cooling
- Central Air
Appliances
- Included: Refrigerator, Range/Oven, Dryer, Washer, Dishwasher
- Laundry: Laundry Room
Features
- Flooring: Mixed
- Has fireplace: Yes
- Fireplace features: Living Room
Interior area
- Total structure area: 3,814
- Total interior livable area: 3,814 sqft
Video & virtual tour
Property
Parking
- Total spaces: 2
- Parking features: Garage Is Attached, Garage - 2 Car, Garage, Gated, Driveway
- Has attached garage: Yes
- Has uncovered spaces: Yes
Features
- Levels: Multi/Split
- Stories: 2
- Has private pool: Yes
- Pool features: In Ground, Private
- Has spa: Yes
- Spa features: In Ground, Private
- Has view: Yes
- View description: None
Lot
- Size: 6,525 Square Feet
- Dimensions: 50 x 130
Details
- Additional structures: Accessory Bldgs
- Parcel number: 2362009013
- Zoning: LAR1
- Special conditions: Standard
Construction
Type & style
- Home type: SingleFamily
- Architectural style: Other
- Property subtype: Residential, Single Family Residence
Condition
- Year built: 1948
Community & HOA
Community
- Security: Gated
HOA
- Has HOA: No
Location
- Region: Studio City
Financial & listing details
- Price per square foot: $996/sqft
- Tax assessed value: $1,575,000
- Annual tax amount: $19,051
- Date on market: 7/24/2026
Estimated market value
$3,671,300
$3.49M - $3.85M
$7,491/mo
Price history
| Date | Event | Price |
|---|---|---|
| 7/24/2026 | Listed for sale | $3,799,000+141.2%$996/sqft |
Source:  CLAW #26863467 Report a problem CLAW #26863467 Report a problem | ||
| 3/26/2025 | Sold | $1,575,000$413/sqft |
Source: Public Record Report a problem | ||
Public tax history
| Year | Property taxes | Tax assessment |
|---|---|---|
| 2025 | $19,051 +1089.7% | $1,575,000 +1274.4% |
| 2024 | $1,601 +1.7% | $114,595 +2% |
| 2023 | $1,574 +4.5% | $112,349 +2% |
| 2022 | $1,507 +1.9% | $110,147 +2% |
| 2021 | $1,478 -0.6% | $107,988 +1% |
| 2020 | $1,487 | $106,882 +2% |
| 2019 | $1,487 +11.7% | $104,787 +2% |
| 2018 | $1,331 | $102,733 +2% |
| 2017 | $1,331 +2.4% | $100,720 +2% |
| 2016 | $1,300 +4% | $98,746 +1.5% |
| 2015 | $1,250 +0.4% | $97,264 +2% |
| 2014 | $1,245 | $95,360 +2.5% |
| 2012 | -- | $93,069 +2% |
| 2011 | -- | $91,245 +0.8% |
| 2010 | -- | $90,564 -0.2% |
| 2009 | -- | $90,780 +2% |
| 2008 | -- | $89,001 +2% |
| 2007 | -- | $87,257 +2% |
| 2006 | -- | $85,547 |
| 2005 | -- | $85,547 +4% |
| 2004 | -- | $82,227 +1.9% |
| 2003 | -- | $80,721 +2% |
| 2002 | -- | $79,140 +4% |
| 2000 | -- | $76,068 |
Find assessor info on the county website
Monthly payment
Est. payment
Payment breakdown
Explore the cost of this home by adjusting the details. Changes won't be saved.Climate risks
Neighborhood: Studio City
Nearby schools
GreatSchools rating
- 7/10Riverside Drive Charter Elementary SchoolGrades: K-5Distance: 0.3 mi
- 6/10Louis D. Armstrong Middle SchoolGrades: 6-8Distance: 0.9 mi
- 5/10Ulysses S. Grant Senior High SchoolGrades: 9-12Distance: 1.7 mi
- $1,895,3004 bd3 ba2.4k sqft4538 Ethel Ave, Studio City, CA 91604Off Market
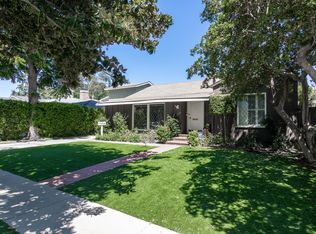
- $1,740,5003 bd3 ba2.2k sqft4528 Ethel Ave, Studio City, CA 91604Off Market
- $4,765,0006 bd8 ba5.6k sqft4634 Ethel Ave, Sherman Oaks, CA 91423Sold

- $1,700,6003 bd2 ba1.6k sqft4524 Ethel Ave, Studio City, CA 91604Off Market
- $1,422,2003 bd3 ba1.8k sqft4544 Ethel Ave, Studio City, CA 91604Off Market
- $2,105,7003 bd3 ba2.4k sqft4535 Wortser Ave, Studio City, CA 91604Off Market
- $1,570,7003 bd2 ba1.8k sqft4539 Wortser Ave, Studio City, CA 91604Off Market
- $1,584,6002 bd-- ba1.2k sqft4548 Ethel Ave, Studio City, CA 91604Off Market
A local agent can set up tours, give advice and negotiate with sellers.
Similar homes
- $3,675,0005 bd6 ba3.6k sqft4554 Wortser Ave, Studio City, CA 91604For Sale
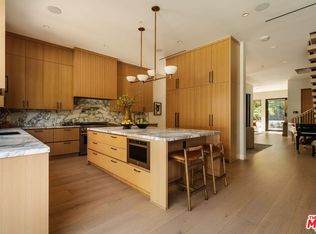 MLS ID #26863191, Andrea Korchek DRE # 01311917, The Agency. CLAW
 - $3,649,0005 bd6 ba4.4k sqft12128 Hesby St, Valley Village, CA 91607For Sale
 MLS ID #26863443, Andrew Dinsky DRE # 01724985, Equity Union. CLAW
 - $3,295,0005 bd4 ba3k sqft4210 Bellaire Ave, Studio City, CA 91604For Sale
 MLS ID #26857611, Adam Senn DRE # 02180086, The Agency. CLAW
 - $3,798,0004 bd5 ba3.5k sqft1701 Queens Ct, Los Angeles, CA 90069For Sale
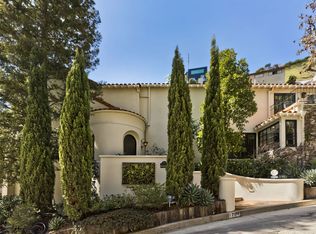 MLS ID #26869793, Joseph Lupariello DRE # 01942633, Berkshire Hathaway HomeServices California Properties. CLAW
 - $2,199,0005 bd6 ba3.6k sqft4734 Greenbush Ave, Sherman Oaks, CA 91423For SaleMLS ID #26866833, Kati Cattaneo DRE # 02050522, Sotheby's International Realty. CLAW
- $3,950,0006 bd6 ba4.4k sqft3001 Passmore Dr, Los Angeles, CA 90068For SaleMLS ID #26740155, Or Brodsky DRE # 01960565, Compass. CLAW
- $4,495,0004 bd3 ba3.2k sqft1151 Angelo Dr, Beverly Hills, CA 90210For SaleMLS ID #26870293, Deanna D'Egidio DRE # 02021662, Harcourts Plus. CLAW
- $3,999,0004 bd4 ba3.4k sqft7825 Torreyson Dr, Los Angeles, CA 90046For SaleMLS ID #26857379, Adriana Yedidsion DRE # 02083846, Carolwood Estates. CLAW
- $3,295,0004 bd3 ba4.2k sqft7377 Pyramid Pl, Los Angeles, CA 90046For SaleMLS ID #26866861, Kevin Stewart DRE # 02050755, Resident Group. CLAW
- $3,995,0005 bd5 ba3.3k sqft2835 Westbrook Ave, Los Angeles, CA 90046For SaleMLS ID #26834277, Sally Forster Jones DRE # 00558939, Compass. CLAW
- $3,345,0005 bd6 ba4k sqft132 N Laurel Ave, Los Angeles, CA 90048For SaleMLS ID #26870657, Stephen Sweeney DRE # 02061063, The Beverly Hills Estates. CLAW
- $3,490,0004 bd4 ba3.7k sqft7546 Devista Dr, Los Angeles, CA 90046For SaleMLS ID #26858279, Shokoh Nasab DRE # 01383848, Keller Williams Beverly Hills. CLAW
- $3,279,0005 bd7 ba4k sqft14807 Otsego St, Sherman Oaks, CA 91403For SaleMLS ID #26857571, Natalie Kraiem DRE # 01896518, Equity Union. CLAW
- $3,995,0005 bd6 ba3.9k sqft1758 S Holt Ave, Los Angeles, CA 90035New ConstructionMLS ID #26867375, Eli Aframian DRE # 02077833, The Firm Real Estate Brokerage Inc.. CLAW
- $3,295,0004 bd5 ba3.8k sqft16457 Marbro Dr, Encino, CA 91436For SaleMLS ID #26841473, Kevin Pankow DRE # 02068307, Douglas Elliman of California, Inc.. CLAW
- $4,190,0004 bd4 ba3.9k sqft1926 N Crescent Heights Blvd, Los Angeles, CA 90069For SaleMLS ID #26861395, Bryce Pennel DRE # 02009053, Douglas Elliman. CLAW
- $3,150,0004 bd4 ba2.7k sqft2630 Laurel Pass, Los Angeles, CA 90046For SaleMLS ID #26859253, Farrah Brittany DRE # 01933070, The Agency. CLAW
- $3,349,0004 bd5 ba4.1k sqft4016 San Remo Way, Tarzana, CA 91356For SaleMLS ID #26863977, Andrew Dinsky DRE # 01724985, Equity Union. CLAW
- $3,650,0004 bd4 ba3k sqft7939 Hillside Ave, Los Angeles, CA 90046For SaleMLS ID #26864951, Stephen Sweeney DRE # 02061063, The Beverly Hills Estates. CLAW
- $4,125,0005 bd5 ba4.5k sqft2103 N Hobart Blvd, Los Angeles, CA 90027For SaleMLS ID #26845821, Tamar Aintablian DRE # 02054372, Sotheby's International Realty. CLAW
Local buyer's agents are ready to help
