Welcome to this exceptional 5-bedroom, 6.5-bathroom modern masterpiece spanning 5,400 sq ft across three thoughtfully designed levels, complete with ELEVATOR ACCESS to all 3 floors . Perfectly situated just moments from Ventura Blvd, you’ll enjoy unparalleled walkability to some of the city’s best restaurants, cafés, and boutique shopping.
As you arrive, the striking architectural façade sets the tone for what lies inside—sophisticated elegance with a contemporary edge. Step into an expansive open-concept floor plan featuring soaring ceilings, sleek finishes, and an abundance of natural light. The gourmet chef’s kitchen seamlessly flows into spacious living and dining areas, creating the ultimate entertainer’s layout. Floor-to-ceiling glass doors open to a backyard oasis, where a sparkling pool, spa, and outdoor cabana offer the perfect setting for both relaxation and gatherings under the California sun.
Five generously sized bedrooms include a luxurious primary suite with a spa-inspired bathroom, an expansive walk-in closet, and a private balcony showcasing stunning views of the surrounding greenery. From this vantage point, you’ll feel immersed in nature, with lush trees wrapping the property in beauty and privacy. Every secondary bedroom is en-suite, providing comfort and seclusion for family and guests. A private home theater delivers the ultimate cinematic experience, while the stylish bar in the basement makes entertaining effortless. The home also includes designer walk-in closets, custom cabinetry, a two-car garage with a sleek wood-paneled door, and outdoor dining and lounging spaces designed for year-round enjoyment. With an elevator providing easy access to all three levels, every detail has been carefully crafted for both luxury and convenience.
This home blends lifestyle and sophistication in one of the most desirable locations in Sherman Oaks. With its thoughtful design, high-end amenities, breathtaking views, and prime proximity to Ventura Blvd, this property is more than just a home—it’s a lifestyle statement.
Sold for $4,675,000
Listed by: Coldwell Banker Realty • Moran Boormad-Shmueli • Contact: 818-788-5400
Bought with: Douglas Elliman
$4,675,000
4219 Costello Ave, Sherman Oaks, CA 91423
5beds
5,400sqft
Single Family Residence
Built in 2025
6,997 Square Feet Lot
$4,689,800 Zestimate®
$866/sqft
$7,589 Estimated rent
Home value
$4,689,800
$4.27M - $5.16M
$7,589/mo
Zestimate® history
Owner options
List your home for rent
$7,589/mo
Rent Zestimate®
Find your next renter with Zillow Rental Manager. Plus, with online applications, you can quickly screen prospective tenants – for free.
$7,589/mo
Rent Zestimate®
Refinance and save
$30,025/mo
Est. payment
Refinancing to a lower rate could help reduce your monthly payments and save thousands over the life of the loan.
$30,025/mo
Est. payment
Explore your selling options
Work with a Zillow partner agent
Leverage their expertise and Zillow's premium Showcase listings to get your home seen by more buyers.
Get startedList with your own agent
Get your home in front of millions of buyers by listing it on Zillow.
Learn how to do itSell it yourself
Take full control of how buyers see your home on Zillow by listing For Sale by Owner (FSBO).
List your homeWhat's special
Sparkling poolBackyard oasisPrivate home theaterAbundance of natural lightCustom cabinetrySleek finishesLuxurious primary suite
Zillow last checked:
Listing updated:
Listed by:
Moran Boormad-Shmueli DRE #01982173 818-300-9443,
Coldwell Banker Realty
Bought with:
Lisa Gild, DRE #01954882
Douglas Elliman
Source: CRMLS,MLS#: SR25281818 Originating MLS: California Regional MLS
Originating MLS: California Regional MLSFacts & features
Interior
Bedrooms & bathrooms
- Bedrooms: 5
- Bathrooms: 7
- Full bathrooms: 6
- 1/2 bathrooms: 1
- Main level bathrooms: 2
- Main level bedrooms: 1
Rooms
- Room types: Bedroom, Basement, Family Room, Guest Quarters, Kitchen, Laundry, Primary Bedroom, Media Room, Other, Pantry, Dining Room
Primary bedroom
- Features: Primary Suite
Primary bedroom
- Features: Main Level Primary
Bedroom
- Features: Bedroom on Main Level
Bathroom
- Features: Bathtub, Dual Sinks, Enclosed Toilet, Full Bath on Main Level, Quartz Counters, Soaking Tub, Separate Shower, Tub Shower, Walk-In Shower
Kitchen
- Features: Butler's Pantry, Kitchen Island, Kitchen/Family Room Combo, Pots & Pan Drawers, Quartz Counters, Self-closing Cabinet Doors, Self-closing Drawers, Utility Sink, Walk-In Pantry
Other
- Features: Walk-In Closet(s)
Pantry
- Features: Walk-In Pantry
Heating
- Central, Heat Pump
Cooling
- Central Air, Electric
Appliances
- Included: 6 Burner Stove, Built-In Range, Barbecue, Dishwasher, Electric Cooktop, Electric Water Heater, Disposal, High Efficiency Water Heater, Microwave, Refrigerator, Range Hood
- Laundry: Washer Hookup, Electric Dryer Hookup, Laundry Room
Features
- Breakfast Bar, Built-in Features, Ceiling Fan(s), Separate/Formal Dining Room, Elevator, High Ceilings, Open Floorplan, Pantry, Quartz Counters, Recessed Lighting, Smart Home, Unfurnished, Bedroom on Main Level, Main Level Primary, Primary Suite, Walk-In Pantry, Walk-In Closet(s)
- Flooring: Carpet, Tile, Wood
- Basement: Finished
- Has fireplace: Yes
- Fireplace features: Electric, Family Room, Primary Bedroom
- Common walls with other units/homes: No Common Walls
Interior area
- Total interior livable area: 5,400 sqft
Property
Parking
- Total spaces: 2
- Parking features: Garage
- Attached garage spaces: 2
Features
- Levels: Three Or More
- Stories: 3
- Entry location: 2
- Has private pool: Yes
- Pool features: Gunite, Electric Heat, In Ground, Private
- Has spa: Yes
- Spa features: Gunite, In Ground, Private
- Fencing: Block,Stucco Wall
- Has view: Yes
- View description: Mountain(s)
Lot
- Size: 6,997 Square Feet
- Features: 0-1 Unit/Acre, Drip Irrigation/Bubblers, Front Yard, Sprinklers In Rear, Sprinklers In Front, Landscaped, Sprinklers Timer, Sprinkler System, Yard
Details
- Parcel number: 2266015030
- Special conditions: Standard
Construction
Type & style
- Home type: SingleFamily
- Architectural style: Modern
- Property subtype: Single Family Residence
Materials
- Fiber Cement, Concrete, Stucco
- Roof: Asphalt
Condition
- New construction: Yes
- Year built: 2025
Utilities & green energy
- Electric: 220 Volts
- Sewer: Public Sewer
- Water: Public
- Utilities for property: Electricity Available, Sewer Available, Water Available
Community & HOA
Community
- Features: Valley
Location
- Region: Sherman Oaks
Financial & listing details
- Price per square foot: $866/sqft
- Tax assessed value: $1,773,881
- Annual tax amount: $21,518
- Date on market: 1/5/2026
- Cumulative days on market: 153 days
- Listing terms: Cash,Cash to New Loan,Conventional
Price history
| Date | Event | Price |
|---|---|---|
| 4/21/2026 | Sold | $4,675,000-2.5%$866/sqft |
Source:  CRMLS #SR25281818 Report a problem CRMLS #SR25281818 Report a problem | ||
| 4/8/2026 | Pending sale | $4,795,000$888/sqft |
Source: CRMLS #SR25281818 Report a problem | ||
| 3/24/2026 | Contingent | $4,795,000$888/sqft |
Source: CRMLS #SR25281818 Report a problem | ||
| 2/13/2026 | Price change | $4,795,000-4%$888/sqft |
Source: CRMLS #SR25281818 Report a problem | ||
| 1/5/2026 | Listed for sale | $4,995,000+193%$925/sqft |
Source: CRMLS #SR25281818 Report a problem | ||
| 7/13/2022 | Sold | $1,705,000+13.7%$316/sqft |
Source: Public Record Report a problem | ||
| 7/12/2022 | Pending sale | $1,499,900$278/sqft |
Source: CRMLS #SR22112401 Report a problem | ||
Public tax history
| Year | Property taxes | Tax assessment |
|---|---|---|
| 2025 | $21,518 +1% | $1,773,881 +2% |
| 2024 | $21,308 +2% | $1,739,100 +2% |
| 2023 | $20,894 +11.1% | $1,705,000 +843% |
| 2022 | $18,806 +676.7% | $180,799 +2% |
| 2021 | $2,421 -0.7% | $177,255 +1% |
| 2020 | $2,438 | $175,438 +2% |
| 2019 | $2,438 +9.4% | $171,999 +2% |
| 2018 | $2,229 | $168,628 +2% |
| 2017 | $2,229 +2.2% | $165,322 +2% |
| 2016 | $2,181 +3.5% | $162,081 +1.5% |
| 2015 | $2,108 +0.7% | $159,647 +2% |
| 2014 | $2,093 | $156,521 +2.5% |
| 2012 | -- | $152,761 +2% |
| 2011 | -- | $149,766 +0.8% |
| 2010 | -- | $148,647 -0.2% |
| 2009 | -- | $149,001 +2% |
| 2008 | -- | $146,080 +2% |
| 2007 | -- | $143,217 +2% |
| 2006 | -- | $140,410 |
| 2005 | -- | $140,410 +4% |
| 2004 | -- | $134,960 +1.9% |
| 2003 | -- | $132,487 +2% |
| 2002 | -- | $129,890 +4% |
| 2000 | -- | $124,848 |
Find assessor info on the county website
Neighborhood: Sherman Oaks
Nearby homes
- $3,998,0005 bd7 ba5.2k sqft4233 Costello Ave, Sherman Oaks, CA 91423For Sale

- $1,816,4003 bd2 ba2.2k sqft4213 Costello Ave, Sherman Oaks, CA 91423Off Market
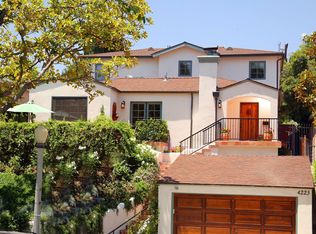
- $3,816,8004 bd3 ba3.2k sqft4223 Costello Ave, Sherman Oaks, CA 91423Off Market
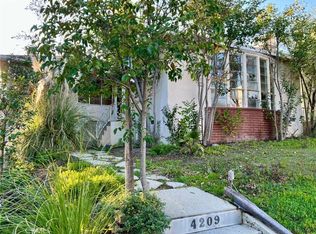
- $1,759,0003 bd2 ba1.3k sqft4209 Costello Ave, Sherman Oaks, CA 91423Sold
- $1,540,0003 bd2 ba1.6k sqft4229 Costello Ave, Sherman Oaks, CA 91423Off Market
- $1,760,0003 bd2 ba1.5k sqft4228 Murietta Ave, Sherman Oaks, CA 91423Sold
- $1,578,4003 bd2 ba1.6k sqft4222 Murietta Ave, Sherman Oaks, CA 91423Off Market
- $1,873,7004 bd3 ba2.3k sqft4232 Murietta Ave, Sherman Oaks, CA 91423Off Market
Nearby schools
GreatSchools rating
- 8/10Dixie Canyon Community Charter SchoolGrades: K-5Distance: 0.8 mi
- 6/10Louis D. Armstrong Middle SchoolGrades: 6-8Distance: 1.2 mi
- 5/10Ulysses S. Grant Senior High SchoolGrades: 9-12Distance: 2.5 mi
Get a cash offer in 3 minutes
Find out how much your home could sell for in as little as 3 minutes with a no-obligation cash offer.
Estimated market value
$4,689,800
Get a cash offer in 3 minutes
Find out how much your home could sell for in as little as 3 minutes with a no-obligation cash offer.
Estimated market value
$4,689,800
- California
- Los Angeles County
- Los Angeles
- 91423
- Sherman Oaks
- 4219 Costello Ave
Nearby cities
Nearby neighborhoods
Nearby zip codes
Other Los Angeles Topics
