Look into historical South Carthay and imagine owning 6512 Olympic Blvd. This well-maintained building, in close to original condition, is being sold after 35 years of ownership. The sellers originally lived on-site and have consistently rented all four units after their departure. The three Carthays are protected by city HPOZs plus listed on the national and state Historic Registry. For years to come this area of Los Angeles will be representative of what the city looked like 100 years ago. The four streamline, townhome-style units total 5,300 square feet and sit on a 7,003 sq ft lot. There are four parking spaces in covered garages. Three units have two (2) bedrooms and one and a half (1.5) bathrooms. The central living spaces are large with high ceilings, casement windows, and wood floor. The front unit has three (3) bedrooms and one and three-quarters (1.75) bathrooms and includes a gated courtyard. The back unit has a private yard as well. Vacancy has not been an issue at the building - for the past twenty years the only vacancy has been during tenant transitions. A unit is leased by an on-site manager/handyman. Tenants are not aware of the sale and inside showings will take place with accepted offer.
For sale
$2,300,000
6512 W Olympic Blvd, Los Angeles, CA 90048
9beds
7baths
5,300sqft
:
Get pre-qualified$15,288/mo
Multi Family
Built in 1935
-- sqft lot
$2,202,800 Zestimate®
$434/sqft
$-- HOA
What's special
Private yardGated courtyardHigh ceilingsWood floorCasement windows
- 72 days |
- 118 |
- 6 |
Zillow last checked:
Listing updated:
Listed by:
Susan K. Sanford DRE # 01965277 323-646-2422,
Berkshire Hathaway HomeServices California Properties 310-777-7800
Source: CLAW,MLS#: 26827555
Facts & features
Interior
Bedrooms & bathrooms
- Bedrooms: 9
- Bathrooms: 7
Heating
- Forced Air
Cooling
- Window Unit(s)
Appliances
- Included: Range, No Water Heater
- Laundry: Laundry Area
Features
- Flooring: Mixed, Wood, Tile
- Has fireplace: No
- Fireplace features: None
Interior area
- Total structure area: 5,300
- Total interior livable area: 5,300 sqft
Property
Parking
- Total spaces: 4
- Parking features: Garage Is Detached, Garage - 4+ Car
- Has garage: Yes
Accessibility
- Accessibility features: None
Features
- Levels: Two
- Stories: 2
- Entry location: Ground Level - no steps
- Patio & porch: None
- Pool features: None
- Spa features: None
- Has view: Yes
- View description: None
- Waterfront features: None
Lot
- Size: 7,004 Square Feet
- Features: Curbs, Single Lot, City Lot
Details
- Additional structures: None
- Parcel number: 5087007006
- Zoning: LAR3
- Special conditions: Standard
- Other equipment: None
Construction
Type & style
- Home type: MultiFamily
- Architectural style: Garden Home
- Property subtype: Multi Family
Materials
- Stucco
- Foundation: Raised
- Roof: Asphalt
Condition
- No Additions/Alter
- Year built: 1935
Utilities & green energy
- Sewer: In Street
- Water: In Street
Community & HOA
Community
- Security: Gated
HOA
- Amenities included: None
Location
- Region: Los Angeles
Financial & listing details
- Price per square foot: $434/sqft
- Tax assessed value: $1,122,579
- Annual tax amount: $14,069
- Date on market: 5/15/2026
- Total actual rent: 148920
- Tenant pays: Cable TV, Electricity, Gas, Special
Estimated market value
$2,202,800
$2.09M - $2.31M
$3,836/mo
Price history
| Date | Event | Price |
|---|---|---|
| 5/15/2026 | Listed for sale | $2,300,000$434/sqft |
Source:  CLAW #26827555 Report a problem CLAW #26827555 Report a problem | ||
Public tax history
| Year | Property taxes | Tax assessment |
|---|---|---|
| 2025 | $14,069 +1.2% | $1,122,579 +2% |
| 2024 | $13,897 +1.9% | $1,100,568 +2% |
| 2023 | $13,638 +4.7% | $1,078,990 +2% |
| 2022 | $13,021 +1.4% | $1,057,834 +2% |
| 2021 | $12,837 -1% | $1,037,093 +1% |
| 2020 | $12,962 | $1,026,460 +2% |
| 2019 | $12,962 +5.1% | $1,006,334 +2% |
| 2018 | $12,338 | $986,603 +2% |
| 2017 | $12,338 +2.2% | $967,259 +2% |
| 2016 | $12,078 +2.7% | $948,294 +1.5% |
| 2015 | $11,761 +0.9% | $934,051 +2% |
| 2014 | $11,651 | $915,756 +2.5% |
| 2012 | -- | $893,745 +2% |
| 2011 | -- | $876,221 +0.8% |
| 2010 | -- | $869,674 -0.2% |
| 2009 | -- | $871,741 +30.7% |
| 2008 | -- | $667,137 +2% |
| 2007 | -- | $654,057 +2% |
| 2006 | -- | $641,234 |
| 2005 | -- | $641,234 +4% |
| 2004 | -- | $616,335 +1.9% |
| 2003 | -- | $605,040 +2% |
| 2002 | -- | $593,178 +4% |
| 2000 | -- | $570,146 |
Find assessor info on the county website
Monthly payment
Est. payment
Payment breakdown
Explore the cost of this home by adjusting the details. Changes won't be saved.Climate risks
Neighborhood: South Carthay
Nearby schools
GreatSchools rating
- 7/10Carthay Center ElementaryGrades: K-5Distance: 0.2 mi
- 7/10Emerson Community Charter SchoolGrades: 6-8Distance: 3.7 mi
- 5/10Fairfax Senior High SchoolGrades: 9-12Distance: 1.7 mi
- $2,252,0009 bd7 ba5.3k sqft6518 W Olympic Blvd, Los Angeles, CA 90048Off Market
- $--2 bd2 ba1.5k sqft6510 W Olympic Blvd #0, Los Angeles, CA 90035Off Market

- $--2 bd1 ba1.5k sqft6510 W Olympic Blvd #6600310, Los Angeles, CA 90035Off Market
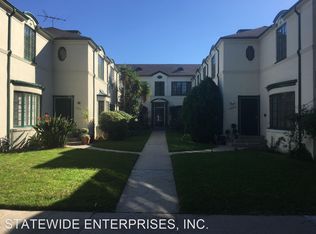
- $--2 bd1 ba1.3k sqft6508 1/2 W Olympic Blvd #8514268, Los Angeles, CA 90035Off Market
- $--1 bd1 ba1.1k sqft6524 1/2 W Olympic Blvd, Los Angeles, CA 90048Off Market
- $--1 bd1 ba850 sqft6209-6226 W Olympic Blvd #1015283, Los Angeles, CA 90048For Rent
- $--2 bd1 ba850 sqft6209-6226 W Olympic Blvd #6225-11, Los Angeles, CA 90048Off Market
- $--2 bd1 ba850 sqft6209-6226 W Olympic Blvd #1015339, Los Angeles, CA 90048For Rent
A local agent can set up tours, give advice and negotiate with sellers.
Similar homes
- $1,895,0006 bd6 ba3.4k sqft116 S Kings Rd, Los Angeles, CA 90048For Sale
 MLS ID #SB26159535, Cameron Samimi, Lyon Stahl Investment Real Estate, Inc.. CRMLS
 - $2,150,0008 bd6 ba4.8k sqft1252 Smithwood Dr, Los Angeles, CA 90035For Sale
 MLS ID #26824451, Lisa Haught DRE # 01184642, Realty One Group United. CLAW
 - $2,225,0008 bd4 ba5.8k sqft127 S Sycamore Ave, Los Angeles, CA 90036For Sale
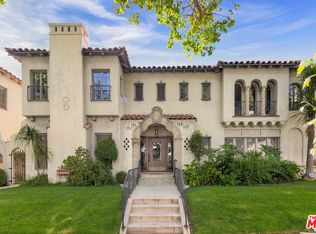 MLS ID #26827805, Kerri Madden DRE # 02065144, Compass. CLAW
 - $2,149,0008 bd5 ba6k sqft7401 Fountain Ave, Los Angeles, CA 90046For Sale
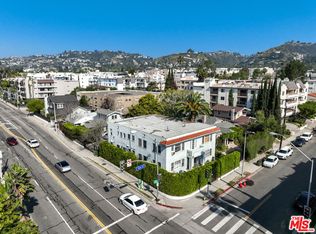 MLS ID #26642937, Sebastian Wolski DRE # 01947480, Compass. CLAW
 - $2,250,00010 bd21 ba6.2k sqft3610 Westwood Blvd, Los Angeles, CA 90034For SaleMLS ID #26647417, Adam Peterson DRE # 01815802, CB Richard Ellis, Inc.. CLAW
- $1,750,00010 bd4 ba5.4k sqft358 N Ogden Dr, Los Angeles, CA 90036For SaleMLS ID #26667859, Michael Kamara DRE # 02062158, Lyon Stahl Investment Real Estate, Inc.. CLAW
- $2,999,00012 bd7 ba5.6k sqft272 S Doheny Dr, Beverly Hills, CA 90211For SaleMLS ID #26676293, Alessandra Ferracuti DRE # 02053258, Compass. CLAW
- $2,355,0007 bd6 ba4.4k sqft2749 S Sepulveda Blvd, Los Angeles, CA 90064For SaleMLS ID #26671893, James Bremner DRE # 01186014, Compass. CLAW
- $2,450,0006 bd3 ba4.6k sqft1121 5th Ave, Los Angeles, CA 90019For SaleMLS ID #PW25035453, Alan Cruz, Equity Smart Real Estate Services. CRMLS
- $1,899,0008 bd4 ba5.5k sqft426 S Catalina St, Los Angeles, CA 90020For SaleMLS ID #26846833, Keyvan Moradian DRE # 01926553, Moradian Enterprises, Inc.. CLAW
- $2,295,00012 bd8 ba6.4k sqft4052 Chevy Chase Dr, Los Angeles, CA 90039For SaleMLS ID #26659441, Michael Pesci DRE # 01274379, Keller Williams Studio City. CLAW
- $1,950,0008 bd12 ba7.4k sqft541 S Normandie Ave, Los Angeles, CA 90020For SaleMLS ID #26835655, Christian Santiago DRE # 02153492, Moradian Enterprises, Inc.. CLAW
- $2,500,00010 bd11 ba7.5k sqft3662 Keystone Ave, Los Angeles, CA 90034For SaleMLS ID #25501053, Peter James DRE # 01748556, Lyon Stahl Investment Real Estate, Inc.. CLAW
- $1,550,0007 bd5 ba5.6k sqft1601 S Hayworth Ave, Los Angeles, CA 90035For SaleMLS ID #25619257, Oron Maher DRE # 01299093, Maher Commercial Realty. CLAW
- $2,334,00012 bd6 ba3.7k sqft968 S New Hampshire Ave, Los Angeles, CA 90006For SaleMLS ID #26843489, Johnny Cho DRE # 01394690, Keller Williams Realty Los Feliz. CLAW
- $3,150,0008 bd6 ba5.2k sqft214 N La Peer Dr, Beverly Hills, CA 90211For SaleMLS ID #26842023, Michael Dixon DRE # 01004121, NAI Capital, Inc.. CLAW
- $2,075,0008 bd7 ba4.7k sqft7832 W Manchester Ave, Playa Del Rey, CA 90293For SaleMLS ID #26842017, Jonathan Weir DRE # 02038545, Marcus & Millichap. CLAW
- $1,900,0009 bd6 ba3.7k sqft1034 Pleasantview Ave, Venice, CA 90291For SaleMLS ID #SB26159060, Brett Lyon, Lyon Stahl Investment Real Estate, Inc.. CRMLS
- $2,749,00011 bd10 ba6.4k sqft1056 S Serrano Ave, Los Angeles, CA 90006For SaleMLS ID #SR26070209, David Abas, Equity Union. CRMLS
- $2,550,00011 bd9 ba7k sqft937 Hilldale Ave, West Hollywood, CA 90069For SaleMLS ID #26847091, Kenny Stevens DRE # 01090251, Compass. CLAW
Local buyer's agents are ready to help
