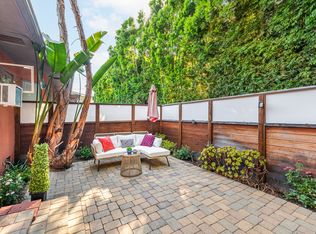
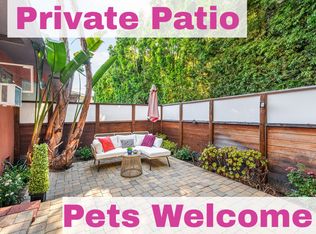
Front unit is vacant and can be viewed anytime. 914 20th Street presents a rare opportunity to acquire a charming six-unit bungalow-style apartment complex in one of Santa Monica's most desirable North of Wilshire locations, less than 1.25 blocks from Montana Avenue. The property features an excellent unit mix consisting of five 1-bedroom / 1-bath cottage-style units and one 2-bedroom / 2-bath unit located above the garages. Each 1-bedroom bungalow offers two private enclosed patios, creating exceptional indoor-outdoor living rarely found in multifamily properties. There are no upstairs or downstairs neighbors for any of the units. All units have hardwood floors throughout, in-unit washer and dryer, and open kitchens equipped with refrigerator, range, and dishwasher. The interiors are well-maintained and highly appealing to quality tenants seeking private outdoor space. The property includes five (5) on-site garage parking spaces (two private single-car garages plus a secured community garage for three cars), gated access, and EQ retrofit work completed for the parking structure. Newer roof (2018) and electrical (2023). The building is surrounded by mature landscaping and offers excellent privacy from neighboring properties. Situated on an approximately 8,003 square foot lot in an unmatched location. Just minutes from Montana Avenue shops and restaurants, the Brentwood Farmers Market, Third Street Promenade, and the beach. Located within the Franklin Elementary School district. A truly rare investment opportunity offering bungalow-style living, private outdoor space, parking, and upside potential in one of Santa Monica's premier neighborhoods. The monetary figures in the listings are estimates; Buyer to perform own due diligence.
For sale
Price cut: $75K (7/24)
$3,475,000
914 20th St, Santa Monica, CA 90403
7beds
7baths
3,882sqft
Multi Family
Built in 1952
-- sqft lot
$3,340,900 Zestimate®
$895/sqft
$-- HOA
What's special
- 78 days
- 139
- 12
Zillow last checked:
Listing updated:
Listed by:
Dennis Wong DRE # 01895999 310-880-5368,
Sunshine Realty 310-828-5509
Source: CLAW,MLS#: 26863959
Facts & features
Interior
Bedrooms & bathrooms
- Bedrooms: 7
- Bathrooms: 7
Heating
- Floor Furnace, Wall Electric
Cooling
- Wall/Window Unit(s), Window Unit(s), Ceiling Fan(s)
Appliances
- Included: Range/Oven, Refrigerator, Washer, Dishwasher, Dryer
- Laundry: Stackable W/D Hookup, Gas Or Electric Dryer Hookup, Gas Dryer Hookup
Interior area
- Total structure area: 3,882
- Total interior livable area: 3,882 sqft
Property
Parking
- Total spaces: 5
- Parking features: Community Structure, Garage - 1 Car, Private Garage
- Has garage: Yes
Features
- Levels: Multi/Split
- Stories: 2
Lot
- Size: 8,006 Square Feet
- Dimensions: 50 x 160
Details
- Additional structures: None
- Parcel number: 4277011003
- Zoning: SMR2*
- Special conditions: Standard
- Other equipment: Intercom
Construction
Type & style
- Home type: MultiFamily
- Property subtype: Multi Family
Condition
- Year built: 1952
Community & HOA
Location
- Region: Santa Monica
Financial & listing details
- Price per square foot: $895/sqft
- Tax assessed value: $3,725,829
- Date on market: 7/24/2026
Estimated market value
$3,340,900
$3.17M - $3.51M
Not available
Price history
| Date | Event | Price |
|---|---|---|
| 7/24/2026 | Price change | $3,475,000-2.1%$895/sqft |
Source:  CLAW #26863959 Report a problem CLAW #26863959 Report a problem | ||
| 7/17/2026 | Listed for sale | $3,550,000$914/sqft |
Source: CLAW #26841643 Report a problem | ||
| 7/6/2026 | Contingent | $3,550,000$914/sqft |
Source: CLAW #26841643 Report a problem | ||
| 6/2/2026 | Listed for sale | $3,550,000-2.7%$914/sqft |
Source: CLAW #26841643 Report a problem | ||
| 6/2/2026 | Listing removed | $3,650,000$940/sqft |
Source: CLAW #26647719 Report a problem | ||
| 3/4/2026 | Listed for sale | $3,650,000+9.3%$940/sqft |
Source: CLAW #26647719 Report a problem | ||
| 10/1/2018 | Sold | $3,340,000-3.2%$860/sqft |
Source:  CLAW #18372666 Report a problem CLAW #18372666 Report a problem | ||
| 8/17/2018 | Pending sale | $3,450,000$889/sqft |
Source: Gibson International #18372666 Report a problem | ||
| 8/6/2018 | Listed for sale | $3,450,000$889/sqft |
Source: Pacific Union International #18372666 Report a problem | ||
| 8/6/2018 | Listing removed | $2,800$1/sqft |
Source: Owner Report a problem | ||
| 8/1/2018 | Listed for rent | $2,800$1/sqft |
Source: Owner Report a problem | ||
Public tax history
Tax history is unavailable.
Monthly payment
Est. payment
Payment breakdown
Explore the cost of this home by adjusting the details. Changes won't be saved.Climate risks
Neighborhood: Wilshire/Montana


Similar homes
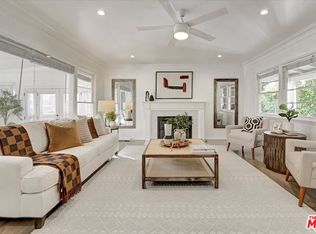
- $3,999,9997 bd6 ba3.5k sqft852 11th St, Santa Monica, CA 90403For Sale
 MLS ID #26994599, Ali Safavi DRE # 02112648, Real Estate eBroker Inc.. CLAW
 - $2,695,0008 bd6 ba4.1k sqft947 17th St, Santa Monica, CA 90403For Sale
 MLS ID #26828737, Esther Hickman DRE # 01993403, Compass. CLAW
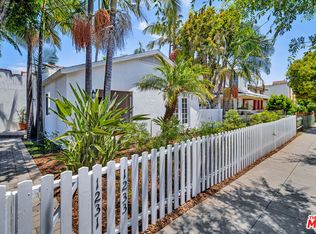
 - $2,350,0008 bd6 ba3.8k sqft1231 17th St, Santa Monica, CA 90404For Sale
 MLS ID #26875689, Jacob Zacuto DRE # 01377441, Zacuto Group. CLAW
 - $3,799,0004 bd3 ba4.3k sqft2709 Santa Monica Blvd, Santa Monica, CA 90404For Sale
 MLS ID #26651121, Dennis Adelpour DRE # 01773733, Berkshire Hathaway HomeServices California Properties. CLAW
