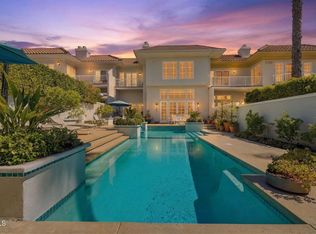
A once in a generation offering, the iconic Horowitz Tennis Estate, 1963, is a rare and architecturally significant Mid-Century Modern estate, making its first appearance on the market. Designed by acclaimed architect Savo M. Stoshitch with interiors by renowned designer Robert T. Hanley, this timeless property exemplifies the clean lines, thoughtful proportions, and seamless indoor-outdoor flow that define the era. Set on an extraordinarily large lot, the home is anchored by a full-size tennis court, expansive grounds, and a sparkling swimming pool, creating a private, resort-like setting ideal for both grand entertaining and everyday enjoyment. Walls of glass invite natural light throughout the residence, blurring the boundaries between interior spaces and the surrounding landscape. The home offers 6 bedrooms and 3.5 bathrooms, providing flexibility for family living, guests, or creative workspaces. Original architectural details are thoughtfully preserved, while key updates enhance comfort and efficiency, including a new roof installed in 2024, heating and air conditioning approximately five years old, and a solar energy system. This is a rare opportunity to own a true Mid-Century Modern masterpiece - an estate of architectural importance, scale, and privacy - perfectly suited for those who value design, history, and an exceptional lifestyle.
For sale
$2,980,000
5435 W 64th St, Los Angeles, CA 90056
6beds
3,640sqft
Residential, Single Family Residence
Built in 1963
0.43 Acres Lot
$2,873,400 Zestimate®
$819/sqft
$-- HOA
What's special
- 31 days
- 606
- 54
Zillow last checked:
Listing updated:
Listed by:
Carla Lowe DRE # 00968665 310-435-0520,
Coldwell Banker Realty 424-280-7400
Source: CLAW,MLS#: 26989171
Facts & features
Interior
Bedrooms & bathrooms
- Bedrooms: 6
- Bathrooms: 4
- Full bathrooms: 3
- 1/2 bathrooms: 1
Rooms
- Room types: Breakfast Area, Breakfast, Family Room, Formal Entry, Living Room, Patio Open, Breakfast Bar
Heating
- Central
Cooling
- Air Conditioning
Appliances
- Included: Dishwasher, Disposal, Range/Oven, Refrigerator, Washer, Dryer
- Laundry: Laundry Room
Features
- Flooring: Hardwood, Mixed
- Number of fireplaces: 1
- Fireplace features: Living Room, Gas
Interior area
- Total structure area: 3,640
- Total interior livable area: 3,640 sqft
Property
Parking
- Parking features: Garage - 3 Car, Direct Access, Attached
- Has attached garage: Yes
Features
- Levels: One
- Pool features: Heated
- Spa features: None
- View description: None
Lot
- Size: 0.43 Acres
- Dimensions: 150 x 125
Details
- Additional structures: None
- Parcel number: 4101008042
- Zoning: LCR1*
- Special conditions: Standard
Construction
Type & style
- Home type: SingleFamily
- Architectural style: Mid-Century
- Property subtype: Residential, Single Family Residence
Condition
- Year built: 1963
Community & HOA
HOA
- Has HOA: No
Location
- Region: Los Angeles
Financial & listing details
- Price per square foot: $819/sqft
- Tax assessed value: $295,037
- Date on market: 9/18/2026
Estimated market value
$2,873,400
$2.73M - $3.02M
$9,755/mo
Price history
| Date | Event | Price |
|---|---|---|
| 9/18/2026 | Listed for sale | $2,980,000-14.7%$819/sqft |
Source:  CLAW #26989171 Report a problem CLAW #26989171 Report a problem | ||
| 9/6/2026 | Listing removed | $3,495,000$960/sqft |
Source: CLAW #26638273 Report a problem | ||
| 2/1/2026 | Listed for sale | $3,495,000$960/sqft |
Source: CLAW #26638273 Report a problem | ||
Public tax history
| Year | Property taxes | Tax assessment |
|---|---|---|
| 2026 | -- | $295,037 +2% |
| 2025 | $4,875 +13.5% | $289,253 +2% |
| 2024 | $4,295 +0.8% | $283,576 +2% |
| 2023 | $4,261 -1.6% | $278,017 +2% |
| 2022 | $4,330 +1.2% | $272,567 +2% |
| 2021 | $4,279 +4% | $267,223 +1% |
| 2020 | $4,113 | $264,484 +2% |
| 2019 | $4,113 +10.6% | $259,299 +2% |
| 2018 | $3,719 | $254,216 +2% |
| 2017 | $3,719 +2.8% | $249,232 +2% |
| 2016 | $3,619 +3.5% | $244,346 +1.5% |
| 2015 | $3,498 +0.5% | $240,677 +2% |
| 2014 | $3,482 | $235,964 +2.5% |
| 2012 | -- | $230,294 +2% |
| 2011 | -- | $225,779 +0.8% |
| 2010 | -- | $224,092 -0.2% |
| 2009 | -- | $224,625 +2% |
| 2008 | -- | $220,221 +2% |
| 2007 | -- | $215,904 +2% |
| 2006 | -- | $211,672 |
| 2005 | -- | $211,672 +4% |
| 2004 | -- | $203,455 +1.9% |
| 2003 | -- | $199,727 +2% |
| 2002 | -- | $195,811 +4% |
| 2000 | -- | $188,210 |
Find assessor info on the county website
Monthly payment
Est. payment
Payment breakdown
Explore the cost of this home by adjusting the details. Changes won't be saved.Climate risks
Neighborhood: 90056
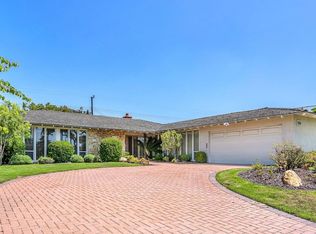

Similar homes
- $3,095,0005 bd4 ba3.3k sqft7230 Outpost Cove Dr, Los Angeles, CA 90068For Sale
 MLS ID #26984223, Efrat Poulson DRE # 02162065, Keller Williams Beverly Hills. CLAW
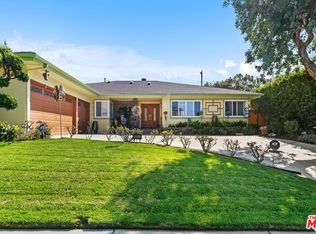
 - $2,295,0005 bd4 ba2.7k sqft12430 Mitchell Ave, Los Angeles, CA 90066For Sale
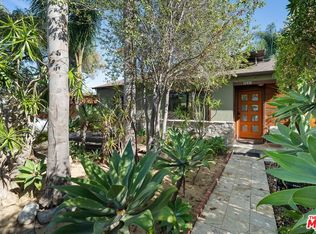 MLS ID #26988033, Rick Dergan DRE # 00972387, LPT Realty, Inc. CLAW
 - $3,125,0005 bd3 ba3.4k sqft2222 Pier Ave, Santa Monica, CA 90405For Sale
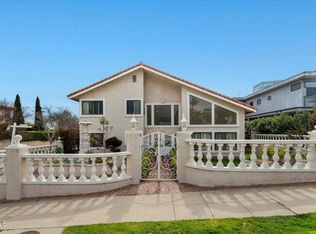 MLS ID #V1-37743, Akshay Arya, Truth Realty. CRMLS
 - $2,900,0005 bd6 ba4.1k sqft2317 Canyonback Rd, Los Angeles, CA 90049For Sale
 MLS ID #P1-28801, Teresa Piasky, Coldwell Banker Realty. CRMLS
