Skip main navigation
Sold for $2,251,000
Street View
  • $2,251,000

    5544 W 63rd St, Los Angeles, CA 90056

    4beds
    3,025sqft
    Residential, Single Family Residence
    Built in 1961
    9,060 Square Feet Lot
    $2,267,600 Zestimate®
    $744/sqft
    $7,814 Estimated rent

    Home value

    $2,267,600

    $2.06M - $2.49M

    $7,814/mo

    Zestimate® history
    Loading
    Loading...

    Owner options

    List your home for rent

    $7,814/mo

    Rent Zestimate®

    Find your next renter with Zillow Rental Manager. Plus, with online applications, you can quickly screen prospective tenants – for free.

    Learn more

    $7,814/mo

    Rent Zestimate®

    Refinance and save

    $14,439/mo

    Est. payment

    Refinancing to a lower rate could help reduce your monthly payments and save thousands over the life of the loan.

    See today's rates

    $14,439/mo

    Est. payment

    Explore your selling options

    Work with a Zillow partner agent

    Leverage their expertise and Zillow's premium Showcase listings to get your home seen by more buyers.

    Get started

    List with your own agent

    Get your home in front of millions of buyers by listing it on Zillow.

    Learn how to do it

    Sell it yourself

    Take full control of how buyers see your home on Zillow by listing For Sale by Owner (FSBO).

    List your home

    What's special

    Salt water poolHandpicked vintage lightingSuperbly quiet streetVenetian plaster bathroomCorner built-in dining areaRemodeled bathroomsIncredible floor plan
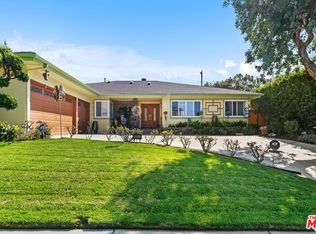
    Mid-Century Modern meets Palm Springs So Cal living. This is not a flip, the house was completely renovated by the previous owner for themselves combining Bauhaus & Scandi design elements with a select handful of the original Mid-Century details. Thoughtful, simple, minimalistic by choice with handpicked vintage lighting and custom materials throughout. The house has completely updated modern systems inside, windows & doors, electrical & plumbing, remodeled bathrooms, HVAC, and salt water pool and floor plan were updated placing the new kitchen next to the living/dining on the pool side of the home. You can't get better than a South facing house in LA, they are hard to find...continuously light and airy ALL year long, sun in the yard, sun in the living room, kitchen, main living areas and in the primary bedroom. So Cal at it's best. Open the oversized stackable sliders from the living room, and dining room to the pool and enjoy an incredibly expansive open feel that comes with seamless transitions between the bright indoor spaces and balanced sunny outdoors. Central to the floor plan are the living and dining rooms with the repaired "original facade" brick and arroyo stone Mid-Century fireplaces in-between. Open to the dining room, the "Chef" of the house can entertain in the remodeled modern kitchen which minimalist Architectural Ply "drawer in drawer" cabinetry, 1/2 inch square-edge countertops, integrated "invisible" appliances, and a corner built-in dining area. The space truly offers a quiet reprieve from the city with ample space for entertaining and living. Bonus features include a den/office, full laundry/utility room w/service entrance, primary bedroom with direct pool access, multiple closets, and an ensuite bath w/curb-less shower. In addition you have a 2 car driveway + 2 car garage w/ breeze-block wall, and an incredible amount of storage and closet space throughout the entire home. If you like to entertain or have quiet evenings at home, or work from home, the house is flexible from cozy and intimate to open and inviting for Bbq's or cocktail parties poolside. This one speaks to us, located on a superbly quiet street, thoughtfully designed, understated and simple, there are exceptional touches showing the depth of the remodel from the museum floor to oversized sliders in the living room and the Venetian plaster bathroom. Spending time here is like a breezy Palm Springs vacation all the time. We love the micro-concrete "museum cloud" floors, they anchor the rooms and are incredibly versatile to compliment art, decor, collectables, and most modern styles with ease. Come see for yourself. You will find a superb house, with wonderful sunlight and an incredible floor plan located on a fantastically quiet street.

    Zillow last checked:

    Listing updated:

    Listed by:

    Eric Matthew Yetter DRE # 01431808 310-266-5819,

    PLG Estates 310-788-0700

    Bought with:

    Vanessa Wolf, DRE # 02065030

    Sotheby's International Realty

    Source: CLAW,MLS#: 25608971MLS Logo

    Facts & features

    Interior

    Bedrooms & bathrooms
    • Bedrooms: 4
    • Bathrooms: 4
    • Full bathrooms: 4
    Rooms
    • Room types: Dressing Area, Service Entrance, Patio Open, Den, Family Room, Dining Room, Breakfast Area
    Bathroom
    • Features: Double Vanity(s), Remodeled, Low Flow Toilet(s)
    Kitchen
    • Features: Gourmet Kitchen, Kitchen Island, Remodeled
    Heating
    • Central
    Cooling
    • Central Air
    Appliances
    • Included: Gas Cooktop, Convection Oven, Electric Cooking Appliances, Dishwasher, Dryer, Disposal, Exhaust Fan, Washer, Water Line to Refrigerator, Refrigerator, Range/Oven, Water Filter, Gas Water Heater, Tankless Water Heater
    • Laundry: Laundry Room, Inside, Gas Dryer Hookup
    Features
    • Turnkey, Built-in Features, Open Floorplan, Built-Ins, Breakfast Nook, Dining Area, Formal Dining Rm
    • Flooring: Other
    • Windows: Double Pane Windows, Drapes, Vertical Blinds
    • Number of fireplaces: 2
    • Fireplace features: Dining Room, Living Room
    Interior area
    • Total structure area: 3,025
    • Total interior livable area: 3,025 sqft

    Property

    Parking
    • Total spaces: 4
    • Parking features: Driveway, Garage Is Attached, Side By Side, Concrete
    • Attached garage spaces: 2
    • Uncovered spaces: 2
    Accessibility
    • Accessibility features: None
    Features
    • Levels: One
    • Stories: 1
    • Entry location: Main Level
    • Patio & porch: Concrete Slab, Patio
    • Exterior features: Rain Gutters
    • Pool features: Gas Heat, Gunite, In Ground, Salt Water, Pool Cover
    • Spa features: None
    • Fencing: Stucco Wall,Block,Fenced Yard
    • Has view: Yes
    • View description: None
    • Waterfront features: None
    Lot
    • Size: 9,060 Square Feet
    • Dimensions: 73 x 125
    • Features: Single Lot
    Details
    • Additional structures: Stall(s), Shed(s)
    • Parcel number: 4101008028
    • Zoning: LCR1*
    • Special conditions: Standard

    Construction

    Type & style
    • Home type: SingleFamily
    • Architectural style: Mid-Century
    • Property subtype: Residential, Single Family Residence
    Materials
    • Stucco
    • Foundation: Raised, Pier and Beam
    • Roof: Composition,Concrete,Tile
    Condition
    • Updated/Remodeled,Additions/Alter
    • Year built: 1961

    Utilities & green energy

    • Electric: 220 Volt Location (In Kitchen), 220 Volt Location (Other/See Remarks)
    • Sewer: In Street Paid
    • Water: District
    • Utilities for property: Cable Available

    Community & HOA

    Community
    • Security: Carbon Monoxide Detector(s), 24 Hour Security
    HOA
    • Has HOA: No
    Location
    • Region: Los Angeles

    Financial & listing details

    • Price per square foot: $744/sqft
    • Tax assessed value: $1,724,462
    • Annual tax amount: $27,126
    • Date on market: 10/21/2025
    • Inclusions: Refrigerator, Stove, Oven, Hood Fan, garbage disposal, Washer/Dryer, Light Fixtures
    • Exclusions: Pots and Planter Plants

    Price history

    DateEventPrice
    3/16/2026Sold$2,251,000-1.9%$744/sqft
    Source: CLAW #25608971 Report a problem
    2/27/2026Contingent$2,295,000$759/sqft
    Source: CLAW #25608971 Report a problem
    1/30/2026Price change$2,295,000-2.3%$759/sqft
    Source: CLAW #25608971 Report a problem
    1/7/2026Price change$2,350,000-1.9%$777/sqft
    Source: CLAW #25608971 Report a problem
    12/4/2025Price change$2,395,000-1.2%$792/sqft
    Source: CLAW #25608971 Report a problem
    10/21/2025Listed for sale$2,425,000+5.4%$802/sqft
    Source: CLAW #25608971 Report a problem
    2/3/2025Sold$2,300,000-3.2%$760/sqft
    Source: Public Record Report a problem
    1/31/2025Pending sale$2,375,000$785/sqft
    Source: CLAW #24-446055 Report a problem
    12/27/2024Contingent$2,375,000$785/sqft
    Source: CLAW #24-446055 Report a problem
    11/19/2024Price change$2,375,000-2.1%$785/sqft
    Source: CLAW #24-446055 Report a problem
    10/21/2024Price change$2,425,000-3%$802/sqft
    Source: CLAW #24-446055 Report a problem
    9/28/2024Listed for sale$2,499,000$826/sqft
    Source: CLAW #24-446055 Report a problem
    9/28/2024Listing removed$2,499,000$826/sqft
    Source: CLAW #24-410899 Report a problem
    9/28/2024Price change$2,499,000+1%$826/sqft
    Source: CLAW #24-410899 Report a problem
    8/14/2024Price change$2,475,000-1%$818/sqft
    Source: CLAW #24-410899 Report a problem
    7/8/2024Listed for sale$2,499,000+53.8%$826/sqft
    Source: CLAW #24-410899 Report a problem
    10/25/2021Sold$1,625,000-4.1%$537/sqft
    Source: CLAW #21782558 Report a problem
    9/11/2021Contingent$1,695,000$560/sqft
    Source: CLAW #21782558 Report a problem
    9/10/2021Price change$1,695,000-5.8%$560/sqft
    Source: CLAW #21782558 Report a problem
    8/18/2021Listed for sale$1,799,000$595/sqft
    Source: CLAW #21763344 Report a problem

    Public tax history

    YearProperty taxesTax assessment
    2025$27,126 +39.2%$1,724,462 +2%
    2024$19,483 +0.9%$1,690,650 +2%
    2023$19,302 -2.4%$1,657,500 +2%
    2022$19,781 +523.6%$1,625,000 +736.4%
    2021$3,172 +4%$194,288 +1%
    2020$3,051 $192,297 +2%
    2019$3,051 +6.9%$188,528 +2%
    2018$2,856 $184,832 +2%
    2017$2,856 +2.7%$181,209 +2%
    2016$2,782 +3.6%$177,657 +1.5%
    2015$2,686 +0.6%$174,989 +2%
    2014$2,671 $171,562 +2.5%
    2012-- $167,440 +2%
    2011-- $164,158 +0.8%
    2010-- $162,932 -0.2%
    2009-- $163,320 +2%
    2008-- $160,119 +2%
    2007-- $156,980 +2%
    2006-- $153,903
    2005-- $153,903 +4%
    2004-- $147,928 +1.9%
    2003-- $145,217 +2%
    2002-- $142,370 +4%
    2000-- $136,844
    Find assessor info on the county website

    Neighborhood: 90056

    Nearby schools

    GreatSchools rating
    Schools provided by the listing agent
    • District: Inglewood Unified

    Source: CLAW. This data may not be complete. We recommend contacting the local school district to confirm school assignments for this home.

    Get a cash offer in 3 minutes
    Find out how much your home could sell for in as little as 3 minutes with a no-obligation cash offer.
    Estimated market value
    $2,267,600
    Get a cash offer in 3 minutes
    Find out how much your home could sell for in as little as 3 minutes with a no-obligation cash offer.
    Estimated market value
    $2,267,600