*MAJOR PRICE REDUCTION*!!! BEST PRICED HOME IN LADERA HEIGHTS!! Mid-Century Modern Elegance Meets Tranquil Outdoor Living in Ladera Heights! Nestled in one of Ladera Heights' most desirable neighborhoods, this exquisitely maintained 4-bedroom, 3-bathroom single-family estate blends timeless design with functional luxury. From the moment you step inside, terrazzo and rich hardwood flooring set the tone, complemented by plantation shutters and a curated mix of premium vintage mid-century modern and recessed lighting fixtures. Each bedroom features custom California Closets, while a cedar-lined hallway closet adds a refined touch. The primary suite is a private sanctuary, boasting a sunken shower and serene ambiance. The chef's kitchen is a culinary dream, showcasing granite countertops, stainless-steel stove, oven and refrigerator, vertical pull-out spice cabinet, shallow pantry wall, and bespoke cabinetry that flows into the adjoining family room. Additional interior highlights include a separate laundry room with sink and abundant storage, vintage Japanese hanging hallway screens, and a custom-crafted Japanese Tansu cabinet an artful nod to heritage and design. Stay comfortable year-round with central heating and air conditioning managed by a Nest smart thermostat. Step outside to an entertainer's paradise: a fully equipped outdoor kitchen island with dual gas BBQ grills, a sparkling pool with removable safety fencing, automatic sprinkler system, and a professionally designed garden oasis. The landscape is adorned with Japanese Maple, Bamboo, Ginkgo, and mature Plumeria trees, along with fruit-bearing Fig and Lemon trees, a Japanese stone lantern, and a raised vegetable bed for farm-to-table living. Rounding out the estate is a two-car garage with epoxy flooring and custom cabinetry ensuring form meets function at every turn. Don't Miss this unique opportunity!
Sold for $1,745,000
$1,745,000
5503 W 64th St, Los Angeles, CA 90056
4beds
2,516sqft
Residential, Single Family Residence
Built in 1961
9,382 Square Feet Lot
$1,755,200 Zestimate®
$694/sqft
$7,762 Estimated rent
Home value
$1,755,200
$1.60M - $1.93M
$7,762/mo
Zestimate® history
Owner options
List your home for rent
$7,762/mo
Rent Zestimate®
Find your next renter with Zillow Rental Manager. Plus, with online applications, you can quickly screen prospective tenants – for free.
$7,762/mo
Rent Zestimate®
Refinance and save
$11,002/mo
Est. payment
Refinancing to a lower rate could help reduce your monthly payments and save thousands over the life of the loan.
$11,002/mo
Est. payment
Explore your selling options
Work with a Zillow partner agent
Leverage their expertise and Zillow's premium Showcase listings to get your home seen by more buyers.
Get startedList with your own agent
Get your home in front of millions of buyers by listing it on Zillow.
Learn how to do itSell it yourself
Take full control of how buyers see your home on Zillow by listing For Sale by Owner (FSBO).
List your homeWhat's special
Sparkling poolRaised vegetable bedBespoke cabinetryCedar-lined hallway closetNest smart thermostatProfessionally designed garden oasisCustom-crafted japanese tansu cabinet
Zillow last checked:
Listing updated:
Listed by:
Glenn David Thompson DRE # 01749796 310-345-5200,
WILSHIRE REAL ESTATE 213-637-1112
Bought with:
Ikem T. Chukumerije, DRE # 01751046
IKEM
Source: CLAW,MLS#: 25558343
Facts & features
Interior
Bedrooms & bathrooms
- Bedrooms: 4
- Bathrooms: 3
- Full bathrooms: 3
Rooms
- Room types: Dining Room, Living Room, Family Room, Patio Open
Bathroom
- Features: Granite, Remodeled, Shower and Tub, Sunken Tub
Kitchen
- Features: Stone Counters
Heating
- Forced Air
Cooling
- Central Air
Appliances
- Included: Gas Cooktop, Gas Oven
- Laundry: Inside, Laundry Room, Gas Or Electric Dryer Hookup
Features
- Built-Ins
- Flooring: Mixed, Hardwood
- Windows: Plantation Shutters
- Has fireplace: Yes
- Fireplace features: Living Room, Family Room
Interior area
- Total structure area: 2,516
- Total interior livable area: 2,516 sqft
Property
Parking
- Total spaces: 2
- Parking features: Driveway, Garage - 2 Car, Garage Is Attached
- Attached garage spaces: 2
- Has uncovered spaces: Yes
Features
- Levels: One
- Stories: 1
- Pool features: In Ground
- Spa features: None
- Has view: Yes
- View description: None
Lot
- Size: 9,382 Square Feet
- Dimensions: 75 x 125
Details
- Additional structures: None
- Parcel number: 4101008043
- Zoning: LCR1YY
- Special conditions: Standard
Construction
Type & style
- Home type: SingleFamily
- Architectural style: Other
- Property subtype: Residential, Single Family Residence
Condition
- Updated/Remodeled
- Year built: 1961
Utilities & green energy
- Water: Public
Community & HOA
Community
- Security: Security Lights, Carbon Monoxide Detector(s), Other, Alarm System
HOA
- Has HOA: No
Location
- Region: Los Angeles
Financial & listing details
- Price per square foot: $694/sqft
- Tax assessed value: $189,950
- Annual tax amount: $3,353
- Date on market: 6/27/2025
Price history
| Date | Event | Price |
|---|---|---|
| 11/20/2025 | Sold | $1,745,000-3%$694/sqft |
Source:  CLAW #25558343 Report a problem CLAW #25558343 Report a problem | ||
| 10/22/2025 | Contingent | $1,799,000$715/sqft |
Source: CLAW #25558343 Report a problem | ||
| 10/3/2025 | Price change | $1,799,000-5.3%$715/sqft |
Source: CLAW #25558343 Report a problem | ||
| 8/15/2025 | Price change | $1,899,000-5%$755/sqft |
Source: CLAW #25558343 Report a problem | ||
| 6/27/2025 | Listed for sale | $1,999,900$795/sqft |
Source: CLAW #25558343 Report a problem | ||
Public tax history
| Year | Property taxes | Tax assessment |
|---|---|---|
| 2025 | $3,353 +13.4% | $189,950 +2% |
| 2024 | $2,958 +0.8% | $186,227 +2% |
| 2023 | $2,936 -1.5% | $182,577 +2% |
| 2022 | $2,982 +1.2% | $178,998 +2% |
| 2021 | $2,948 +4% | $175,489 +1% |
| 2020 | $2,835 | $173,691 +2% |
| 2019 | $2,835 +5% | $170,287 +2% |
| 2018 | $2,702 | $166,949 +2% |
| 2017 | $2,702 +2.6% | $163,676 +2% |
| 2016 | $2,633 +3.3% | $160,468 +1.5% |
| 2015 | $2,550 +0.4% | $158,059 +2% |
| 2014 | $2,538 | $154,964 +2.5% |
| 2012 | -- | $151,241 +2% |
| 2011 | -- | $148,277 +0.8% |
| 2010 | -- | $147,169 -0.2% |
| 2009 | -- | $147,519 +2% |
| 2008 | -- | $144,627 +2% |
| 2007 | -- | $141,792 +2% |
| 2006 | -- | $139,013 |
| 2005 | -- | $139,013 +4% |
| 2004 | -- | $133,616 +1.9% |
| 2003 | -- | $131,168 +2% |
| 2002 | -- | $128,597 +4% |
| 2000 | -- | $123,605 |
Find assessor info on the county website
Neighborhood: 90056
Nearby homes
- $2,250,7004 bd4 ba3.2k sqft5511 W 64th St, Los Angeles, CA 90056Off Market
- $3,495,0006 bd4 ba3.6k sqft5435 W 64th St, Los Angeles, CA 90056For Sale
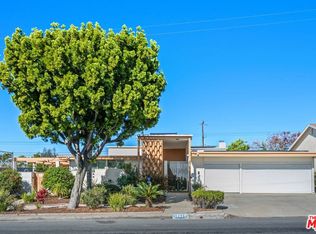
- $2,367,8004 bd5 ba3.6k sqft6401 Springpark Ave, Los Angeles, CA 90056Off Market
- $2,024,6004 bd4 ba3.2k sqft5519 W 64th St, Los Angeles, CA 90056Off Market
- $1,810,0005 bd4 ba3.2k sqft5550 W 63rd St, Los Angeles, CA 90056Sold
- $1,565,4003 bd2 ba2.3k sqft5556 W 63rd St, Los Angeles, CA 90056Off Market
- $2,351,5005 bd4 ba3.2k sqft6404 Springpark Ave, Los Angeles, CA 90056Off Market
- $1,838,9004 bd4 ba2.9k sqft5566 W 63rd St, Los Angeles, CA 90056Off Market
Nearby schools
GreatSchools rating
- 3/10Parent (Frank D.) Elementary SchoolGrades: K-8Distance: 0.1 mi
- 3/10Inglewood High SchoolGrades: 9-12Distance: 1.9 mi
Get a cash offer in 3 minutes
Find out how much your home could sell for in as little as 3 minutes with a no-obligation cash offer.
Estimated market value
$1,755,200
Get a cash offer in 3 minutes
Find out how much your home could sell for in as little as 3 minutes with a no-obligation cash offer.
Estimated market value
$1,755,200
- California
- Los Angeles County
- Ladera Heights
- 90056
- 5503 W 64th St
Nearby cities
Nearby zip codes
Other Ladera Heights Topics
