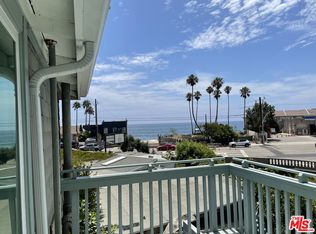
new photos and interiors coming soon! The perfect live work environment. Circa 1925 4 plex on two lots. Beautiful garden patio area for the tenant's pleasure. The largest unit in the building (2br,2ba plus a wood burning FPL) was just remodeled ( dual pane windows, sound insulation, new electrical and air conditioning) and updated with permits. It is ready for occupancy by the new owners. The upstairs one bed plus den unit Has just rec'd rigid insulation, dual pane windows, and tongue and groove ceiling to keep you comfortable on the hottest days or the coolest nights. new minisplit heating and cooling system to be extra sure. We have a long term tenant who would love to stay. The 4th unit is a charming 1br 1 ba with an enclosed garden the owners have used as their Malibu getaway for over 30 years. There is also a separate historical office of the building from the buildings early days as a vacation rooming house. 7 uncovered side by side parking spaces direct access to Las Flores creek which can be used to walk to the beach under the PCH. Showings with 24 hours notice please.
For sale
$3,500,000
3945 Las Flores Canyon Rd, Malibu, CA 90265
7beds
3,486sqft
Residential
Built in 1925
0.3 Acres Lot
$3,137,900 Zestimate®
$1,004/sqft
$-- HOA
What's special
Separate historical officeNew electricalBeautiful garden patio areaTongue and groove ceilingSound insulationAir conditioningRigid insulation
- 254 days
- 334
- 15
Zillow last checked:
Listing updated:
Listed by:
Paul Grisanti DRE # 00621552 310-505-5006,
Pinnacle Estate Properties 310-456-0880,
Sara Grisanti DRE # 00955628 310-505-5251,
Pinnacle Estate Properties
Source: CLAW,MLS#: 26644095
Facts & features
Interior
Bedrooms & bathrooms
- Bedrooms: 7
- Bathrooms: 6
- Full bathrooms: 4
- 3/4 bathrooms: 2
Rooms
- Room types: Breakfast Area, Patio Open, Office
Bathroom
- Features: Shower Over Tub, Tile
Kitchen
- Features: Tile Counters
Heating
- Fireplace(s), Natural Gas, Combination, Electric, Wood, Wall
Cooling
- Air Conditioning, Heat Pump
Appliances
- Included: Built-In And Free Standing, Gas Cooktop, Electric Oven, Dishwasher, Dryer, Washer, Refrigerator, Range/Oven, Freezer, Exhaust Fan, Vented Exhaust Fan, MultiTank Water Heater, Central Water Heater, Gas Water Heater
- Laundry: Common Area, Laundry Room, Gas Or Electric Dryer Hookup
Features
- Cathedral-Vaulted Ceilings, Track Lighting, Built-Ins, Ceiling Fan(s), Dining Area, Eat-in Kitchen, Dining Ell, Breakfast Counter / Bar, Living Room
- Flooring: Mixed, Engineered Hardwood, Hardwood, Ceramic Tile, Carpet
- Windows: Blinds, Screens, Skylight(s), Double Pane Windows
- Number of fireplaces: 1
- Fireplace features: Living Room, Wood Burning
Interior area
- Total structure area: 3,486
- Total interior livable area: 3,486 sqft
Property
Parking
- Total spaces: 7
- Parking features: Assigned, No Garage, Above Street Level
- Uncovered spaces: 7
Accessibility
- Accessibility features: None
Features
- Levels: Two
- Stories: 2
- Entry location: Ground Level - no steps
- Patio & porch: Deck, Porch, Rock/Stone, Patio
- Exterior features: Balcony, Rain Gutters
- Pool features: Room For
- Spa features: None
- Fencing: Chain Link,Partial
- Has view: Yes
- View description: Creek/Stream, Coastline, Ocean, Mountain(s), Hills, Trees/Woods, Water
- Has water view: Yes
- Water view: Creek/Stream,Coastline,Ocean,Water
- Waterfront features: Beach Access, Stream
Lot
- Size: 0.3 Acres
- Features: 2-4 Lots, Landscaped, Lawn, Corners Established, Greenbelt
Details
- Additional structures: Shed(s), Attached Guest House
- Has additional parcels: Yes
- Parcel number: 4451020011
- Zoning: LCC2*
- Special conditions: Standard
- Other equipment: Cable
Construction
Type & style
- Home type: SingleFamily
- Architectural style: Arts and Crafts
- Property subtype: Residential
Materials
- Asphalt, Wood Siding
- Foundation: Combination, Slab
- Roof: Asphalt
Condition
- Updated/Remodeled
- Year built: 1925
Utilities & green energy
- Sewer: Aerobic Septic, Gravity Septic Field, Septic Tank
- Water: District, Meter on Property, Water District
- Utilities for property: Cable Available
Community & HOA
Community
- Security: Carbon Monoxide Detector(s), Smoke Detector(s)
- Subdivision: Rockhaven
HOA
- Has HOA: No
Location
- Region: Malibu
Financial & listing details
- Price per square foot: $1,004/sqft
- Tax assessed value: $203,576
- Date on market: 1/28/2026
- Exclusions: Any tenant owned furnishings
Estimated market value
$3,137,900
$2.95M - $3.29M
Not available
Price history
| Date | Event | Price |
|---|---|---|
| 8/15/2026 | Listing removed | $5,000$1/sqft |
Source:  CLAW #26864511 Report a problem CLAW #26864511 Report a problem | ||
| 7/26/2026 | Listed for rent | $5,000$1/sqft |
Source: CLAW #26864511 Report a problem | ||
| 1/28/2026 | Listed for sale | $3,500,000$1,004/sqft |
Source:  CLAW #26644095 Report a problem CLAW #26644095 Report a problem | ||
| 9/12/2025 | Listing removed | $3,500,000$1,004/sqft |
Source: CLAW #24-449221 Report a problem | ||
| 10/5/2024 | Listed for sale | $3,500,000$1,004/sqft |
Source: CLAW #24-449221 Report a problem | ||
| 3/16/2024 | Listing removed | $3,500,000$1,004/sqft |
Source: CLAW #24-364133 Report a problem | ||
| 3/2/2024 | Listed for sale | $3,500,000+7.7%$1,004/sqft |
Source: CLAW #24-364133 Report a problem | ||
| 2/9/2023 | Listing removed | -- |
Source: CLAW #22-166165 Report a problem | ||
| 9/23/2022 | Listed for sale | $3,250,000$932/sqft |
Source: CLAW #22-166165 Report a problem | ||
| 9/10/2022 | Contingent | $3,250,000$932/sqft |
Source: CLAW #22-166165 Report a problem | ||
| 6/9/2022 | Listed for sale | $3,250,000$932/sqft |
Source: CLAW #22-166165 Report a problem | ||
| 3/22/2022 | Listing removed | -- |
Source: CLAW #21-725520 Report a problem | ||
| 8/18/2021 | Listed for sale | $3,250,000$932/sqft |
Source: CLAW #21725520 Report a problem | ||
Public tax history
| Year | Property taxes | Tax assessment |
|---|---|---|
| 2026 | -- | $203,576 -5% |
| 2025 | $4,118 -3.7% | $214,281 +2% |
| 2024 | $4,275 +2.6% | $210,090 +2% |
| 2023 | $4,167 +2.6% | $205,981 +2% |
| 2022 | $4,062 +2.3% | $201,953 +2% |
| 2021 | $3,969 +0.6% | $198,003 +1% |
| 2020 | $3,947 | $195,979 +2% |
| 2019 | $3,947 +5.2% | $192,147 +2% |
| 2018 | $3,753 | $188,390 +2.3% |
| 2017 | $3,753 +0.7% | $184,207 +2% |
| 2016 | $3,728 +3.7% | $180,596 +1.5% |
| 2015 | $3,596 +1% | $177,885 +2% |
| 2014 | $3,559 | $174,401 +2.5% |
| 2012 | -- | $170,211 +2% |
| 2011 | -- | $166,874 +0.8% |
| 2010 | -- | $165,628 -0.2% |
| 2009 | -- | $166,022 +2% |
| 2008 | -- | $162,768 +2% |
| 2007 | -- | $159,577 +2% |
| 2006 | -- | $156,449 |
| 2005 | -- | $156,449 +4% |
| 2004 | -- | $150,375 +1.9% |
| 2003 | -- | $147,619 +2% |
| 2002 | -- | $144,725 +4% |
| 2000 | -- | $139,106 |
Find assessor info on the county website
Monthly payment
Est. payment
Payment breakdown
Explore the cost of this home by adjusting the details. Changes won't be saved.Climate risks
Neighborhood: 90265
Nearby schools
Schools provided by the listing agent
- District: Santa Monica-Malibu Unified School District
Source: CLAW. This data may not be complete. We recommend contacting the local school district to confirm school assignments for this home.
- $4,0001 bd1 ba650 sqft3949 Las Flores Canyon Rd #3949, Malibu, CA 90265For Rent
- $1,955,7002 bd1 ba818 sqft3931 Las Flores Canyon Rd, Malibu, CA 90265Off Market
- $838,8848,302 sqft3948 Las Flores Canyon Rd, Malibu, CA 90265Off Market

- $2,397,5003 bd3 ba1.8k sqft3938 Las Flores Canyon Rd, Malibu, CA 90265Off Market

Similar homes
- $3,750,0004 bd3 ba2.8k sqft20556 Little Rock Way, Malibu, CA 90265For Sale
 MLS ID #25589891, Adam Kang DRE # 02149971, Highland Premiere Real Estate. CLAW
 - $3,150,0006 bd6 ba3.5k sqft22357 Pacific Coast Hwy, Malibu, CA 90265For Sale
 MLS ID #26987323, David Saghian DRE # 01992252, Lyon Stahl Investment Real Estate, Inc.. CLAW
 - $4,195,0004 bd4 ba3.9k sqft24656 Blue Dane Ln, Malibu, CA 90265For Sale
 MLS ID #26828107, Gayle Pritchett DRE # 00585628, Sotheby's International Realty. CLAW
 - $3,599,0004 bd5 ba3.6k sqft23935 Park Belmonte, Calabasas, CA 91302For Sale
 MLS ID #26986577, Melissa Improta DRE # 01265975, eXp Realty of Greater Los Angeles. CLAW
