A meticulously renovated 8-unit Art Deco apartment building, 822 Hayworth Avenue seamlessly blends historic charm with modern comfort. Interiors include stainless steel appliances, new hardwood flooring, and abundant natural light. Residents enjoy a tranquil front courtyard with water fountain and alley-accessed parking. Highly desirable neighborhood offering nearby shops, dining, and entertainment. Potential ADU development opportunity further complements this rare investment opportunity with strong upside in one of Los Angeles' most desirable locals. 8 one bed / one bath units with upgraded unit interiors with stainless steel appliances + hardwood floors. Rare opportunity in a high-demand area with ample space for multi-unit development Potential to develop 5 ADUs. Maximize investment returns with accessory dwelling units ideal for rental income or multigenerational living. Architectural plans available (to build 4 units + parking). Shovel-ready development with professionally designed plans included, saving time and costs on entitlements and design work. Highlights: *Remodeled Art Deco apartment building with zen garden + courtyard fountain, and additional land for up to 5 ADUs. *2,100 SF of buildable land to potentially develop 5 ADUs and increase gross income. *Exceptional location, one block west of Fairfax, one block north of Melrose, adjacent to major bus line and proposed Metro Station. *Onsite parking: 5 gated spaces, 2 accessible through the rear alley, 7 in total. *Close to the Original Farmers Market, the Grove, Erewhon Market, Whole Foods + Fairfax High School. *Cap Rate: 5.41% / NOI: $150,096 / Please request Financials for further Information*
For sale
Price cut: $100K (5/26)
$2,675,000
822 N Hayworth Ave, Los Angeles, CA 90046
8beds
8baths
4,840sqft
:
Get pre-qualified$17,725/mo
Multi Family
Built in 1924
-- sqft lot
$2,561,100 Zestimate®
$553/sqft
$-- HOA
What's special
- 173 days |
- 121 |
- 7 |
Zillow last checked:
Listing updated:
Listed by:
Ricky Mitchell DRE # 02071069 520-490-1844,
The Passman Group, Inc. 310-859-8100,
David Passman DRE # 01795153 310-859-8100,
The Passman Group, Inc.
Source: CLAW,MLS#: 26653177
Facts & features
Interior
Bedrooms & bathrooms
- Bedrooms: 8
- Bathrooms: 8
Heating
- Wall
Cooling
- Wall/Window Unit(s)
Appliances
- Included: Dishwasher, Microwave, Range/Oven
- Laundry: Common Area
Interior area
- Total structure area: 4,840
- Total interior livable area: 4,840 sqft
Property
Parking
- Total spaces: 7
- Parking features: Assigned
Features
- Levels: Two
- Stories: 2
Lot
- Size: 7,501 Square Feet
- Dimensions: 50 x 150
- Features: Front Yard
Details
- Additional structures: Shed(s)
- Parcel number: 5529021042
- Zoning: LAR3
- Special conditions: Standard
Construction
Type & style
- Home type: MultiFamily
- Architectural style: Art Deco
- Property subtype: Multi Family
Materials
- Stucco
- Roof: Flat
Condition
- Year built: 1924
Community & HOA
Location
- Region: Los Angeles
Financial & listing details
- Price per square foot: $553/sqft
- Date on market: 2/18/2026
Estimated market value
$2,561,100
$2.43M - $2.69M
$3,831/mo
Price history
| Date | Event | Price |
|---|---|---|
| 5/26/2026 | Price change | $2,675,000-3.6%$553/sqft |
Source:  CLAW #26653177 Report a problem CLAW #26653177 Report a problem | ||
| 2/18/2026 | Price change | $2,775,000+16.8%$573/sqft |
Source: CLAW #26653177 Report a problem | ||
| 2/20/2024 | Pending sale | $2,375,000$491/sqft |
Source: CLAW #24-344229 Report a problem | ||
| 1/5/2024 | Listed for sale | $2,375,000$491/sqft |
Source: CLAW #24-344229 Report a problem | ||
| 3/24/2021 | Listing removed | -- |
Source: Owner Report a problem | ||
| 1/22/2020 | Listing removed | $1,800 |
Source: Owner Report a problem | ||
| 1/13/2020 | Listed for rent | $1,800 |
Source: Owner Report a problem | ||
Public tax history
Tax history is unavailable.
Monthly payment
Est. payment
Payment breakdown
Explore the cost of this home by adjusting the details. Changes won't be saved.Climate risks
Neighborhood: Mid City West
Nearby schools
GreatSchools rating
- 8/10Laurel Elementary SchoolGrades: K-8Distance: 0.2 mi
- 5/10Fairfax Senior High SchoolGrades: 9-12Distance: 0.3 mi
- $--1 bd1 ba-- sqft816 N Hayworth Ave #2A, Los Angeles, CA 90046Off Market

- $--1 bd1 ba700 sqft816 N Hayworth Ave APT 2, Los Angeles, CA 90046Off Market
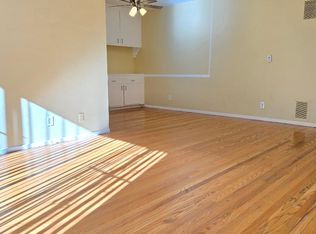
- $--1 bd1 ba875 sqft816 N Hayworth Ave #6, Los Angeles, CA 90046Off Market

- $1,403,0004 bd2 ba2.1k sqft826 N Hayworth Ave, Los Angeles, CA 90046Off Market
- $--1 bd1 ba700 sqft816 N Hayworth Ave #7, Los Angeles, CA 90046Off Market
- $--1 bd1 ba700 sqft816 N Hayworth Ave #3, Los Angeles, CA 90046Off Market
- $--1 bd1 ba625 sqft824 N Hayworth Ave #A, Los Angeles, CA 90046Off Market
- $--1 bd1 ba-- sqft824 N Hayworth Ave #B, Los Angeles, CA 90046Off Market
A local agent can set up tours, give advice and negotiate with sellers.
Similar homes
- $1,985,0008 bd6 ba3.9k sqft1028 N Hayworth Ave, West Hollywood, CA 90046For Sale
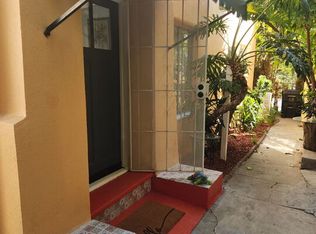 MLS ID #26648861, Shamim Khorsand Mashhadi DRE # 02042990, Estate Properties. CLAW
 - $2,999,9998 bd8 ba6k sqft1477 Havenhurst Dr, Los Angeles, CA 90046For Sale
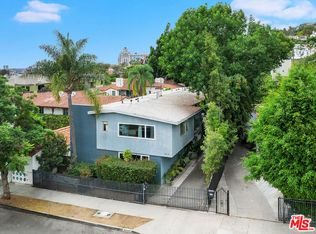 MLS ID #25607679, Travis Parker DRE # 01915398, Sotheby's International Realty. CLAW
 - $2,499,0005 bd4 ba2.8k sqft2024 Laurel Canyon Blvd, Los Angeles, CA 90046For Sale
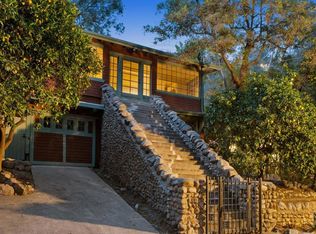 MLS ID #P1-27895, David Knight, Keller Williams Realty. CRMLS
 - $2,795,0008 bd8 ba6.3k sqft326 N Sycamore Ave, Los Angeles, CA 90036For Sale
 MLS ID #26813983, Kerri Madden DRE # 02065144, Compass. CLAW
 - $2,640,0008 bd-- ba4k sqft1646 Berkeley St, Santa Monica, CA 90404For SaleMLS ID #IV26173620, CLAUDIA CORONADO, CIC PROPERTIES INC.. CRMLS
- $2,425,0008 bd4 ba4.5k sqft1471 S Sherbourne Dr, Los Angeles, CA 90035For SaleMLS ID #26853635, Joan Caplis DRE # 00629011, Coldwell Banker Realty. CLAW
- $2,375,0007 bd7 ba4k sqft6427 Orange St, Los Angeles, CA 90048For SaleMLS ID #26839967, Peter Maurice DRE # 01129738, Rodeo Realty. CLAW
- $2,250,00010 bd6 ba4.7k sqft832 Hyperion Ave, Los Angeles, CA 90029For SaleMLS ID #26869477, Nick Astrupgaard DRE # 01893466, KW Commercial Studio City. CLAW
- $1,675,0008 bd6 ba3.9k sqft1339 N Vista St, Los Angeles, CA 90046For SaleMLS ID #26847683, Ivan Estrada DRE # 01882046, Douglas Elliman. CLAW
- $2,550,0006 bd6 ba4.5k sqft1143 Cardiff Ave, Los Angeles, CA 90035For SaleMLS ID #26847677, Ivan Estrada DRE # 01882046, Douglas Elliman. CLAW
- $2,399,0008 bd8 ba6.8k sqft942 S Mansfield Ave, Los Angeles, CA 90036For SaleMLS ID #26649695, Alexander Radosevic DRE # 01323996, Canon Business Properties, Inc.. CLAW
- $2,395,0009 bd7 ba4.2k sqft6087 Horner St, Los Angeles, CA 90035For SaleMLS ID #26729117, Shawn Mehrannia DRE # 01874025, Home Team Realty. CLAW
- $1,649,0006 bd4 ba2.5k sqft900 N Spaulding Ave, West Hollywood, CA 90046For SaleMLS ID #26646749, Dan Stueve DRE # 01936133, Equity Union. CLAW
- $2,195,0006 bd4 ba4.2k sqft457 N Orange Dr, Los Angeles, CA 90036For SaleMLS ID #26666837, Jennifer Gainey DRE # 01361195, Compass. CLAW
- $2,200,0005 bd5 ba3.1k sqft428 N Alta Vista Blvd, Los Angeles, CA 90036For SaleMLS ID #26830245, Mary Anne Reyes DRE # 01377077, Pacifica Realty Management LA. CLAW
- $2,299,99910 bd6 ba4.3k sqft1129 S Citrus Ave, Los Angeles, CA 90019For SaleMLS ID #26839887, Daniel Kohanbash DRE # 02046316, Keller Williams Beverly Hills. CLAW
- $2,490,00010 bd8 ba6.2k sqft310 N Saint Andrews Pl, Los Angeles, CA 90004For SaleMLS ID #26841451, Johnny Cho DRE # 01394690, Keller Williams Realty Los Feliz. CLAW
- $2,750,0008 bd12 ba7.1k sqft932 Fedora St, Los Angeles, CA 90006For SaleMLS ID #26666385, Steven Bae DRE # 02033375, High Equity Real Estate Service, Inc.. CLAW
- $2,750,0008 bd12 ba7.1k sqft926 Fedora St, Los Angeles, CA 90006For SaleMLS ID #26666307, Steven Bae DRE # 02033375, High Equity Real Estate Service, Inc.. CLAW
- $2,700,00011 bd11 ba5.2k sqft7113 S La Cienega Blvd, Los Angeles, CA 90045For SaleMLS ID #26826653, Trey Alligood DRE # 02099406, Douglas Elliman. CLAW
Local buyer's agents are ready to help
