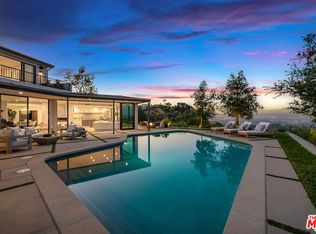
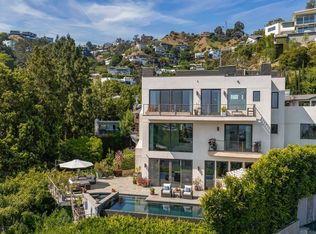
A spectacular gated compound retreat situated on a quiet cul-de-sac above the prestigious Hollywood Hills, the "Skyline Estate" is a newly constructed 6-bedroom, 7-bath designer residence by Alon Zakoot, offering approximately 5,700 square feet of cool, modern design with refined European finishes. Also available for lease. A long private driveway leads to this stunning entertainer's estate which boasts sweeping panoramic views spanning the city skyline, mountains, and iconic landmarks including Universal Studios with its Harry Potter castle and the Hollywood Sign. A dramatic double-height entry introduces the home, flowing into expansive open-concept living spaces designed for seamless indoor-outdoor living. The living room is defined by a striking seamless corner of retractable glass doors, opening completely to frame sweeping views and connect directly to the impressive infinity-edge pool. The chef's kitchen is appointed with premium Dacor appliances, a waterfall island, wine refrigeration, and a built-in Miele espresso system, complemented by custom cabinetry and imported Moroccan lighting. Select Venetian plaster walls add subtle texture and depth throughout the interiors. The upper level is anchored by the primary suite, featuring dual walk-in closets plus an additional third closet, a wraparound private balcony, and a spa-inspired bath with dual vanities, a spacious jetted tub, rain shower, and an indoor-outdoor shower. Two additional bedroom suites offer sliding walls of retractable glass that open to a patio with outdoor lounge seating. An upstairs family room with a generous terrace and fire pit provides an ideal setting for taking in sweeping city views or catching some fireworks from Universal Studios. Outdoor spaces are designed for both scale and comfort, highlighted by a 65-foot infinity-edge pool with Baja shelf seating, an oversized spa, multiple lounge areas, and a rooftop deck with outdoor kitchen and fire pit. Additional features include a fully integrated smart home system controlled via iPad, Sonos surround sound, a comprehensive security system with cameras, elevator access, an impressive outdoor entertaining space with built-in projector, a basketball hoop for sport court-style recreation, and multiple terraces. On-site parking for up to 10 cars, along with a separate legal ADU/guest quarters, completes the property. Ideally located just minutes from major studios, hiking trails, and the best of Hollywood, this residence embodies elevated California living.
For sale
Price cut: $275K (6/17)
$6,295,000
3712 Broadlawn Dr, Los Angeles, CA 90068
6beds
5,700sqft
:
Get pre-qualified$41,607/mo
Residential, Single Family Residence
Built in 2022
0.33 Acres Lot
$5,999,500 Zestimate®
$1,104/sqft
$-- HOA
What's special
Elevator accessWraparound private balconyWaterfall islandSonos surround soundQuiet cul-de-sacRefined european finishesCustom cabinetry
- 108 days |
- 1,717 |
- 126 |
Zillow last checked:
Listing updated:
Listed by:
Manuela Villa DRE # 01900049 310-880-4828,
Compass 310-230-5478
Source: CLAW,MLS#: 26808355
Facts & features
Interior
Bedrooms & bathrooms
- Bedrooms: 6
- Bathrooms: 7
- Full bathrooms: 7
Rooms
- Room types: Art Studio, Bar, Breakfast, Breakfast Area, Breakfast Bar, Retreat, Separate Maids Qtrs, Service Entrance, Studio, Study, Walk-In Closet, Powder, Dressing Area, Entry, Family Room, Formal Entry, Great Room, Guest House, Guest-Maids Quarters, In-Law Suite, Living Room, Office, Other, Pantry, Patio Open, Patio Covered, Projection
Heating
- Central
Cooling
- Central Air
Appliances
- Included: Bar Ice Maker, Barbeque, Disposal, Freezer, Dryer, Dishwasher, Ice Maker, Microwave, Trash Compactor, Vented Exhaust Fan, Washer, Refrigerator, Range/Oven, Recirculated Exhaust Fan, Exhaust Fan, Water Line to Refrigerator
- Laundry: Inside, In Unit, Laundry Room, Laundry Area, Upper Level
Features
- Elevator
- Flooring: Stone Tile, Stone, Tile, Wood, Mixed, Other, Ceramic Tile, Engineered Hardwood, Hardwood
- Has fireplace: Yes
- Fireplace features: Fire Pit, Family Room, Gas, Gas Starter, Great Room, Dining Room, Electric, Outside, Living Room, Free Standing
Interior area
- Total structure area: 5,700
- Total interior livable area: 5,700 sqft
Video & virtual tour
Property
Parking
- Total spaces: 10
- Parking features: Garage - 2 Car, Garage, Driveway Gate, Private, Side By Side, Attached, Garage Is Attached, Gated, Off Site, On Street, Other, Oversized, Guest, On Site, Private Garage
- Attached garage spaces: 2
- Uncovered spaces: 8
Features
- Levels: Two,Three Or More
- Stories: 3
- Has private pool: Yes
- Pool features: Heated, Waterfall, Infinity, Exercise Pool, Salt Water, Private
- Has spa: Yes
- Spa features: Private, Heated, In Ground, Other, Hot Tub
- Has view: Yes
- View description: City, City Lights, Canyon, Hills, Park/Greenbelt, Trees/Woods, Tree Top, Panoramic, Other, Mountain(s), Landmark, Courtyard
Lot
- Size: 0.33 Acres
Details
- Additional structures: Guest House, Other, Attached Guest House
- Parcel number: 2425022011
- Zoning: LAR1
- Special conditions: Standard
- Other equipment: Cable, Network Wire, Other, Intercom
Construction
Type & style
- Home type: SingleFamily
- Architectural style: Modern
- Property subtype: Residential, Single Family Residence
Condition
- Year built: 2022
Community & HOA
Community
- Security: Gated, Automatic Gate, Fire Sprinkler System, Card/Code Access, Prewired, Other, Security Lights, Alarm System
HOA
- Has HOA: No
- Amenities included: None
Location
- Region: Los Angeles
Financial & listing details
- Price per square foot: $1,104/sqft
- Tax assessed value: $2,942,549
- Annual tax amount: $35,837
- Date on market: 4/27/2026
Estimated market value
$5,999,500
$5.70M - $6.30M
$14,975/mo
Price history
| Date | Event | Price |
|---|---|---|
| 6/26/2026 | Price change | $29,997-9.1%$5/sqft |
Source:  CLAW #26780699 Report a problem CLAW #26780699 Report a problem | ||
| 6/17/2026 | Price change | $6,295,000-4.2%$1,104/sqft |
Source:  CLAW #26808355 Report a problem CLAW #26808355 Report a problem | ||
| 4/27/2026 | Listed for sale | $6,570,000+1.1%$1,153/sqft |
Source: CLAW #26808355 Report a problem | ||
| 4/23/2026 | Listed for rent | $33,000$6/sqft |
Source: CLAW #26780699 Report a problem | ||
| 4/2/2026 | Listing removed | $33,000$6/sqft |
Source: CLAW #26635959 Report a problem | ||
| 1/13/2026 | Listed for rent | $33,000$6/sqft |
Source: CLAW #26635959 Report a problem | ||
| 12/24/2025 | Listing removed | $33,000$6/sqft |
Source: Zillow Rentals Report a problem | ||
| 9/16/2025 | Listed for rent | $33,000+14.6%$6/sqft |
Source: CLAW #25587215 Report a problem | ||
| 6/3/2024 | Listing removed | -- |
Source: CLAW #24-389741 Report a problem | ||
| 5/10/2024 | Listed for rent | $28,800-20%$5/sqft |
Source: CLAW #24-389741 Report a problem | ||
| 9/18/2023 | Listing removed | -- |
Source: Zillow Rentals Report a problem | ||
| 8/28/2023 | Listed for rent | $36,000-1.4%$6/sqft |
Source: Zillow Rentals Report a problem | ||
| 7/31/2023 | Listing removed | -- |
Source: CLAW #23-237825 Report a problem | ||
| 6/2/2023 | Price change | $6,500,000+8.4%$1,140/sqft |
Source: CLAW #23-237811 Report a problem | ||
| 3/11/2023 | Listed for rent | $36,500$6/sqft |
Source: CLAW #23-237825 Report a problem | ||
| 3/10/2023 | Listing removed | -- |
Source: Zillow Rentals #23-237825 Report a problem | ||
| 2/4/2023 | Listed for rent | $36,500-8.3%$6/sqft |
Source: Zillow Rentals #23-237825 Report a problem | ||
| 2/3/2023 | Listed for sale | $5,995,000-6.2%$1,052/sqft |
Source: CLAW #23-237811 Report a problem | ||
| 10/24/2022 | Listing removed | -- |
Source: Zillow Rental Manager Report a problem | ||
| 9/9/2022 | Listed for rent | $39,800+10.6%$7/sqft |
Source: Zillow Rental Manager Report a problem | ||
| 8/13/2022 | Listing removed | -- |
Source: Zillow Rental Network_1 Report a problem | ||
| 6/17/2022 | Listed for rent | $36,000$6/sqft |
Source: Zillow Rental Network_1 #22-163861 Report a problem | ||
| 4/29/2022 | Listed for sale | $6,390,000+1814.7%$1,121/sqft |
Source: CLAW #22-148247 Report a problem | ||
| 2/10/2009 | Sold | $333,741+156.7%$59/sqft |
Source: Public Record Report a problem | ||
| 8/11/2006 | Sold | $130,000$23/sqft |
Source: Public Record Report a problem | ||
| 8/29/2005 | Sold | $130,000+85.7%$23/sqft |
Source: Public Record Report a problem | ||
| 9/5/2000 | Sold | $70,000$12/sqft |
Source: Public Record Report a problem | ||
Public tax history
| Year | Property taxes | Tax assessment |
|---|---|---|
| 2025 | $35,837 +43.8% | $2,942,549 +45.6% |
| 2024 | $24,917 +2% | $2,021,449 +2% |
| 2023 | $24,436 +4.8% | $1,981,814 +2% |
| 2022 | $23,326 +3% | $1,942,956 +2% |
| 2021 | $22,647 +560.5% | $1,904,860 +593.4% |
| 2020 | $3,429 | $274,732 +2% |
| 2019 | $3,429 +6.8% | $269,346 +2% |
| 2018 | $3,210 | $264,065 +2% |
| 2017 | $3,210 +2.3% | $258,888 +2% |
| 2016 | $3,136 +2.1% | $253,812 +1.5% |
| 2015 | $3,073 +78.9% | $250,000 +83.1% |
| 2014 | $1,718 | $136,562 +2.5% |
| 2012 | -- | $133,280 +2% |
| 2011 | -- | $130,667 +0.8% |
| 2010 | -- | $129,691 -0.2% |
| 2009 | -- | $130,000 -2% |
| 2008 | -- | $132,600 +2% |
| 2007 | -- | $130,000 |
| 2006 | -- | $130,000 +68.4% |
| 2005 | -- | $77,183 +4% |
| 2004 | -- | $74,187 +1.9% |
| 2003 | -- | $72,828 +2% |
| 2002 | -- | $71,400 +41.1% |
| 2000 | -- | $50,620 |
Find assessor info on the county website
Monthly payment
Est. payment
Payment breakdown
Explore the cost of this home by adjusting the details. Changes won't be saved.Climate risks
Neighborhood: Hollywood Hills
Nearby schools
GreatSchools rating
- 7/10Valley View Elementary SchoolGrades: K-5Distance: 0.8 mi
- 5/10Hubert Howe Bancroft Middle SchoolGrades: 6-8Distance: 3.2 mi
- 8/10Hollywood Senior High SchoolGrades: 9-12Distance: 2.4 mi
- $--4 bd4 ba2.6k sqft700 S Broadway, Redondo Beach, CA 90277Off Market
- $2,015,5004 bd4 ba2.5k sqft700 South Broadway, Redondo Beach, CA 90277Off Market
- $2,117,5003 bd3 ba2k sqft3708 Broadlawn Dr, Los Angeles, CA 90068Sold

- $1,504,0004 bd2 ba2k sqft3716 Broadlawn Dr, Los Angeles, CA 90068Off Market
- $17,0003 bd3 ba2k sqft3217 Oakley Dr, Los Angeles, CA 90068For Rent
- $1,748,2001 bd1 ba2.9k sqft3204 Oakley Dr, Los Angeles, CA 90068Off Market
- $1,285,7003 bd2 ba1.5k sqft3728 Broadlawn Dr, Los Angeles, CA 90068Off Market
- $1,418,7002 bd2 ba1.6k sqft3720 Broadlawn Dr, Los Angeles, CA 90068Off Market
A local agent can set up tours, give advice and negotiate with sellers.
Similar homes
- $4,999,9996 bd7 ba5.5k sqft3208 Oakley Dr, Los Angeles, CA 90068For Sale
 MLS ID #26733425, Charlie Edgar DRE # 02039735, Sotheby's International Realty. CLAW
 - $7,250,0004 bd5 ba5.6k sqft7080 Mulholland Dr, Los Angeles, CA 90068For Sale
 MLS ID #25589189, Merse Kollo DRE # 02043366, Forward One. CLAW
 - $5,999,0005 bd6 ba5.1k sqft8545 Charl Ln, Los Angeles, CA 90046For Sale
 MLS ID #26672717, Jade Mills DRE # 00526877, Coldwell Banker Realty. CLAW
 - $6,250,0004 bd7 ba6.3k sqft1573 Sunset Plaza Dr, Los Angeles, CA 90069For Sale
 MLS ID #26635361, Terek Kelly DRE # 01997450, The Agency. CLAW
 - $5,099,0006 bd7 ba6.6k sqft4049 Coldwater Canyon Ave, Studio City, CA 91604For SaleMLS ID #26858597, Danielle Peretz DRE # 01897529, The Beverly Hills Estates. CLAW
- $5,595,0004 bd5 ba5k sqft2814 Roscomare Rd, Los Angeles, CA 90077For SaleMLS ID #26726013, Jeffrey Saad DRE # 01320613, Compass. CLAW
- $1,650,0002 bd2 ba1.4k sqft12518 Kling St, Studio City, CA 91604SoldMLS ID #SR24089212, Palma Garcia, MRI Property Mgnt.&Inv. CRMLS
- $6,500,0006 bd6 ba5.1k sqft760 Westholme Ave, Los Angeles, CA 90024For SaleMLS ID #26669419, Tracy Tutor DRE # 01326769, Compass. CLAW
- $5,499,0006 bd7 ba5.4k sqft17401 Rancho St, Encino, CA 91316For SaleMLS ID #26834909, T.Lee Montgomery DRE # 02096385, Keller Williams Hollywood Hills. CLAW
- $4,500,0004 bd8 ba6.4k sqft2980 Hollyridge Dr, Los Angeles, CA 90068For SaleMLS ID #26835197, Ed Solorzano DRE # 01276829, Berkshire Hathaway HomeServices California Properties. CLAW
- $5,490,0003 bd4 ba4.2k sqft1506 Blue Jay Way, Los Angeles, CA 90069For SaleMLS ID #26835705, Dustin Nicholas DRE # 01385049, Nicholas Property Group. CLAW
- $3,995,0005 bd8 ba5.5k sqft2256 Nichols Canyon Rd, Los Angeles, CA 90046For SaleMLS ID #26662739, Shawn S. Kormondy DRE # 01451888, Keller Williams Beverly Hills. CLAW
- $4,495,0005 bd5 ba4.6k sqft2557 Greenvalley Rd, Los Angeles, CA 90046For SaleMLS ID #26855401, Scott Moore DRE # 01347535, Christie's International Real Estate SoCal. CLAW
- $6,495,0005 bd8 ba8.1k sqft18762 Wells Dr, Tarzana, CA 91356For SaleMLS ID #26837409, Craig Strong DRE # 01450987, Compass. CLAW
- $5,495,0006 bd5 ba6.1k sqft17201 McCormick St, Encino, CA 91316For SaleMLS ID #26718787, James Hirsch DRE # 01970186, The Agency. CLAW
- $3,750,0005 bd6 ba4.8k sqft11559 Dona Teresa Dr, Studio City, CA 91604For SaleMLS ID #26831803, Alison Turner DRE # 01953223, The Beverly Hills Estates. CLAW
- $4,500,0006 bd5 ba5.5k sqft8827 Evanview Dr, Los Angeles, CA 90069For SaleMLS ID #OC26165392, Tim Mehl, Rodeo Realty - Bev. Hills - Ca. CRMLS
- $5,795,0004 bd8 ba6k sqft112 S Valley St, Burbank, CA 91505New ConstructionMLS ID #26655545, Scott Morris DRE # 00987383, eXp Realty of Greater Los Angeles. CLAW
- $6,950,0006 bd8 ba5.7k sqft331 S Canon Dr, Beverly Hills, CA 90212For SaleMLS ID #26828147, Michael Rabbani DRE # 01942087, Rodeo Realty. CLAW
- $6,499,9906 bd8 ba6.8k sqft5064 Encino Ave, Encino, CA 91316For SaleMLS ID #26860157, Raquel Sperling DRE # 02276234, Rodeo Realty- Brentwood. CLAW
Local buyer's agents are ready to help
