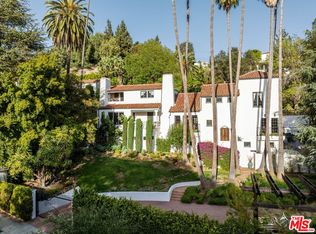
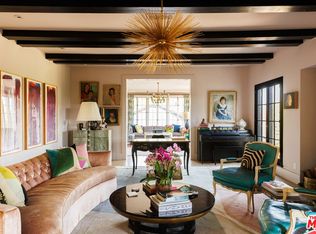
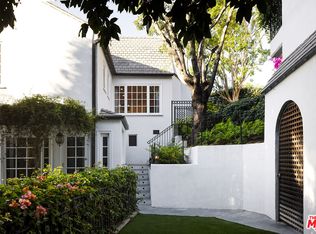
Few homes in Los Angeles carry a century of distinction as gracefully as the Seyler House. Designed by Stiles O. Clements and perched on a hillside on one of Los Feliz' most storied streets, this 1922 Spanish Colonial Revival estate sits on nearly 1.5 acres of terraced grounds. This transportive residence made its Architectural Digest debut in August 1924, just two years after completion. It returned to the magazine's pages in 1998, documenting Tim Curry's meticulous restoration of the property's original details: exposed wood-beam ceilings, hand-painted surfaces, stained-glass windows, iridescent copper, and vintage tile. The years have brought a remarkable procession of custodians, including Kareem Abdul-Jabbar, Noah Wyle, Robert Pattinson, Jim Parsons, and Aaron Paul, who engaged Commune Design in 2019 to bring the property forward without disturbing their century of character. The inside is arranged with the measured confidence of Spanish Colonial design at its most resolved, delightfully adding a secret passageway to a speakeasy behind a combination vault. Akin to a verdant park, the grounds cascade to DTLA skyline views and unfold across a freeform pool, flat grassy pads, fire pits, a koi pond, a cold plunge, spa, and a natural amphitheater that feels drawn from somewhere between Andalusia and the Santa Monica Mountains. The Seyler House has been too well-tended, by too many people who understood what they were holding, to ask anything of its next owner but appreciation. Timeless, idyllic, awe-inspiring, extraordinary, unforgettable.
For sale
$8,195,000
2666 Aberdeen Ave, Los Angeles, CA 90027
4beds
4,026sqft
:
Get pre-qualified$54,261/mo
Residential, Single Family Residence
Built in 1922
1.45 Acres Lot
$7,867,800 Zestimate®
$2,036/sqft
$-- HOA
What's special
- 40 days |
- 5,152 |
- 427 |
Zillow last checked:
Listing updated:
Listed by:
Ben Belack DRE # 01900787 424-235-4555,
Serhant California, Inc 949-697-2781
Source: CLAW,MLS#: 26848773
Facts & features
Interior
Bedrooms & bathrooms
- Bedrooms: 4
- Bathrooms: 4
- Full bathrooms: 3
- 1/2 bathrooms: 1
Rooms
- Room types: Patio Open, Walk-In Closet
Heating
- Central
Cooling
- Central Air
Appliances
- Included: Range/Oven, Dishwasher
- Laundry: Inside
Features
- Flooring: Hardwood, Ceramic Tile
- Has fireplace: Yes
- Fireplace features: Living Room, Patio, Fire Pit
Interior area
- Total structure area: 4,026
- Total interior livable area: 4,026 sqft
Property
Parking
- Total spaces: 3
- Parking features: Garage - 3 Car, Auto Driveway Gate, Guest
- Has garage: Yes
- Has uncovered spaces: Yes
Features
- Levels: Two
- Stories: 2
- Pool features: In Ground
- Spa features: Above Ground
- Has view: Yes
- View description: City
Lot
- Size: 1.45 Acres
- Dimensions: 210 x 315
Details
- Additional structures: None
- Parcel number: 5588030003
- Zoning: LARE11
- Special conditions: Standard
Construction
Type & style
- Home type: SingleFamily
- Architectural style: Spanish Colonial
- Property subtype: Residential, Single Family Residence
Condition
- Year built: 1922
Community & HOA
HOA
- Has HOA: No
Location
- Region: Los Angeles
Financial & listing details
- Price per square foot: $2,036/sqft
- Tax assessed value: $7,752,853
- Annual tax amount: $92,690
- Date on market: 6/18/2026
Estimated market value
$7,867,800
$7.47M - $8.26M
$33,242/mo
Price history
| Date | Event | Price |
|---|---|---|
| 6/18/2026 | Listed for sale | $8,195,000$2,036/sqft |
Source:  CLAW #26848773 Report a problem CLAW #26848773 Report a problem | ||
| 5/7/2026 | Listing removed | $8,195,000$2,036/sqft |
Source: CLAW #26642209 Report a problem | ||
| 1/23/2026 | Listed for sale | $8,195,000-8.9%$2,036/sqft |
Source: CLAW #26642209 Report a problem | ||
| 11/13/2025 | Listing removed | $8,995,000$2,234/sqft |
Source: CLAW #25608561 Report a problem | ||
| 11/9/2025 | Price change | $8,995,000-3.2%$2,234/sqft |
Source: CLAW #25608561 Report a problem | ||
| 10/20/2025 | Price change | $9,295,000-1.1%$2,309/sqft |
Source: CLAW #25608561 Report a problem | ||
| 9/27/2025 | Price change | $9,395,000-6%$2,334/sqft |
Source: CLAW #25565885 Report a problem | ||
| 7/22/2025 | Listed for sale | $9,995,000+43.8%$2,483/sqft |
Source: CLAW #25565885 Report a problem | ||
| 4/4/2019 | Sold | $6,950,000-0.6%$1,726/sqft |
Source:  CLAW #18387114 Report a problem CLAW #18387114 Report a problem | ||
| 3/2/2019 | Pending sale | $6,995,000$1,737/sqft |
Source: BHHS California Properties #18-387114 Report a problem | ||
| 1/7/2019 | Price change | $6,995,000-12.5%$1,737/sqft |
Source: BHHS California Properties #18-387114 Report a problem | ||
| 9/20/2018 | Price change | $7,995,000-10.7%$1,986/sqft |
Source: BHHS California Properties #18-387114 Report a problem | ||
| 7/12/2018 | Listed for sale | $8,950,000+40.4%$2,223/sqft |
Source: Pacific Union International #18363322 Report a problem | ||
| 1/14/2014 | Sold | $6,375,000+1.6%$1,583/sqft |
Source: Agent Provided Report a problem | ||
| 9/2/2011 | Sold | $6,275,062+88.7%$1,559/sqft |
Source: Public Record Report a problem | ||
| 11/8/2004 | Sold | $3,325,000$826/sqft |
Source: Public Record Report a problem | ||
Public tax history
| Year | Property taxes | Tax assessment |
|---|---|---|
| 2025 | $92,690 +1% | $7,752,853 +2% |
| 2024 | $91,802 +2% | $7,600,837 +2% |
| 2023 | $89,992 +4.9% | $7,451,802 +2% |
| 2022 | $85,756 +1.2% | $7,305,689 +2% |
| 2021 | $84,750 -1% | $7,162,441 +1% |
| 2020 | $85,648 | $7,089,000 +1.2% |
| 2019 | $85,648 +3.7% | $7,005,596 +2% |
| 2018 | $82,605 | $6,868,232 +2% |
| 2017 | $82,605 +2.2% | $6,733,562 +2% |
| 2016 | $80,788 +2.2% | $6,601,532 +1.5% |
| 2015 | $79,075 +0.4% | $6,502,372 +1.1% |
| 2014 | $78,790 | $6,429,558 +2.5% |
| 2012 | -- | $6,275,000 +96.1% |
| 2011 | -- | $3,200,000 |
| 2010 | -- | $3,200,000 +14.4% |
| 2009 | -- | $2,798,100 -48.3% |
| 2008 | -- | $5,410,080 +2% |
| 2007 | -- | $5,304,000 +56.4% |
| 2006 | -- | $3,391,500 |
| 2005 | -- | $3,391,500 +25.5% |
| 2004 | -- | $2,701,512 +1.9% |
| 2003 | -- | $2,652,000 +2% |
| 2002 | -- | $2,600,000 +136.4% |
| 2000 | -- | $1,100,000 |
Find assessor info on the county website
Monthly payment
Est. payment
Payment breakdown
Explore the cost of this home by adjusting the details. Changes won't be saved.Climate risks
Neighborhood: Los Feliz
Nearby schools
GreatSchools rating
- 9/10Franklin Avenue Elementary SchoolGrades: K-5Distance: 0.9 mi
- 6/10Thomas Starr King Middle SchoolGrades: 6-8Distance: 1.6 mi
- 8/10John Marshall Senior High SchoolGrades: 9-12Distance: 1 mi
- $2,660,0004 bd4 ba2.1k sqft2660 Aberdeen Ave, Los Angeles, CA 90027Sold
- $3,265,4001 bd2 ba2k sqft2618 N Vermont Ave, Los Angeles, CA 90027Off Market

- $8,079,70014 bd8 ba10k sqft2600 N Vermont Ave, Los Angeles, CA 90027Off Market

- $12,278,8005 bd10 ba8.5k sqft2612 Aberdeen Ave, Los Angeles, CA 90027Off Market
- $5,307,4006 bd7 ba4.7k sqft2656 Aberdeen Ave, Los Angeles, CA 90027Off Market
- $6,067,9006 bd7 ba4.7k sqft2656 Aberdeen Ave, Los Angeles, CA 90027Off Market
- $1,927,4002 bd2 ba1.7k sqft2665 Aberdeen Ave, Los Angeles, CA 90027Off Market
- $8,392,6005 bd7 ba9.2k sqft2673 N Aberdeen Ave, Los Angeles, CA 90027Off Market
A local agent can set up tours, give advice and negotiate with sellers.
Similar homes
- $7,995,0005 bd8 ba5.9k sqft2556 Aberdeen Ave, Los Angeles, CA 90027For Sale
 MLS ID #26828511, Louise Leach DRE # 01774966, Compass. CLAW
 - $6,500,0005 bd6 ba5.6k sqft2230 Nottingham Ave, Los Angeles, CA 90027For Sale
 MLS ID #26855731, Sonya Coke DRE # 01277084, Sotheby's International Realty. CLAW
 - $5,595,0005 bd6 ba5.6k sqft2558 Glendower Ave, Los Angeles, CA 90027For Sale
 MLS ID #26812153, Marci Kays DRE # 01397539, Carolwood Estates. CLAW
 - $4,995,0005 bd4 ba4.5k sqft4818 Bonvue Ave, Los Angeles, CA 90027For Sale
 MLS ID #26843265, Timothy Di Prizito DRE # 01433017, Christie's International Real Estate SoCal. CLAW
 - $5,195,0004 bd5 ba4.9k sqft3700 Lowry Rd, Los Angeles, CA 90027For SaleMLS ID #26856033, Juan Longfellow DRE # 01513675, Compass. CLAW
- $7,700,0005 bd6 ba5.4k sqft309 S Plymouth Blvd, Los Angeles, CA 90020For SaleMLS ID #26861189, John Kostrey DRE # 01729039, Nourmand & Associates-HW. CLAW
- $8,495,0005 bd5 ba4.4k sqft9575 Lime Orchard Rd, Beverly Hills, CA 90210For SaleMLS ID #26841195, Josh Flagg DRE # 01470467, Compass. CLAW
- $8,995,0004 bd5 ba4.2k sqft2563 Nichols Canyon Rd, Los Angeles, CA 90046For SaleMLS ID #25606233, Weston Littlefield DRE # 02053581, Christie's International Real Estate SoCal. CLAW
- $6,000,0004 bd5 ba4k sqft2840 Seattle Dr, Los Angeles, CA 90046For SaleMLS ID #26843337, Crosby Doe DRE # 00463731, Crosby Doe Associates, Inc.. CLAW
- $4,850,0004 bd6 ba4k sqft2177 Fern Dell Pl, Los Angeles, CA 90068For SaleMLS ID #26837153, Carl Gambino DRE # 01971890, Compass. CLAW
- $8,995,0003 bd5 ba4.7k sqft760 N Beverly Glen Blvd, Los Angeles, CA 90077For SaleMLS ID #26843881, Josh Flagg DRE # 01470467, Compass. CLAW
- $6,750,0007 bd5 ba5.9k sqft441 S Muirfield Rd, Los Angeles, CA 90020For SaleMLS ID #26838845, Dovber Levin DRE # 02227124, Christie's International Real Estate SoCal. CLAW
- $4,998,0004 bd5 ba4k sqft2004 La Brea Ter, Los Angeles, CA 90046For SaleMLS ID #26839317, Patricia Ruben DRE # 01262286, Sotheby's International Realty. CLAW
- $9,750,0005 bd5 ba5k sqft619 N Sierra Dr, Beverly Hills, CA 90210For SaleMLS ID #26862807, Sean McNulty DRE # 01891347, Douglas Elliman of California, Inc.. CLAW
- $7,995,0006 bd6 ba5.9k sqft436 Loring Ave, Los Angeles, CA 90024For SaleMLS ID #26833813, Joshua Altman DRE # 01764587, Douglas Elliman of California, Inc.. CLAW
- $4,888,0004 bd5 ba3.8k sqft7139 Macapa Dr, Los Angeles, CA 90068For SaleMLS ID #26851021, Oliver Thornton DRE # 01969227, Hollywood Estates. CLAW
- $5,995,0004 bd3 ba3.5k sqft3580 Multiview Dr, Los Angeles, CA 90068For SaleMLS ID #26830563, Cooper Mount DRE # 01956287, Carolwood Estates. CLAW
- $4,995,0005 bd5 ba5.3k sqft2380 Venus Dr, Los Angeles, CA 90046For SaleMLS ID #26862811, Lori Harris DRE # 02132297, Keller Williams Realty Los Feliz. CLAW
- $6,500,0004 bd5 ba3.7k sqft2576 Benedict Canyon Dr, Beverly Hills, CA 90210For SaleMLS ID #25534991, Joshua Altman DRE # 01764587, Douglas Elliman of California, Inc.. CLAW
- $8,345,0004 bd6 ba5.5k sqft365 Comstock Ave, Los Angeles, CA 90024For SaleMLS ID #25603269, Linda May DRE # 00475038, Carolwood Estates. CLAW
Local buyer's agents are ready to help
